Amazing Water Views Maintenance Free Luxury Townhome located in the desirable and gated resort-style community of Village Walk at Lake Nona. This two-story Townhome has 3 spacious bedrooms and 3 complete bathrooms with walk-in Closets. The downstairs bedroom has direct access to the covered front porch. This amazing home features many upgrades including a Granite countertop in the kitchen, 42” cabinets, stainless steel appliances. Recent upgrades: New Refrigerator, New Kitchen flooring, New Carpet. Open Concept with a dining and living area. Sliding doors that connect the living area to a Covered Screen spacious brick paved courtyard offering the perfect space for relaxation and enjoyment. Upstairs you will find the master bedroom with a private bathroom, walk-in shower, double vanity and a pond-view covered balcony, on the opposite side you will find a spacious bedroom with a private bathroom and walk-in closet. The Laundry room is located upstairs for your convenience. The property has a two-car rear loading detached garage. The exterior is beautifully landscaped with views of a sparking lake to enjoy from your front porch or second-floor balcony. The association fees include complete lawn service and irrigation, access to all amenities, cable, and internet. Village Walk offers a 24-hr manned gated entrance with amenities that include a town center with a clubhouse, deli, post office, gas station, fitness center, resort-style pool, playground, basketball, and tennis courts. All this is located just a few minutes away from Lake Nona’s Medical City, USTA National Campus, Orlando International Airport, Major highways, Golf Clubs, Disney theme parks, Downtown Orlando, UCF's College of Medicine, Nemours Hospital, KPMG, and plenty of restaurants. Existing home warranty will get transferred to the new owner. A Must see home. Make your appointment today!
Sold for $476,000
$476,000
12074 GINKGO DRIVE, ORLANDO, FL 32827
3beds
1,830sqft
Townhouse
Built in 2012
3,399 Square Feet Lot
$461,200 Zestimate®
$260/sqft
$2,557 Estimated rent
Home value
$461,200
$438,000 - $484,000
$2,557/mo
Zestimate® history
Owner options
List your home for rent
$2,557/mo
Rent Zestimate®
Find your next renter with Zillow Rental Manager. Plus, with online applications, you can quickly screen prospective tenants – for free.
$2,557/mo
Rent Zestimate®
Refinance and save
$3,842/mo
Est. payment
Refinancing to a lower rate could help reduce your monthly payments and save thousands over the life of the loan.
$3,842/mo
Est. payment
Explore your selling options
Work with a Zillow partner agent
Leverage their expertise and Zillow's premium Showcase listings to get your home seen by more buyers.
Get startedList with your own agent
Get your home in front of millions of buyers by listing it on Zillow.
Learn how to do itSell it yourself
Take full control of how buyers see your home on Zillow by listing For Sale by Owner (FSBO).
List your homeWhat's special
Zillow last checked:
Listing updated:
Listed by:
Bala Mandla 901-849-1891,
KELLER WILLIAMS ADVANTAGE III 407-207-0825
Bought with:
Roo Klaers, 3259245
COLDWELL BANKER REALTY
Source: Stellar MLS,MLS#: O6142470 Originating MLS: Orlando Regional
Originating MLS: Orlando Regional
Facts & features
Interior
Bedrooms & bathrooms
- Bedrooms: 3
- Bathrooms: 3
- Full bathrooms: 3
Rooms
- Room types: Great Room, Utility Room
Other
- Features: Ceiling Fan(s), Walk-In Closet(s)
- Level: Second
- Dimensions: 21x19
Primary bedroom
- Features: En Suite Bathroom, Tub With Shower, Walk-In Closet(s)
- Level: Second
- Dimensions: 15x15
Bedroom 1
- Features: Ceiling Fan(s)
- Level: First
- Dimensions: 12x14
Primary bathroom
- Features: Built-In Shelving, Dual Sinks, En Suite Bathroom, Shower No Tub, Single Vanity, Water Closet/Priv Toilet
- Level: Second
- Dimensions: 6x10
Great room
- Features: Ceiling Fan(s)
- Level: First
- Dimensions: 20x24
Kitchen
- Features: Breakfast Bar, Built-In Shelving, Granite Counters
- Level: First
- Dimensions: 11x16
Laundry
- Level: Second
- Dimensions: 6x7
Heating
- Central
Cooling
- Central Air
Appliances
- Included: Dishwasher, Disposal, Electric Water Heater, Microwave, Refrigerator
- Laundry: Inside, Laundry Room, Upper Level
Features
- Eating Space In Kitchen, Living Room/Dining Room Combo, PrimaryBedroom Upstairs, Open Floorplan, Solid Surface Counters, Solid Wood Cabinets, Walk-In Closet(s)
- Flooring: Carpet, Ceramic Tile
- Doors: Sliding Doors
- Windows: Blinds
- Has fireplace: No
Interior area
- Total structure area: 2,433
- Total interior livable area: 1,830 sqft
Property
Parking
- Total spaces: 2
- Parking features: Covered, Garage Door Opener, Garage Faces Rear, Ground Level, On Street
- Garage spaces: 2
- Has uncovered spaces: Yes
- Details: Garage Dimensions: 21x21
Features
- Levels: Two
- Stories: 2
- Patio & porch: Covered, Front Porch, Other, Patio
- Exterior features: Balcony, Irrigation System, Sidewalk
- Pool features: In Ground
- Has view: Yes
- View description: Water, Lake
- Has water view: Yes
- Water view: Water,Lake
Lot
- Size: 3,399 Square Feet
- Features: Sidewalk
- Residential vegetation: Mature Landscaping, Trees/Landscaped
Details
- Parcel number: 242430833906580
- Zoning: PD
- Special conditions: None
Construction
Type & style
- Home type: Townhouse
- Property subtype: Townhouse
- Attached to another structure: Yes
Materials
- Block, Stucco
- Foundation: Slab
- Roof: Tile
Condition
- Completed
- New construction: No
- Year built: 2012
Details
- Warranty included: Yes
Utilities & green energy
- Sewer: Public Sewer
- Water: Public
- Utilities for property: BB/HS Internet Available, Cable Available, Electricity Available, Electricity Connected, Fiber Optics, Phone Available, Public, Sewer Available, Sewer Connected, Underground Utilities, Water Available, Water Connected
Community & HOA
Community
- Features: Community Mailbox, Deed Restrictions, Fitness Center, Golf Carts OK, Irrigation-Reclaimed Water, Park, Playground, Pool, Sidewalks, Special Community Restrictions
- Security: Gated Community, Security System, Smoke Detector(s)
- Pet fee: $0 monthly
- Subdivision: VILLAGEWALK
HOA
- Has HOA: Yes
- Amenities included: Fitness Center, Gated, Park, Playground, Pool, Recreation Facilities, Tennis Court(s)
- Services included: 24-Hour Guard, Community Pool, Recreational Facilities, Security
- HOA fee: $392 monthly
- HOA name: Grand Manors
- HOA phone: 407-888-2704
Location
- Region: Orlando
Financial & listing details
- Price per square foot: $260/sqft
- Tax assessed value: $396,483
- Annual tax amount: $5,357
- Date on market: 9/16/2023
- Cumulative days on market: 2 days
- Listing terms: Cash,Conventional,FHA,VA Loan
- Ownership: Fee Simple
- Total actual rent: 0
- Electric utility on property: Yes
- Road surface type: Paved, Asphalt
Price history
| Date | Event | Price |
|---|---|---|
| 7/17/2026 | Listing removed | $475,000$260/sqft |
Source:  Stellar MLS #O6406068 Report a problem Stellar MLS #O6406068 Report a problem | ||
| 5/8/2026 | Listed for sale | $475,000-0.2%$260/sqft |
Source: Stellar MLS #O6406068 Report a problem | ||
| 12/20/2025 | Listing removed | $2,900$2/sqft |
Source: Zillow Rentals Report a problem | ||
| 9/30/2025 | Listed for rent | $2,900+1.8%$2/sqft |
Source: Zillow Rentals Report a problem | ||
| 10/27/2023 | Listing removed | -- |
Source: Stellar MLS #O6147923 Report a problem | ||
| 10/7/2023 | Listed for rent | $2,850+35.7%$2/sqft |
Source: Stellar MLS #O6147923 Report a problem | ||
| 10/6/2023 | Sold | $476,000-0.8%$260/sqft |
Source: Stellar MLS #O6142470 Report a problem | ||
| 9/21/2023 | Pending sale | $479,900$262/sqft |
Source: Stellar MLS #O6142470 Report a problem | ||
| 9/16/2023 | Listed for sale | $479,900+93.5%$262/sqft |
Source: Stellar MLS #O6142470 Report a problem | ||
| 8/28/2018 | Listing removed | $2,100$1/sqft |
Source: Zayas & Sims Realty Report a problem | ||
| 7/25/2018 | Listed for rent | $2,100+5.3%$1/sqft |
Source: Zayas & Sims Realty Report a problem | ||
| 6/18/2017 | Listing removed | $1,995$1/sqft |
Source: Zayas & Sims Realty Report a problem | ||
| 4/4/2017 | Price change | $1,995+5.3%$1/sqft |
Source: ZAYAS & SIMS LLC #O5501510 Report a problem | ||
| 4/2/2017 | Listed for rent | $1,895$1/sqft |
Source: Zayas & Sims Realty Report a problem | ||
| 10/16/2012 | Sold | $248,000$136/sqft |
Source: Public Record Report a problem | ||
Public tax history
| Year | Property taxes | Tax assessment |
|---|---|---|
| 2024 | $8,132 +16.9% | $396,483 +27.2% |
| 2023 | $6,955 +10.9% | $311,697 +10% |
| 2022 | $6,269 +10% | $283,361 +10% |
| 2021 | $5,699 -1.1% | $257,601 -0.6% |
| 2020 | $5,764 -3.5% | $259,222 -0.6% |
| 2019 | $5,972 -2% | $260,843 -5.5% |
| 2018 | $6,094 | $276,104 +2.4% |
| 2017 | $6,094 +1.2% | $269,748 +2.7% |
| 2016 | $6,023 -1.2% | $262,644 +7.7% |
| 2015 | $6,096 +11.2% | $243,946 +7.6% |
| 2014 | $5,480 +10.4% | $226,692 +8% |
| 2013 | $4,962 +209.2% | $209,924 +459.8% |
| 2012 | $1,605 +15.9% | $37,500 +188.5% |
| 2011 | $1,385 -11% | $13,000 -0.7% |
| 2010 | $1,557 | $13,090 -23% |
| 2009 | -- | $17,000 +6.3% |
| 2008 | $1,612 | $16,000 |
Find assessor info on the county website
Neighborhood: Lake Nona Central
Nearby homes
- $436,6003 bd3 ba1.8k sqft12066 Ginkgo Dr, Orlando, FL 32827Off Market

- $443,5003 bd3 ba1.8k sqft12082 Ginkgo Dr, Orlando, FL 32827Off Market
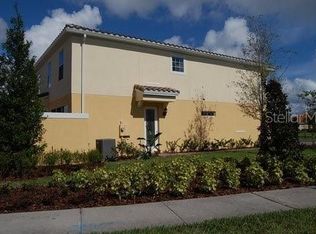
- $430,2003 bd3 ba1.6k sqft12058 Ginkgo Dr, Orlando, FL 32827Off Market
- $424,7002 bd2 ba1.8k sqft12050 Ginkgo Dr, Orlando, FL 32827Off Market

- $474,9503 bd3 ba1.8k sqft8681 Lower Villagewalk Cir, Orlando, FL 32827For Sale
- $441,4003 bd3 ba1.8k sqft12042 Ginkgo Dr, Orlando, FL 32827Off Market
- $429,1003 bd3 ba1.8k sqft12034 Ginkgo Dr, Orlando, FL 32827Off Market
- $427,6003 bd3 ba1.8k sqft8675 Lower Villagewalk Cir, Orlando, FL 32827Off Market
Nearby schools
GreatSchools rating
- 8/10Village Park ElementaryGrades: PK-5Distance: 0.7 mi
- 10/10Lake Nona Middle SchoolGrades: 6-8Distance: 2.1 mi
- 7/10Lake Nona High SchoolGrades: 9-12Distance: 1.2 mi
Schools provided by the listing agent
- Elementary: Village Park Elementary
- Middle: Lake Nona Middle School
- High: Lake Nona High
Source: Stellar MLS. This data may not be complete. We recommend contacting the local school district to confirm school assignments for this home.
Get a cash offer in 3 minutes
Find out how much your home could sell for in as little as 3 minutes with a no-obligation cash offer.
Estimated market value
$461,200
Get a cash offer in 3 minutes
Find out how much your home could sell for in as little as 3 minutes with a no-obligation cash offer.
Estimated market value
$461,200
- Florida
- Orange County
- Orlando
- 32827
- Lake Nona Central
- 12074 GINKGO DRIVE
Nearby cities
Nearby neighborhoods
Nearby zip codes
Other Orlando Topics
