Some pictures have been virtually staged. End-Unit Townhome, No Carpet Anywhere This is one the most affordable end-unit townhome in Windermere. As an end unit, it shares a wall on only one side and gets extra windows and natural light all day. The kitchen, dining, and living areas flow together into one bright, open space, and there's no carpet anywhere in the home. All kitchen and laundry appliances stay, so it's ready to move in. The layout has 2 bedrooms and 2.5 baths, and each bedroom has its own bath. The primary suite has a walk-in closet and an ensuite bath with dual vanities. Out back, a private fenced courtyard leads to an oversized rear-entry two-car garage with a pedestrian door. The HOA covers exterior maintenance, roof maintenance, landscaping, and pest control, and it includes the resort-style community pool and clubhouse. You're in the heart of Windermere, minutes from Lakeside Village, Horizon West, Winter Garden Village, and the Disney area, with quick access to major roads. Zoned for A-rated schools: [Elementary School], [Middle School], and [High School]. Easy, low-maintenance living, ready for its next owner. The thoughtfully designed floor plan provides each bedroom with convenient access to a bathroom. The generous primary suite features dual vanities, a walk-in closet, and a spacious ensuite bath designed for comfort and functionality. Step outside to enjoy the private fenced courtyard leading to the oversized rear-entry two-car garage with a pedestrian door, offering both convenience and privacy. Enjoy low-maintenance living with an HOA that covers exterior maintenance, landscaping, roof maintenance, pest control, and access to the beautiful resort-style community pool and clubhouse. Located in the heart of Windermere, this home offers an unbeatable location with top-rated A schools and easy access to Disney, Lakeside Village, Horizon West, Winter Garden Village, shopping, dining, and major roadways. This is a rare opportunity to own one of the finest townhomes to come on the market in quite some time. Don't miss your chance to make this exceptional home yours!
For sale
$365,000
8634 DANFORTH DRIVE, WINDERMERE, FL 34786
2beds
1,380sqft
Townhouse
Built in 2004
2,439 Square Feet Lot
$353,800 Zestimate®
$264/sqft
$400/mo HOA
What's special
- 22 days
- 473
- 34
Likely to sell faster than
Zillow last checked:
Listing updated:
Listed by:
Jennifer Ibarra 213-500-7525,
REAL ESTATE HOUSE FL INC 407-484-0005
Source: Stellar MLS,MLS#: O6447780 Originating MLS: Orlando Regional
Facts & features
Interior
Bedrooms & bathrooms
- Bedrooms: 2
- Bathrooms: 3
- Full bathrooms: 2
- 1/2 bathrooms: 1
Primary bedroom
- Features: Walk-In Closet(s)
- Level: Second
Bedroom 2
- Features: Dual Closets
- Level: First
Primary bathroom
- Level: Second
Bathroom 1
- Level: First
Bathroom 3
- Level: Second
Dining room
- Level: First
Kitchen
- Level: First
Living room
- Level: First
Heating
- Central
Cooling
- Central Air
Appliances
- Included: Dishwasher, Dryer, Gas Water Heater, Range, Refrigerator, Washer
- Laundry: Electric Dryer Hookup
Features
- Ceiling Fan(s)
- Flooring: Laminate
- Windows: Window Treatments
- Has fireplace: No
- Common walls with other units/homes: Corner Unit
Interior area
- Total structure area: 1,864
- Total interior livable area: 1,380 sqft
Video & virtual tour
Property
Parking
- Parking features: Garage Faces Rear
- Has garage: Yes
Features
- Levels: Two
- Stories: 2
- Patio & porch: Patio
- Exterior features: Courtyard
- Has view: Yes
- View description: Park/Greenbelt, Trees/Woods
Lot
- Size: 2,439 Square Feet
- Features: Corner Lot
- Residential vegetation: Trees/Landscaped
Details
- Parcel number: 012427531900780
- Zoning: P-D
- Special conditions: None
Construction
Type & style
- Home type: Townhouse
- Architectural style: Craftsman
- Property subtype: Townhouse
Materials
- Block, Stucco
- Foundation: Concrete Perimeter, Slab
- Roof: Shingle
Condition
- Completed
- New construction: No
- Year built: 2004
Utilities & green energy
- Sewer: Public Sewer
- Water: Public
- Utilities for property: Public
Community & HOA
Community
- Features: BBQ Area, Clubhouse, Park, Playground, Pool, Sidewalks
- Pet fee: $0 monthly
- Subdivision: LAKES/WINDERMERE-LK REAMS TWNH
HOA
- Has HOA: Yes
- Services included: Common Area Taxes, Community Pool, Pest Control, Pool Maintenance
- HOA fee: $400 monthly
- HOA name: Kimberly Matta
- HOA phone: 352-366-0234
- Second HOA name: HOA EMT
Location
- Region: Windermere
Financial & listing details
- Price per square foot: $264/sqft
- Tax assessed value: $296,320
- Annual tax amount: $4,079
- Date on market: 10/21/2026
- Cumulative days on market: 10 days
- Listing terms: Cash,Conventional,FHA,VA Loan
- Ownership: Fee Simple
- Total actual rent: 0
- Road surface type: Asphalt
Estimated market value
$353,800
$336,000 - $371,000
$2,229/mo
Price history
| Date | Event | Price |
|---|---|---|
| 10/21/2026 | Listed for sale | $365,000+1.4%$264/sqft |
Source:  Stellar MLS #O6447780 Report a problem | ||
| 9/11/2025 | Listing removed | $2,250$2/sqft |
Source: Zillow Rentals Report a problem | ||
| 7/23/2025 | Listed for rent | $2,250+36.4%$2/sqft |
Source: Zillow Rentals Report a problem | ||
| 7/2/2025 | Listing removed | $360,000$261/sqft |
Source: Stellar MLS #O6274467 Report a problem | ||
| 5/13/2025 | Price change | $360,000-4%$261/sqft |
Source: Stellar MLS #O6274467 Report a problem | ||
| 3/31/2025 | Price change | $375,000-1.3%$272/sqft |
Source: Stellar MLS #O6274467 Report a problem | ||
| 2/28/2025 | Price change | $379,900-2.3%$275/sqft |
Source: Stellar MLS #O6274467 Report a problem | ||
| 2/2/2025 | Listed for sale | $389,000+29.7%$282/sqft |
Source: Stellar MLS #O6274467 Report a problem | ||
| 9/4/2024 | Listing removed | $299,900+0.7%$217/sqft |
Source: Stellar MLS #O5959443 Report a problem | ||
| 9/16/2021 | Sold | $297,900-0.7%$216/sqft |
Source: Public Record Report a problem | ||
| 7/22/2021 | Pending sale | $299,900$217/sqft |
Source: Stellar MLS #O5959443 Report a problem | ||
| 7/17/2021 | Listed for sale | $299,900+54.6%$217/sqft |
Source: Stellar MLS #O5959443 Report a problem | ||
| 8/9/2020 | Listing removed | $1,650$1/sqft |
Source: RE/MAX PRIME PROPERTIES #O5881249 Report a problem | ||
| 8/1/2020 | Listed for rent | $1,650$1/sqft |
Source: RE/MAX PRIME PROPERTIES #O5881249 Report a problem | ||
| 10/16/2015 | Sold | $194,000$141/sqft |
Source: Stellar MLS #O5386697 Report a problem | ||
| 8/16/2015 | Listed for sale | $194,000+73.2%$141/sqft |
Source: WENDY MORRIS REALTY #O5386697 Report a problem | ||
| 9/8/2011 | Sold | $112,000-35.1%$81/sqft |
Source: Public Record Report a problem | ||
| 10/4/2004 | Sold | $172,700$125/sqft |
Source: Public Record Report a problem | ||
Public tax history
| Year | Property taxes | Tax assessment |
|---|---|---|
| 2024 | $3,866 +7.6% | $255,966 +3% |
| 2023 | $3,595 +4.2% | $248,511 +3% |
| 2022 | $3,450 -1.3% | $241,273 +20.3% |
| 2021 | $3,497 +41.5% | $200,511 +14.5% |
| 2020 | $2,472 +1.6% | $175,046 +2.3% |
| 2019 | $2,432 +1% | $171,110 +1.9% |
| 2018 | $2,409 +0% | $167,920 +2.1% |
| 2017 | $2,409 +2% | $164,466 +1.3% |
| 2016 | $2,362 +0.2% | $162,413 +11.9% |
| 2015 | $2,357 -1.5% | $145,153 +18% |
| 2014 | $2,392 +11.9% | $123,028 +17.3% |
| 2013 | $2,139 +6.8% | $104,849 +9.1% |
| 2012 | $2,001 -0.7% | $96,064 -0.5% |
| 2011 | $2,015 +1.9% | $96,568 -12.6% |
| 2010 | $1,976 | $110,495 -14.3% |
| 2009 | -- | $128,953 -31.8% |
| 2008 | $3,196 +10.2% | $189,218 -15.3% |
| 2007 | $2,899 -6.1% | $223,465 +16.6% |
| 2006 | $3,088 +5.2% | $191,639 +31.3% |
| 2005 | $2,936 +551% | $145,992 +563.6% |
| 2004 | $451 +536.6% | $22,000 +486.7% |
| 2003 | $71 | $3,750 |
Find assessor info on the county website
Monthly payment
Est. payment
Payment breakdown
Explore the cost of this home by adjusting the details. Changes won't be saved.Climate risks
Neighborhood: 34786
Nearby schools
Schools provided by the listing agent
- Elementary: Bay Lake Elementary
- Middle: Horizon West Middle School
- High: Windermere High School
Source: Stellar MLS. This data may not be complete. We recommend contacting the local school district to confirm school assignments for this home.


Similar homes
- $379,9003 bd3 ba1.4k sqft8608 BROOKVALE DRIVE, WINDERMERE, FL 34786For Sale
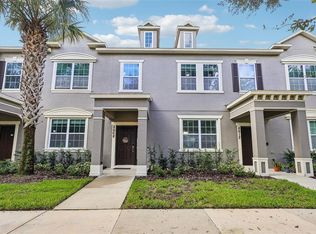
 MLS ID #S5157627, Carola Garcia De Montenegro, AGENT TRUST REALTY CORPORATION. Stellar MLS
- $385,0003 bd3 ba1.3k sqft7752 RIGBY STREET, WINDERMERE, FL 34786For Sale
 MLS ID #O6422269, Ayoub Aitelhaj, ATLIS REALTY GROUP LLC. Stellar MLS
- $400,0004 bd3 ba1.7k sqft14500 BRIDGEWATER CROSSINGS BOULEVARD, WINDERMERE, FL 34786For Sale
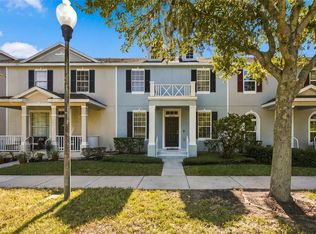 MLS ID #O6449184, Tiffany Hall, PA, NOVA REAL ESTATE SERVICES INC. Stellar MLS
- $445,0003 bd3 ba1.9k sqft12333 VIA DERNA PLACE, WINDERMERE, FL 34786For Sale
 MLS ID #O6441184, Marco Romero, KARDOSH REALTY. Stellar MLS
- $405,0003 bd3 ba1.6k sqft10376 FALLSGROVE STREET, ORLANDO, FL 32836For SaleMLS ID #O6350129, Barry Stephens, MAINFRAME REAL ESTATE. Stellar MLS
- $330,0003 bd3 ba1.9k sqft2424 VICTORIA FALLS DRIVE, ORLANDO, FL 32824For SaleMLS ID #O6451547, Ken Pozek, REAL BROKER, LLC. Stellar MLS
- $339,0004 bd2 ba1.3k sqft7524 SEURAT STREET #12301, ORLANDO, FL 32819For SaleMLS ID #O6235449, Mohamad Alhamwi, PREFERRED REAL ESTATE BROKERS. Stellar MLS
- $389,9993 bd2 ba1.4k sqft7650 COMROW STREET #105, KISSIMMEE, FL 34747For SaleMLS ID #S5157519, James Donovan, TEAM DONOVAN. Stellar MLS
- $349,0002 bd3 ba1.6k sqft1010 WINDERLEY PLACE #100, MAITLAND, FL 32751For SaleMLS ID #O6444498, Ken Pozek, REAL BROKER, LLC. Stellar MLS
- $357,0003 bd3 ba1.7k sqft7629 DANUBE ROAD, KISSIMMEE, FL 34747For SaleMLS ID #G5104815, Mario Deniz, DENIZ REALTY PARTNERS LLC. Stellar MLS
- $320,0003 bd3 ba1.6k sqft4806 TRIBUTE TRAIL, KISSIMMEE, FL 34746For SaleMLS ID #A4708646, Richard Souksengphet, REAL BROKER, LLC. Stellar MLS
- $350,0002 bd3 ba1.9k sqft2272 WEKIVA VILLAGE LANE, APOPKA, FL 32703For SaleMLS ID #O6442780, Danielle Pensala, KELLER WILLIAMS HERITAGE REALTY. Stellar MLS
- $335,0003 bd2 ba1.5k sqft15806 GREEN COVE BOULEVARD, CLERMONT, FL 34714For SaleMLS ID #G5118919, Brandie Mathison-Klein, KELLER WILLIAMS ELITE PARTNERS III REALTY. Stellar MLS
- $299,0003 bd2 ba1.3k sqft1807 ISLAND WALK DRIVE, ORLANDO, FL 32824For SaleMLS ID #O6449598, Thomas Nickley, Jr, KELLER WILLIAMS REALTY AT THE PARKS. Stellar MLS
- $345,0003 bd3 ba1.3k sqft10837 WYNE TREE COURT, ORLANDO, FL 32824For SaleMLS ID #O6420491, Yair Burac Rodriguez, REALTY OF AMERICA. Stellar MLS
- $370,0003 bd3 ba1.4k sqft11842 ATLIN DRIVE, ORLANDO, FL 32837For SaleMLS ID #S5154086, Steve Pugh, EXP REALTY LLC. Stellar MLS
- $299,0004 bd3 ba1.6k sqft4747 ORMOND BEACH WAY, KISSIMMEE, FL 34746For SaleMLS ID #O6447647, Thomas Nickley, Jr, KELLER WILLIAMS REALTY AT THE PARKS. Stellar MLS
- $289,9003 bd3 ba1.4k sqft5957 STRADA CAPRI WAY, ORLANDO, FL 32835For SaleMLS ID #O6437894, Fernanda Negromonte, NOVA REAL ESTATE SERVICES INC. Stellar MLS
- $310,0003 bd2 ba1.6k sqft168 PINE LAKE VIEW DRIVE, DAVENPORT, FL 33837For SaleMLS ID #O6450591, Cynthia Davis, COLDWELL BANKER REALTY. Stellar MLS
- $320,0003 bd3 ba1.2k sqft1120 LAS FUENTES DRIVE, KISSIMMEE, FL 34746For SaleMLS ID #O6399988, Maria Roldan, LPT REALTY, LLC. Stellar MLS
