Skip main navigation
Off market
  • $348,700

    17438 Chateau Pine Way, Clermont, FL 34711

    4beds
    2,056sqft
    Townhouse
    Built in 2018
    1,437 Square Feet Lot
    $348,700 Zestimate®
    $170/sqft
    $2,585 Estimated rent

    Home value

    $348,700

    $331,000 - $366,000

    $2,585/mo

    Zestimate® history
    Loading
    Loading...

    Owner options

    List your home for rent

    $2,585/mo

    Rent Zestimate®

    Find your next renter with Zillow Rental Manager. Plus, with online applications, you can quickly screen prospective tenants – for free.

    Learn more

    $2,585/mo

    Rent Zestimate®

    Refinance and save

    $2,613/mo

    Est. payment

    Refinancing to a lower rate could help reduce your monthly payments and save thousands over the life of the loan.

    See today's rates

    $2,613/mo

    Est. payment

    Explore your selling options

    Work with a Zillow partner agent

    Leverage their expertise and Zillow's premium Showcase listings to get your home seen by more buyers.

    Get started

    List with your own agent

    Get your home in front of millions of buyers by listing it on Zillow.

    Learn how to do it

    Sell it yourself

    Take full control of how buyers see your home on Zillow by listing For Sale by Owner (FSBO).

    List your home

    What's special

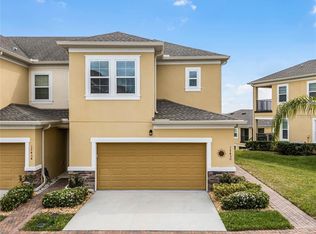
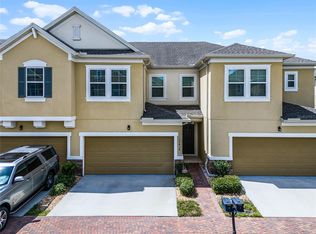
    *NO SIGN POSTED IN FRONT OF HOUSE* *FRESH NEW INTERIOR PAINT* *Home back on the market due to buyers expecting a new house, even though this house is 2 years old and is in tip top condition*. Beautiful 4 bedroom/2.5 bathroom townhouse, only 2 years old, has been taken care of with a lot of love and passion from the Sellers. This family oriented neighborhood is man guarded 24 hours a day. Once you enter this immaculate home, the high ceilings gives you the fresh and welcoming feeling, which then takes you to the open floor plan with the dining room, living room combination plus kitchen. The kitchen has an updated backsplash, stainless steel appliances, 42" cabinets, and Corian countertops. The master bedroom is located downstairs while the other 3 bedrooms are located upstairs. Laundry room is located on the second floor, in a separate room. SELLERS ARE LEAVING ALL APPLIANCES!! Turnpike is easily assessable, 2 miles away from this community. The community has an abundant amount of features such as a community pool, tennis courts, basketball courts, easy access to the beautiful John's Lake, a boat loading dock, a playground, and so much more. Schedule your showing appointment today!!

    This property is off market, which means it's not currently listed for sale or rent on Zillow. This may be different from what's available on other websites or public sources.

    Originating MLS: Orlando Regional

    Facts & features

    Interior

    Bedrooms & bathrooms
    • Bedrooms: 4
    • Bathrooms: 3
    • Full bathrooms: 2
    • 1/2 bathrooms: 1
    Heating
    • Forced air, Electric
    Cooling
    • Central
    Appliances
    • Included: Dishwasher, Dryer, Garbage disposal, Microwave, Range / Oven, Refrigerator, Washer
    • Laundry: Laundry Room, Upper Floor
    Features
    • Ceiling Fans(s), High Ceiling(s), Stone Counters
    • Flooring: Tile, Carpet
    Interior area
    • Total interior livable area: 2,056 sqft

    Property

    Parking
    • Total spaces: 2
    • Parking features: Garage - Attached
    Features
    • Levels: Two
    • Patio & porch: Rear Porch
    • Exterior features: Other, Stucco, Brick
    Lot
    • Size: 1,437 Square Feet
    Details
    • Parcel number: 252226135000003800

    Construction

    Type & style
    • Home type: SingleFamily
    • Property subtype: Townhouse
    Materials
    • Foundation: Slab
    • Roof: Asphalt
    Condition
    • New construction: No
    • Year built: 2018

    Utilities & green energy

    • Sewer: Public Sewer
    • Water: Public
    • Utilities for property: Sewer Connected, Cable Available, Electricity Available

    Community & HOA

    Community
    • Subdivision: MAGNOLIA POINTE PH I
    HOA
    • Has HOA: Yes
    • Amenities included: Playground, Clubhouse, Fitness Center, Park, Pool, Gated
    • Services included: Community Pool, Maintenance Grounds, Recreational Facilities, Trash, Sewer, 24-Hour Guard
    • HOA fee: $250 monthly
    Location
    • Region: Clermont

    Financial & listing details

    • Price per square foot: $170/sqft
    • Tax assessed value: $321,215
    • Annual tax amount: $4,583
    • Listing terms: Cash, Conventional, FHA, VA Loan
    • Ownership: Fee Simple

    Price history

    DateEventPrice
    1/14/2021Sold$270,000+0%$131/sqft
    Source: Public Record Report a problem
    12/1/2020Pending sale$269,900$131/sqft
    Source: FLORIDA REALTY INVESTMENTS #O5894499 Report a problem
    11/13/2020Price change$269,900+1.9%$131/sqft
    Source: FLORIDA REALTY INVESTMENTS #O5894499 Report a problem
    9/27/2020Pending sale$264,900$129/sqft
    Source: FLORIDA REALTY INVESTMENTS #O5894499 Report a problem
    9/25/2020Listed for sale$264,900+14.2%$129/sqft
    Source: FLORIDA REALTY INVESTMENTS #O5894499 Report a problem
    5/21/2018Sold$232,000-2.7%$113/sqft
    Source: Public Record Report a problem
    5/11/2018Pending sale$238,431$116/sqft
    Source: Realty Executives Gallery Properties #T2925324 Report a problem
    5/11/2018Listed for sale$238,431-4.8%$116/sqft
    Source: Realty Executives Gallery Properties #T2925324 Report a problem
    3/31/2018Listing removed$250,431$122/sqft
    Source: CalAtlantic Homes Report a problem
    3/7/2018Price change$250,431+0.8%$122/sqft
    Source: CalAtlantic Homes Report a problem
    1/5/2018Listed for sale$248,431$121/sqft
    Source: CalAtlantic Homes Report a problem

    Public tax history

    YearProperty taxesTax assessment
    2025$4,583 0%$321,215
    2024$4,583 +5.9%$321,215 +2.4%
    2023$4,327 +1.3%$313,674 +9.8%
    2022$4,273 +46.5%$285,674 +31.5%
    2021$2,917 +0.4%$217,277 +1.4%
    2020$2,904 -4.5%$214,278
    2019$3,041 +451.7%$214,278 +766.6%
    2018$551 $24,726 +10%
    2017$551 +68.9%$22,478
    2016$326 -2.2%$22,478
    2015$334 --
    Find assessor info on the county website

    Neighborhood: 34711

    Nearby schools

    GreatSchools rating
    Schools provided by the listing agent
    • Elementary: Grassy Lake Elementary
    • Middle: Windy Hill Middle
    • High: East Ridge High

    Source: The MLS. This data may not be complete. We recommend contacting the local school district to confirm school assignments for this home.

    Get a cash offer in 3 minutes
    Find out how much your home could sell for in as little as 3 minutes with a no-obligation cash offer.
    Estimated market value
    $348,700
    Get a cash offer in 3 minutes
    Find out how much your home could sell for in as little as 3 minutes with a no-obligation cash offer.
    Estimated market value
    $348,700