You've hit the jack-pot! This property has so many features, don't know where to begin. This is a highly sought after end unit with almost 2000 sq. ft. of living space under air! Every room has natural light from windows and it is move in ready! The kitchen is beautiful with 42 inch cabinets, quartz countertops, brand new stove and microwave. Refrigerator is a couple years old and original dishwasher, all stainless steel. The kitchen has subway tile backsplash along and a breakfast bar. The kitchen has accent lighting that is dimmable and gives you fun lighting as well. The kitchen is open and overlooks the dining and living spaces. The 3 bedrooms are on the second level along with 2 full baths, both with dual sinks. 1/2 bath is on the first floor. The laundry room is conveniently on the second floor and the clothes washer is also brand new. Enjoy your morning coffee on your back patio or balcony with no back neighbors. Or have fun at the Community Clubhouse which has a pool, workout fitness center and billiards table. Magnolia Pointe also has your own private waterfront on John's Lake. Lakeside is a kid's playground and tennis courts. There is a boat ramp along with docks and a lakeside gazebo. Lakeside living is the life, with fishing, boating, jet skiing, kayaking, paddleboarding, or just enjoying the sights and sounds of the lake. Magnolia Point is minutes from the turnpike which gives you quick access to all central Florida has to offer. Call now for your own personal tour!
Sold for $380,000
$380,000
17435 CHATEAU PINE WAY, CLERMONT, FL 34711
3beds
1,944sqft
Townhouse
Built in 2017
1,379 Square Feet Lot
$353,600 Zestimate®
$195/sqft
$2,453 Estimated rent
Home value
$353,600
$336,000 - $371,000
$2,453/mo
Zestimate® history
Owner options
List your home for rent
$2,453/mo
Rent Zestimate®
Find your next renter with Zillow Rental Manager. Plus, with online applications, you can quickly screen prospective tenants – for free.
$2,453/mo
Rent Zestimate®
Refinance and save
$2,935/mo
Est. payment
Refinancing to a lower rate could help reduce your monthly payments and save thousands over the life of the loan.
$2,935/mo
Est. payment
Explore your selling options
Work with a Zillow partner agent
Leverage their expertise and Zillow's premium Showcase listings to get your home seen by more buyers.
Get startedList with your own agent
Get your home in front of millions of buyers by listing it on Zillow.
Learn how to do itSell it yourself
Take full control of how buyers see your home on Zillow by listing For Sale by Owner (FSBO).
List your homeWhat's special
Zillow last checked:
Listing updated:
Listed by:
Duane Ullrich 941-893-0550,
SHIRLEY INTERNATIONAL REALTY 941-448-4872
Bought with:
Joey Feeser, 3283046
WEICHERT, REALTORS-HALLMARK PR
Source: Stellar MLS,MLS#: A4614118 Originating MLS: Sarasota - Manatee
Originating MLS: Sarasota - Manatee
Facts & features
Interior
Bedrooms & bathrooms
- Bedrooms: 3
- Bathrooms: 3
- Full bathrooms: 2
- 1/2 bathrooms: 1
Primary bedroom
- Features: Walk-In Closet(s)
- Level: Second
- Dimensions: 14x17
Great room
- Level: First
- Dimensions: 15x21
Kitchen
- Features: Pantry
- Level: First
- Dimensions: 10x15
Heating
- Central
Cooling
- Central Air
Appliances
- Included: Dishwasher, Electric Water Heater, Microwave, Refrigerator
- Laundry: Inside, Upper Level
Features
- Ceiling Fan(s), High Ceilings, Living Room/Dining Room Combo, Open Floorplan, Solid Surface Counters
- Flooring: Carpet, Ceramic Tile
- Doors: Sliding Doors
- Windows: Blinds, Window Treatments
- Has fireplace: No
Interior area
- Total structure area: 2,615
- Total interior livable area: 1,944 sqft
Property
Parking
- Total spaces: 2
- Parking features: Garage - Attached
- Attached garage spaces: 2
Features
- Levels: Two
- Stories: 2
- Exterior features: Balcony, Lighting, Rain Gutters, Sidewalk
- Waterfront features: Lake Privileges, Boat Ramp - Private, Fishing Pier
Lot
- Size: 1,379 Square Feet
Details
- Parcel number: 252226135000002100
- Special conditions: None
Construction
Type & style
- Home type: Townhouse
- Property subtype: Townhouse
Materials
- Block
- Foundation: Block
- Roof: Shingle
Condition
- New construction: No
- Year built: 2017
Utilities & green energy
- Sewer: Public Sewer
- Water: Public
- Utilities for property: Electricity Connected, Street Lights, Water Connected
Community & HOA
Community
- Features: Association Recreation - Owned, Clubhouse, Deed Restrictions, Fitness Center, Gated Community - Guard, Playground, Pool
- Pet fee: $0 monthly
- Subdivision: MAGNOLIA POINTE PH 1
HOA
- Has HOA: Yes
- Services included: 24-Hour Guard, Common Area Taxes, Community Pool, Insurance, Maintenance Structure, Maintenance Grounds, Manager, Pest Control, Pool Maintenance, Private Road, Recreational Facilities
- HOA fee: $369 monthly
- HOA name: Sentry management Richard Drake
- HOA phone: 352-243-4595
- Second HOA name: Magnolia Point Master/ Ellis Property Management
Location
- Region: Clermont
Financial & listing details
- Price per square foot: $195/sqft
- Tax assessed value: $337,432
- Annual tax amount: $3,144
- Date on market: 6/21/2024
- Cumulative days on market: 3 days
- Ownership: Fee Simple
- Total actual rent: 0
- Electric utility on property: Yes
- Road surface type: Asphalt
Price history
| Date | Event | Price |
|---|---|---|
| 7/30/2024 | Sold | $380,000-4.8%$195/sqft |
Source:  Stellar MLS #A4614118 Report a problem Stellar MLS #A4614118 Report a problem | ||
| 6/25/2024 | Pending sale | $399,000$205/sqft |
Source: Stellar MLS #A4614118 Report a problem | ||
| 6/21/2024 | Listed for sale | $399,000+65.9%$205/sqft |
Source: Stellar MLS #A4614118 Report a problem | ||
| 9/21/2017 | Sold | $240,526$124/sqft |
Source: Public Record Report a problem | ||
Public tax history
| Year | Property taxes | Tax assessment |
|---|---|---|
| 2025 | $5,301 +55.9% | $337,432 +45.8% |
| 2024 | $3,401 +8.1% | $231,410 +3% |
| 2023 | $3,145 +10% | $224,670 +3% |
| 2022 | $2,859 +0.6% | $218,130 +3% |
| 2021 | $2,841 +0.4% | $211,779 +1.4% |
| 2020 | $2,829 -2.2% | $208,856 +2.3% |
| 2019 | $2,892 +4.4% | $204,161 +1.9% |
| 2018 | $2,772 | $200,355 +791.3% |
| 2017 | $2,772 +749.2% | $22,478 |
| 2016 | $326 -2.2% | $22,478 |
| 2015 | $334 | -- |
Find assessor info on the county website
Neighborhood: 34711
Nearby homes
- $337,8004 bd3 ba2k sqft17437 Chateau Pine Way, Clermont, FL 34711Off Market
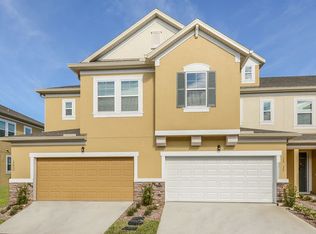
- $344,3003 bd2 ba1.7k sqft17439 Chateau Pine Way, Clermont, FL 34711Off Market
- $363,5003 bd3 ba1.9k sqft17431 Chateau Pine Way, Clermont, FL 34711Off Market
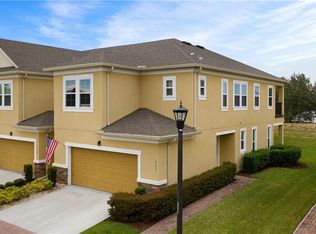
- $349,7003 bd3 ba1.7k sqft17441 Chateau Pine Way, Clermont, FL 34711Off Market

- $337,7003 bd2 ba1.7k sqft17429 Chateau Pine Way, Clermont, FL 34711Off Market
- $373,8004 bd3 ba2k sqft17427 Chateau Pine Way, Clermont, FL 34711Off Market
- $338,5004 bd3 ba2k sqft17443 Chateau Pine Way, Clermont, FL 34711Off Market
- $2,6004 bd3 ba2k sqft17436 Chateau Pine Way, Clermont, FL 34711For Rent
Nearby schools
GreatSchools rating
- 6/10Grassy Lake Elementary SchoolGrades: PK-5Distance: 4.7 mi
- 8/10East Ridge Middle SchoolGrades: 6-8Distance: 3.2 mi
- 5/10East Ridge High SchoolGrades: 9-12Distance: 2.9 mi
Get a cash offer in 3 minutes
Find out how much your home could sell for in as little as 3 minutes with a no-obligation cash offer.
Estimated market value
$353,600
Get a cash offer in 3 minutes
Find out how much your home could sell for in as little as 3 minutes with a no-obligation cash offer.
Estimated market value
$353,600
- Florida
- Lake County
- Clermont
- 34711
- 17435 CHATEAU PINE WAY
Nearby cities
Nearby zip codes
Other Clermont Topics
