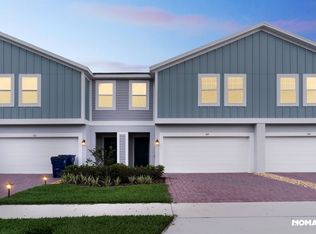
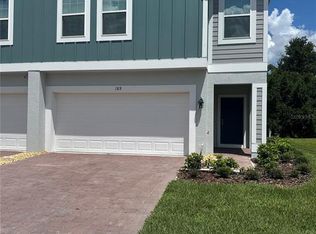
Virtually Staged. **SPACIOUS END-UNIT TOWNHOME WITH PEACEFUL CONSERVATION BACKDROP
Offering 4 bedrooms, 2.5 baths, a generous loft and a 2-car garage, this townhome provides plenty of room to spread out across two levels. Tile flooring extends throughout the first floor, where the end-unit design brings additional windows and natural light into the open living areas. The spacious living/great room flows into the kitchen featuring granite countertops, stainless steel appliances, abundant cabinetry, a breakfast bar and recessed lighting, with a separate dining area nearby. Sliding glass doors open to a screened patio overlooking the conservation area, creating a peaceful outdoor retreat with no immediate rear neighbors and Little Everglades beyond the conservation. Upstairs, the spacious loft creates an inviting second living area with plenty of flexibility for relaxing, working from home or play. The primary suite offers a comfortable retreat with a large walk in closet and an en-suite bath with dual sinks and a walk-in shower. Three additional bedrooms provide plenty of options for family, guests or office space, while the secondary bath features dual sinks and a tub/shower combination. The conveniently located upstairs laundry room includes the washer and dryer along with built-in cabinetry for extra storage. Conveniently located just off State Road 19, approximately one mile from Florida's Turnpike and US 27, providing easy access to Clermont, Orlando and surrounding Central Florida communities.
Townhouse for rent
Townhouse
Available now
Cats, dogs OK
Air conditioner, central air
In unit laundry
2 Attached garage spaces parking
Central, electric, heat pump
What's special
Generous loftBreakfast barThree additional bedroomsPeaceful conservation backdropSeparate dining areaKitchen featuring granite countertopsRecessed lighting
- 45 days |
- -- |
- -- |
Zillow last checked:
Listing updated:
Travel times

Let’s turn your rent into credit progress
Build credit history with every on-time payment and get credit for the payment you’re already making.
Facts & features
Interior
Bedrooms & bathrooms
- Bedrooms: 4
- Bathrooms: 3
- Full bathrooms: 2
- 1/2 bathrooms: 1
Rooms
- Room types: Great Room, Inside Utility, Loft
Heating
- Central, Electric, Heat Pump
Cooling
- Air Conditioner, Central Air
Appliances
- Included: Dishwasher, Dryer, Electric Water Heater, Garbage Disposal, Microwave Oven, Range, Refrigerator, Washer
- Laundry: In Unit, Inside, Laundry Room, Upper Level
Features
- Ceiling Fan(s), Ceiling Fan(s), Eat-in Kitchen, High Ceilings, Kitchen/Family Room Combo, Open Floorplan, PrimaryBedroom Upstairs, Split Bedroom, Stone Counters, Thermostat, Walk In Closet, Walk-In Closet(s)
- Flooring: Carpet, Ceramic
Interior area
- Total interior livable area: 2,104 sqft
Video & virtual tour
Property
Parking
- Total spaces: 2
- Parking features: Attached, Driveway, Garage, Open
- Has attached garage: Yes
- Has uncovered spaces: Yes
- Details: Contact manager
Features
- Stories: 2
- Exterior features: Conservation Area, In County, Irrigation System, Kitchen/Family Room Combo, Primary Bedroom Upstairs, Sidewalk, Split Bedroom, Thermostat
- Has view: Yes
- View description: Lake, Trees/Woods
Lot
- Features: Level
Details
- Additional structures: Garage(s)
- Parcel number: 152125001100006100
Construction
Type & style
- Home type: Townhouse
- Property subtype: Townhouse
Condition
- Year built: 2024
Building
Management
- Pets allowed: Yes
Community & HOA
Community
- Features: Lake, Sidewalks
Location
- Region: Howey In The Hills
Financial & listing details
- Lease term: 12 Months
Nearby apartments for rent


Price history
| Date | Event | Price |
|---|---|---|
| 9/5/2026 | Listed for rent | $2,300-11.5%$1/sqft |
Source: Stellar MLS #O6437782 Report a problem | ||
| 8/12/2026 | Listing removed | $2,600$1/sqft |
Source: Zillow Rentals #O6424174 Report a problem | ||
| 8/11/2026 | Listing removed | $350,000$166/sqft |
Source: BHHS broker feed #O6375175 Report a problem | ||
| 7/14/2026 | Listed for rent | $2,600$1/sqft |
Source: Zillow Rentals Report a problem | ||
| 5/20/2026 | Price change | $350,000-4.4%$166/sqft |
Source:  Stellar MLS #O6375175 Report a problem Stellar MLS #O6375175 Report a problem | ||
| 3/12/2026 | Price change | $366,000-2.4%$174/sqft |
Source: Stellar MLS #O6375175 Report a problem | ||
| 2/12/2026 | Price change | $374,900-1.3%$178/sqft |
Source: Stellar MLS #O6375175 Report a problem | ||
| 1/21/2026 | Listed for sale | $379,900+3.8%$181/sqft |
Source: Stellar MLS #O6375175 Report a problem | ||
| 12/27/2024 | Sold | $366,079$174/sqft |
Source: Public Record Report a problem | ||