GROVELAND WATERFRONT HOME!!! Welcome to 641 Black Eagle Drive, a beautifully maintained 3-bedroom, 2-bath home with a 3-car garage, located in the desirable Eagle Pointe community of Groveland. Built in 2019 and set on a premium ½-acre lot with no rear neighbors, this 1,745 sq ft home offers privacy, peaceful water views, and modern upgrades throughout. Step inside to a spacious open floor plan with high ceilings and no carpet, featuring durable ceramic tile and vinyl plank flooring throughout. The heart of the home is the kitchen, a chef’s dream with 42” cabinets with crown molding, quartz countertops, a large island with extra storage, stainless steel appliances, and stylish pendant lighting. The kitchen overlooks a large living area with triple sliding glass doors that open to a generously sized covered patio—perfect for entertaining or enjoying tranquil canal views and breathtaking sunsets. The split-bedroom layout ensures privacy, with the primary suite tucked away in its own corner of the home. This retreat features water views, a spacious walk-in closet, and an ensuite bathroom with dual granite vanities, a frameless glass walk-in shower, and a private water closet. Two additional bedrooms that are generously sized and share a full bathroom with dual sinks and granite countertops. Additional highlights include a mudroom, a large laundry room off the garage entry, and plenty of storage throughout the home, offering both comfort and functionality. The backyard has plenty of space to put in a pool or a large screened in lanai, and backs up to a canal with access to Cherry Lake, which connects to the Clermont Chain. Homeowners are allowed to clear the canal and build a private boat dock, making this a fantastic opportunity for lakefront living and boating enthusiasts. Upgrades include a whole-home water filtration system and custom hurricane shutters for every window, providing peace of mind year-round. The home is Conveniently located within a short walk or drive to the top-rated South Lake schools, and just minutes from shopping, dining, medical facilities, and major highways. If you enjoy biking, the South lake bike trail is just minutes away along with a short drive to Orlando to enjoy Florida’s theme parks such as Disney, Universal, and Sea world. This home combines scenic beauty with everyday convenience—don’t miss your chance to own this exceptional water view property. Schedule your private showing today!
Sold for $392,500
$392,500
641 BLACK EAGLE DRIVE, GROVELAND, FL 34736
3beds
1,745sqft
Single Family Residence
Built in 2019
0.45 Acres Lot
$388,800 Zestimate®
$225/sqft
$2,278 Estimated rent
Home value
$388,800
$362,000 - $420,000
$2,278/mo
Zestimate® history
Owner options
List your home for rent
$2,278/mo
Rent Zestimate®
Find your next renter with Zillow Rental Manager. Plus, with online applications, you can quickly screen prospective tenants – for free.
$2,278/mo
Rent Zestimate®
Refinance and save
$2,698/mo
Est. payment
Refinancing to a lower rate could help reduce your monthly payments and save thousands over the life of the loan.
$2,698/mo
Est. payment
Explore your selling options
Work with a Zillow partner agent
Leverage their expertise and Zillow's premium Showcase listings to get your home seen by more buyers.
Get startedList with your own agent
Get your home in front of millions of buyers by listing it on Zillow.
Learn how to do itSell it yourself
Take full control of how buyers see your home on Zillow by listing For Sale by Owner (FSBO).
List your homeWhat's special
Modern upgradesLarge laundry roomSplit-bedroom layoutQuartz countertopsHigh ceilingsOpen floor planWaterfront home
Zillow last checked:
Listing updated:
Listed by:
Lindsey Barker 407-466-7245,
OPTIMA ONE REALTY, INC. 352-243-6784
Bought with:
Lora Feingold, 3470239
ROBERT SLACK LLC
Source: Stellar MLS,MLS#: G5097681 Originating MLS: Lake and Sumter
Originating MLS: Lake and Sumter
Facts & features
Interior
Bedrooms & bathrooms
- Bedrooms: 3
- Bathrooms: 2
- Full bathrooms: 2
Rooms
- Room types: Utility Room
Primary bedroom
- Features: Walk-In Closet(s)
- Level: First
- Area: 195 Square Feet
- Dimensions: 13x15
Bedroom 1
- Features: Built-in Closet
- Level: First
- Area: 110 Square Feet
- Dimensions: 11x10
Bedroom 2
- Features: Built-in Closet
- Level: First
- Area: 143 Square Feet
- Dimensions: 11x13
Dining room
- Level: First
- Area: 136 Square Feet
- Dimensions: 8x17
Kitchen
- Level: First
- Area: 153 Square Feet
- Dimensions: 17x9
Laundry
- Level: First
- Area: 54 Square Feet
- Dimensions: 9x6
Living room
- Level: First
- Area: 289 Square Feet
- Dimensions: 17x17
Heating
- Central, Electric
Cooling
- Central Air
Appliances
- Included: Dishwasher, Disposal, Dryer, Electric Water Heater, Microwave, Range, Refrigerator, Washer, Water Filtration System
- Laundry: Inside, Laundry Room
Features
- Ceiling Fan(s), High Ceilings, Open Floorplan, Split Bedroom, Stone Counters, Walk-In Closet(s)
- Flooring: Ceramic Tile, Vinyl
- Doors: Sliding Doors
- Windows: Blinds, Hurricane Shutters
- Has fireplace: No
Interior area
- Total structure area: 2,675
- Total interior livable area: 1,745 sqft
Property
Parking
- Total spaces: 3
- Parking features: Driveway, Garage Door Opener, Oversized
- Attached garage spaces: 3
- Has uncovered spaces: Yes
- Details: Garage Dimensions: 31x20
Features
- Levels: One
- Stories: 1
- Patio & porch: Covered, Front Porch, Rear Porch
- Exterior features: Irrigation System, Lighting, Rain Gutters, Sidewalk
- Has view: Yes
- View description: Trees/Woods, Water, Canal, Lake
- Has water view: Yes
- Water view: Water,Canal,Lake
- Waterfront features: Lake, Canal - Freshwater, Lake Front, Lake - Chain of Lakes, Freshwater Canal Access, Lake Privileges
- Body of water: CHERRY LAKE, CLERMONT CHAIN
Lot
- Size: 0.45 Acres
- Features: Oversized Lot, Sidewalk
Details
- Parcel number: 092225005000048500
- Zoning: SFR
- Special conditions: None
Construction
Type & style
- Home type: SingleFamily
- Property subtype: Single Family Residence
Materials
- Block, Concrete, Stucco
- Foundation: Slab
- Roof: Shingle
Condition
- Completed
- New construction: No
- Year built: 2019
Utilities & green energy
- Sewer: Public Sewer
- Water: Public
- Utilities for property: BB/HS Internet Available, Cable Available, Electricity Connected, Phone Available, Street Lights, Water Connected
Community & HOA
Community
- Features: Fishing, Lake, Water Access, Community Mailbox, Dog Park, Sidewalks
- Security: Smoke Detector(s)
- Pet fee: $0 monthly
- Subdivision: EAGLE POINTE PH 4
HOA
- Has HOA: Yes
- HOA fee: $33 monthly
- HOA name: Sentry Mgmt. HOA Eagle Pointe
- HOA phone: 352-243-4595
Location
- Region: Groveland
Financial & listing details
- Price per square foot: $225/sqft
- Tax assessed value: $303,449
- Annual tax amount: $2,297
- Date on market: 6/6/2025
- Cumulative days on market: 52 days
- Listing terms: Cash,Conventional,FHA,USDA Loan,VA Loan
- Ownership: Fee Simple
- Total actual rent: 0
- Electric utility on property: Yes
- Road surface type: Paved, Concrete
Price history
| Date | Event | Price |
|---|---|---|
| 9/2/2025 | Sold | $392,500-1.9%$225/sqft |
Source:  Stellar MLS #G5097681 Report a problem Stellar MLS #G5097681 Report a problem | ||
| 7/31/2025 | Pending sale | $400,000$229/sqft |
Source: Stellar MLS #G5097681 Report a problem | ||
| 6/27/2025 | Price change | $400,000-2.4%$229/sqft |
Source: Stellar MLS #G5097681 Report a problem | ||
| 6/6/2025 | Listed for sale | $410,000+58.7%$235/sqft |
Source: Stellar MLS #G5097681 Report a problem | ||
| 2/21/2019 | Sold | $258,321$148/sqft |
Source: Public Record Report a problem | ||
Public tax history
| Year | Property taxes | Tax assessment |
|---|---|---|
| 2025 | $2,435 +6% | $160,490 +2.9% |
| 2024 | $2,297 +3.7% | $155,970 +3% |
| 2023 | $2,216 +4.7% | $151,430 +3% |
| 2022 | $2,116 +15.7% | $147,020 +3% |
| 2021 | $1,829 +1.2% | $142,738 +1.4% |
| 2020 | $1,808 +38.5% | $140,768 +104% |
| 2019 | $1,305 +105.9% | $69,000 +103.1% |
| 2018 | $634 | $33,966 +2.2% |
| 2017 | $634 | $33,249 |
Find assessor info on the county website
Neighborhood: 34736
Nearby homes
- $390,9003 bd2 ba1.9k sqft639 Black Eagle Dr, Groveland, FL 34736Off Market
- $509,0003 bd2 ba2.7k sqft643 Black Eagle Dr, Groveland, FL 34736Off Market
- $578,0004 bd2 ba3.2k sqft637 Black Eagle Dr, Groveland, FL 34736Off Market
- $403,0004 bd2 ba1.8k sqft645 Black Eagle Dr, Groveland, FL 34736For Sale
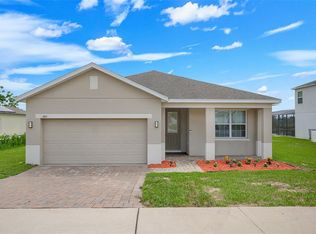
- $415,0004 bd2 ba1.9k sqft647 Black Eagle Dr, Groveland, FL 34736Sold
- $336,2003 bd2 ba1.8k sqft632 Black Eagle Dr, Groveland, FL 34736Off Market
- $345,9004 bd2 ba1.9k sqft634 Black Eagle Dr, Groveland, FL 34736Off Market
- $443,0005 bd3 ba3.3k sqft630 Black Eagle Dr, Groveland, FL 34736Off Market
Nearby schools
GreatSchools rating
- 2/10Groveland Elementary SchoolGrades: PK-5Distance: 3.1 mi
- 4/10Gray Middle SchoolGrades: 6-8Distance: 3.4 mi
- 4/10South Lake High SchoolGrades: 9-12Distance: 0.8 mi
Schools provided by the listing agent
- Elementary: Groveland Elem
- Middle: Gray Middle
- High: South Lake High
Source: Stellar MLS. This data may not be complete. We recommend contacting the local school district to confirm school assignments for this home.
Get a cash offer in 3 minutes
Find out how much your home could sell for in as little as 3 minutes with a no-obligation cash offer.
Estimated market value
$388,800
Get a cash offer in 3 minutes
Find out how much your home could sell for in as little as 3 minutes with a no-obligation cash offer.
Estimated market value
$388,800
- Florida
- Lake County
- Groveland
- 34736
- 641 BLACK EAGLE DRIVE
Nearby cities
Nearby zip codes
Other Groveland Topics
