HUGE price adjustment!! Welcome to Trinity Lakes! This expansive 5-bedroom, 3 full bathroom property sits on a corner lot and offers optimal living space and modern comforts, perfect for those seeking a blend of elegance and functionality. The gourmet kitchen was upgraded after the home was built and includes a black cast iron farmhouse sink in the center island, upgraded quartz countertops on center island, white cabinets with black hardware and a cozy breakfast nook, ideal for dining. There is a tech space on the main level that could double as the perfect office or homework station. All of the bedrooms are generously sized and the primary bathroom features beautifully framed mirrors and a frameless glass shower. Natural sunlight pours throughout this home because of its corner lot positioning. Adjacent to the kitchen, the covered patio offers a perfect spot for outdoor dining and relaxation. The versatile loft space can be used as a second living area, game room, or home office. The tandem 3-car garage gives you ample space for multiple vehicles or simply more storage. This community enhances your living experience with outstanding amenities, including a clubhouse with a resort-style pool, a playground, and a fully equipped fitness center. Don’t miss the opportunity to make this exceptional property your new home!
Pre-foreclosure
Est. $515,900
6781 PERCH HAMMOCK LOOP, GROVELAND, FL 34736
5beds
3,309sqft
Single Family Residence
Built in 2022
8,862 Square Feet Lot
$515,900 Zestimate®
$156/sqft
$83/mo HOA
Overview
- 189 days
- 17
- 0
Zillow last checked:
Listing updated:
Listed by:
Michael Collier 407-863-3401,
EXP REALTY LLC 407-392-1800
Source: Stellar MLS,MLS#: O6222241 Originating MLS: Orlando Regional
Originating MLS: Orlando Regional
Facts & features
Interior
Bedrooms & bathrooms
- Bedrooms: 5
- Bathrooms: 3
- Full bathrooms: 3
Rooms
- Room types: Loft, Media Room
Primary bedroom
- Features: Walk-In Closet(s)
- Level: Second
- Dimensions: 19x15
Bedroom 2
- Features: Built-in Closet
- Level: Second
- Dimensions: 12x14
Bedroom 3
- Features: Built-in Closet
- Level: Second
- Dimensions: 14x12
Bedroom 4
- Features: Built-in Closet
- Level: Second
- Dimensions: 11x14
Bedroom 5
- Features: Built-in Closet
- Level: Second
- Dimensions: 14x10
Balcony porch lanai
- Level: First
- Dimensions: 14x10
Kitchen
- Level: First
- Dimensions: 12x14
Living room
- Level: First
Loft
- Level: Second
- Dimensions: 17x17
Heating
- Electric
Cooling
- Central Air
Appliances
- Included: Dishwasher, Disposal, Microwave, Range, Refrigerator
- Laundry: Inside
Features
- Kitchen/Family Room Combo, Open Floorplan, Solid Surface Counters, Walk-In Closet(s)
- Flooring: Carpet, Ceramic Tile
- Doors: Sliding Doors
- Windows: ENERGY STAR Qualified Windows
- Has fireplace: No
Interior area
- Total structure area: 3,309
- Total interior livable area: 3,309 sqft
Property
Parking
- Total spaces: 3
- Parking features: Garage - Attached
- Attached garage spaces: 3
- Details: Garage Dimensions: 24x30
Features
- Levels: Two
- Stories: 2
- Exterior features: Irrigation System, Sidewalk
- Has view: Yes
- View description: Water
- Water view: Water
- Waterfront features: Lake
Lot
- Size: 8,862 Square Feet
- Features: Corner Lot
Details
- Parcel number: 052225010000008000
- Special conditions: None
Construction
Type & style
- Home type: SingleFamily
- Architectural style: Contemporary,Craftsman
- Property subtype: Single Family Residence
Materials
- Block, Brick, Stucco
- Foundation: Slab
- Roof: Shingle
Condition
- New construction: No
- Year built: 2022
Utilities & green energy
- Sewer: Public Sewer
- Water: Public
- Utilities for property: Cable Connected, Electricity Connected, Public, Sewer Connected, Water Connected
Community & HOA
Community
- Features: Lake, Water Access, Clubhouse, Fitness Center, Playground, Pool, Sidewalks
- Security: Security System
- Pet fee: $0 monthly
- Subdivision: TRINITY LAKES PH 1 & 2
HOA
- Has HOA: Yes
- Amenities included: Clubhouse, Fitness Center, Playground, Pool
- Services included: Community Pool, Pool Maintenance
- HOA fee: $83 monthly
- HOA name: Leland Management/Frank Pine
- HOA phone: 407-706-4096
Location
- Region: Groveland
Financial & listing details
- Price per square foot: $156/sqft
- Tax assessed value: $460,408
- Annual tax amount: $8,151
- Date on market: 7/11/2024
- Cumulative days on market: 83 days
- Listing terms: Cash,Conventional,FHA,VA Loan
- Ownership: Fee Simple
- Total actual rent: 0
- Electric utility on property: Yes
- Road surface type: Paved
Foreclosure details
Estimated market value
$515,900
$490,000 - $542,000
$3,439/mo
Price history
| Date | Event | Price |
|---|---|---|
| 11/12/2024 | Sold | $515,000+3.2%$156/sqft |
Source:  Stellar MLS #O6222241 Report a problem Stellar MLS #O6222241 Report a problem | ||
| 10/2/2024 | Pending sale | $499,000$151/sqft |
Source: Stellar MLS #O6222241 Report a problem | ||
| 8/29/2024 | Price change | $499,000-4.8%$151/sqft |
Source: Stellar MLS #O6222241 Report a problem | ||
| 8/17/2024 | Price change | $524,000-4.7%$158/sqft |
Source: Stellar MLS #O6222241 Report a problem | ||
| 7/11/2024 | Listed for sale | $550,000+5.8%$166/sqft |
Source: Stellar MLS #O6222241 Report a problem | ||
| 7/6/2022 | Sold | $519,900+0%$157/sqft |
Source: Public Record Report a problem | ||
| 3/23/2022 | Pending sale | $519,880$157/sqft |
Source: Stellar MLS #T3352599 Report a problem | ||
| 3/16/2022 | Price change | $519,880+1%$157/sqft |
Source: Stellar MLS #T3352599 Report a problem | ||
| 3/4/2022 | Price change | $514,880+1.2%$156/sqft |
Source: Stellar MLS #T3352599 Report a problem | ||
| 2/25/2022 | Price change | $508,880+0.3%$154/sqft |
Source: Stellar MLS #T3352599 Report a problem | ||
| 2/15/2022 | Price change | $507,430+1.1%$153/sqft |
Source: Stellar MLS #T3352599 Report a problem | ||
| 2/1/2022 | Price change | $501,930+1%$152/sqft |
Source: Stellar MLS #T3352599 Report a problem | ||
| 1/28/2022 | Listed for sale | $496,930$150/sqft |
Source: Stellar MLS #T3352599 Report a problem | ||
Public tax history
| Year | Property taxes | Tax assessment |
|---|---|---|
| 2025 | $9,306 +7% | $460,408 +6.6% |
| 2024 | $8,694 +2.4% | $432,070 +3% |
| 2023 | $8,491 +271.3% | $419,485 +832.2% |
| 2022 | $2,287 +0.7% | $45,000 |
| 2021 | $2,271 | $45,000 |
Find assessor info on the county website
Monthly payment
Climate risks
Neighborhood: 34736
Nearby schools
Schools provided by the listing agent
- Elementary: Groveland Elem
- Middle: Gray Middle
- High: South Lake High
Source: Stellar MLS. This data may not be complete. We recommend contacting the local school district to confirm school assignments for this home.
- $513,2005 bd3 ba3.4k sqft7009 Perch Hammock Loop, Groveland, FL 34736Off Market
- $526,3005 bd3 ba3.3k sqft1771 Perch Hammock Loop, Groveland, FL 34736Off Market
- $449,1004 bd3 ba2.5k sqft7005 Perch Hammock Loop, Groveland, FL 34736Off Market
- $452,3004 bd3 ba2.3k sqft1971 Perch Hammock Loop, Groveland, FL 34736Off Market
Similar homes
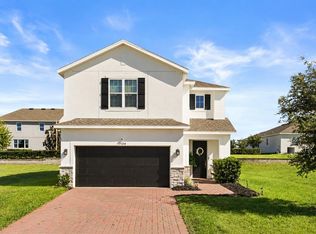
- $515,0004 bd3 ba3k sqft7104 DILLY LAKE AVENUE, GROVELAND, FL 34736For Sale
 MLS ID #G5117532, Daniela Patton, EXP REALTY LLC. Stellar MLS
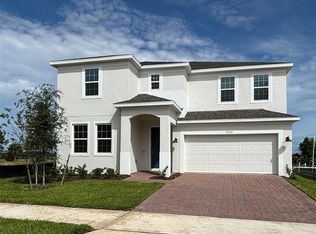
 - $503,5105 bd3 ba3.1k sqft7252 ROLLING LEAF ROAD, GROVELAND, FL 34736New Construction
 MLS ID #O6448209, Stephen Wood, RISEWELL HOMES FLORIDA LLC. Stellar MLS
 - $549,9905 bd3 ba3.3k sqft1919 PERCH HAMMOCK LOOP, GROVELAND, FL 34736For Sale
 MLS ID #O6424440, Christina Campos, WORTH CLARK REALTY. Stellar MLS
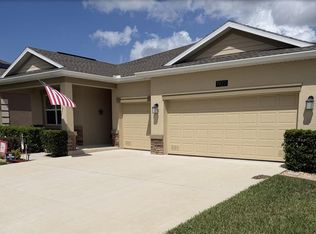
 - $479,9004 bd3 ba2.3k sqft1927 PERCH HAMMOCK LOOP, GROVELAND, FL 34736For Sale
 MLS ID #W7885374, Ralph Harvey, LISTWITHFREEDOM.COM. Stellar MLS
 - $449,9904 bd3 ba1.8k sqft6824 PERCH HAMMOCK LOOP, GROVELAND, FL 34736For SaleMLS ID #O6434752, Paloma Eduar Andrade Froldi, WRA BUSINESS & REAL ESTATE. Stellar MLS
- $525,5005 bd3 ba3.2k sqft589 JUPITER BEACH ROAD, GROVELAND, FL 34736For SaleMLS ID #O6412117, John Walker, Jr, HOUWZER INC. Stellar MLS
- $399,9504 bd3 ba2.1k sqft6995 CHURCH LAKE STREET, GROVELAND, FL 34736For SaleMLS ID #O6445857, Daniel Robinson, HOUWZER INC. Stellar MLS
- $449,9904 bd3 ba2.6k sqft782 TUNDRA LOOP, GROVELAND, FL 34736New ConstructionStellar MLS
- $508,9904 bd3 ba2.5k sqft7260 ROLLING LEAF ROAD, GROVELAND, FL 34736New ConstructionStellar MLS
- $475,4894 bd3 ba2.9k sqft7040 ROLLING LEAF ROAD, GROVELAND, FL 34736New ConstructionStellar MLS
- $564,7295 bd4 ba3.2k sqft2029 HEART LAKE DRIVE, GROVELAND, FL 34736New ConstructionStellar MLS
- $465,0004 bd3 ba2.6k sqft1230 STRATTON AVENUE, GROVELAND, FL 34736For SaleMLS ID #O6423305, Ariel Vargas, EXP REALTY LLC. Stellar MLS
- $485,9905 bd4 ba2.6k sqft367 RIDGEMARK AVENUE, GROVELAND, FL 34736New ConstructionMLS ID #O6442890, Stephen Wood, RISEWELL HOMES FLORIDA LLC. Stellar MLS
- $450,0004 bd3 ba2.5k sqft1863 CHURCH LAKE STREET, GROVELAND, FL 34736New ConstructionMLS ID #O6434546, Gea Gomez, LPT REALTY, LLC. Stellar MLS
