POOL HOME…LOW PRICE! Motivated Seller says “let’s make a deal”! Here is your chance…Handyman Special!! Attention Investors…great flip opportunity!! Also, the potential for buyers to pay less and looking add their personal touch…do your own TLC! You can customize and create the space you’ve always envisioned located in a wonderful location! This Golf Community is 24/7 guard gated…enjoy the rolling hills, trees and sidewalks for your walking pleasure. Home is in need of a new roof that seller is willing to negotiate. Bones of the home are good and a little updating will go a long way in making this property truly shine...This 3 BDRM, 2 BA (plus den), French Style home is accented with stone and is highly elevated giving fabulous views…The split floor plan gives privacy to your guests. Enjoy preparing meals in the kitchen stainless steel appliances, decorative (pendent) lighting over the breakfast bar, glass front cabinets, and a custom ceramic tile back splash. You will love the oversized Den/Office with French doors located off the foyer and is accented with Plantation Shutters. It could easily be converted to a fourth bedroom. The enlarged second bedroom features a sliding glass door leading to a private outside patio. The spacious Primary Bedroom has His/Her walk in closets and access to the pool/lanai area through glass sliding glass doors. The Master Bath offers His/Her vanity areas, a large soaking garden tub, and a separate walk-in shower. Enjoy relaxing on the extended lanai and splashing away in your solar heated pool for year around swimming and relaxation!! Clubhouse membership is optional and for separate fees you can enjoy all their amenities to include fitness room/ pool, tennis, pickleball, Marina access to “Chain of Lakes”, Golf and more…DON’T HESITATE…WON’T LAST!!
Sold for $315,000
$315,000
39419 TREELINE DRIVE, LADY LAKE, FL 32159
3beds
2,149sqft
Single Family Residence
Built in 2006
0.6 Acres Lot
$348,600 Zestimate®
$147/sqft
$3,051 Estimated rent
Home value
$348,600
$331,000 - $366,000
$3,051/mo
Zestimate® history
Owner options
List your home for rent
$3,051/mo
Rent Zestimate®
Find your next renter with Zillow Rental Manager. Plus, with online applications, you can quickly screen prospective tenants – for free.
$3,051/mo
Rent Zestimate®
Refinance and save
$2,307/mo
Est. payment
Refinancing to a lower rate could help reduce your monthly payments and save thousands over the life of the loan.
$2,307/mo
Est. payment
Explore your selling options
Work with a Zillow partner agent
Leverage their expertise and Zillow's premium Showcase listings to get your home seen by more buyers.
Get startedList with your own agent
Get your home in front of millions of buyers by listing it on Zillow.
Learn how to do itSell it yourself
Take full control of how buyers see your home on Zillow by listing For Sale by Owner (FSBO).
List your homeWhat's special
Pool homeExtended lanaiGlass front cabinetsLarge soaking garden tubPlantation shuttersKitchen stainless steel appliancesSeparate walk-in shower
Zillow last checked:
Listing updated:
Listed by:
Theresa Morris 352-360-3736,
MORRIS REALTY AND INVESTMENTS 352-435-4663
Bought with:
Theresa Morris, 538567
MORRIS REALTY AND INVESTMENTS
Source: Stellar MLS,MLS#: G5111150 Originating MLS: Lake and Sumter
Originating MLS: Lake and Sumter
Facts & features
Interior
Bedrooms & bathrooms
- Bedrooms: 3
- Bathrooms: 2
- Full bathrooms: 2
Primary bedroom
- Features: Walk-In Closet(s)
- Level: First
- Area: 255 Square Feet
- Dimensions: 17x15
Den
- Level: First
- Area: 187 Square Feet
- Dimensions: 17x11
Kitchen
- Features: Breakfast Bar
- Level: First
- Area: 110 Square Feet
- Dimensions: 11x10
Living room
- Level: First
- Area: 391 Square Feet
- Dimensions: 23x17
Heating
- Central
Cooling
- Central Air
Appliances
- Included: Dishwasher, Disposal, Dryer, Range, Refrigerator, Washer
- Laundry: Inside
Features
- Cathedral Ceiling(s), Ceiling Fan(s), Crown Molding, Eating Space In Kitchen, Vaulted Ceiling(s), Walk-In Closet(s)
- Flooring: Carpet, Ceramic Tile, Hardwood
- Has fireplace: No
Interior area
- Total structure area: 3,054
- Total interior livable area: 2,149 sqft
Property
Parking
- Total spaces: 2
- Parking features: Garage Faces Rear, Garage Faces Side
- Attached garage spaces: 2
Features
- Levels: One
- Stories: 1
- Patio & porch: Deck, Patio, Porch, Screened
- Exterior features: Irrigation System, Rain Gutters
- Has private pool: Yes
- Pool features: Gunite, In Ground, Solar Heat
Lot
- Size: 0.6 Acres
Details
- Parcel number: 131824050000P00200
- Zoning: PUD
- Special conditions: None
Construction
Type & style
- Home type: SingleFamily
- Property subtype: Single Family Residence
Materials
- Block, Stucco
- Foundation: Slab
- Roof: Shingle
Condition
- New construction: No
- Year built: 2006
Utilities & green energy
- Sewer: Septic Tank
- Water: Public
- Utilities for property: Cable Connected
Community & HOA
Community
- Features: Deed Restrictions, Fitness Center, Gated Community - Guard, Golf, Pool, Tennis Court(s)
- Pet fee: $0 monthly
- Subdivision: HARBOR HILLS UNIT 01
HOA
- Has HOA: Yes
- HOA fee: $183 monthly
- HOA name: Lara Parker
- HOA phone: 352-753-7000
Location
- Region: Lady Lake
Financial & listing details
- Price per square foot: $147/sqft
- Tax assessed value: $384,100
- Annual tax amount: $3,775
- Date on market: 4/24/2026
- Cumulative days on market: 6 days
- Listing terms: Cash,Conventional,FHA,VA Loan
- Ownership: Fee Simple
- Total actual rent: 0
- Road surface type: Paved
Price history
| Date | Event | Price |
|---|---|---|
| 6/1/2026 | Sold | $315,000-10%$147/sqft |
Source:  Stellar MLS #G5111150 Report a problem Stellar MLS #G5111150 Report a problem | ||
| 5/1/2026 | Pending sale | $350,000$163/sqft |
Source: Stellar MLS #G5111150 Report a problem | ||
| 4/24/2026 | Listed for sale | $350,000-22.2%$163/sqft |
Source: Stellar MLS #G5111150 Report a problem | ||
| 3/21/2025 | Listing removed | $450,000$209/sqft |
Source: Stellar MLS #G5090034 Report a problem | ||
| 1/22/2025 | Price change | $450,000-4.1%$209/sqft |
Source: Stellar MLS #G5090034 Report a problem | ||
| 12/9/2024 | Listed for sale | $469,000+63.1%$218/sqft |
Source: Stellar MLS #G5090034 Report a problem | ||
| 3/31/2016 | Sold | $287,500-3.2%$134/sqft |
Source: Stellar MLS #G4822260 Report a problem | ||
| 2/5/2016 | Pending sale | $297,000$138/sqft |
Source: MORRIS REALTY AND INVESTMENTS #G4822260 Report a problem | ||
| 1/18/2016 | Listed for sale | $297,000-21.8%$138/sqft |
Source: MORRIS REALTY AND INVESTMENTS #G4822260 Report a problem | ||
| 10/23/2008 | Listing removed | $379,900$177/sqft |
Source: ERA #G4635069 Report a problem | ||
| 7/16/2008 | Listed for sale | $379,900+5.7%$177/sqft |
Source: ERA #G4635069 Report a problem | ||
| 6/8/2006 | Sold | $359,400$167/sqft |
Source: Public Record Report a problem | ||
Public tax history
| Year | Property taxes | Tax assessment |
|---|---|---|
| 2025 | $3,776 +2.7% | $253,440 +2.9% |
| 2024 | $3,677 +9.3% | $246,300 +3% |
| 2023 | $3,365 +8.1% | $239,130 +3% |
| 2022 | $3,114 +3.6% | $232,170 +3% |
| 2021 | $3,005 -4.5% | $225,408 +1.4% |
| 2020 | $3,146 +0.8% | $222,296 +2.3% |
| 2019 | $3,122 +4.5% | $217,299 +1.9% |
| 2018 | $2,988 | $213,248 +1.4% |
| 2017 | $2,988 -14.6% | $210,372 +15.6% |
| 2016 | $3,500 +37.3% | $181,969 +0.7% |
| 2015 | $2,549 -2.4% | $180,705 +0.8% |
| 2014 | $2,611 +26.5% | $179,271 +1.5% |
| 2013 | $2,063 +1% | $176,622 +1.7% |
| 2012 | $2,042 -30.8% | $173,670 -25.8% |
| 2011 | $2,950 -14.3% | $234,169 -11.2% |
| 2010 | $3,444 -7.4% | $263,827 -6.5% |
| 2009 | $3,719 -8% | $282,167 -7.1% |
| 2008 | $4,044 -6.9% | $303,797 -2% |
| 2007 | $4,343 +450.4% | $310,138 +546.1% |
| 2006 | $789 +13.1% | $48,000 +14.3% |
| 2005 | $697 -0.5% | $42,000 |
| 2004 | $701 -0.9% | $42,000 +2.6% |
| 2003 | $707 +7.1% | $40,950 |
| 2002 | $660 | $40,950 |
| 2001 | $660 -1.6% | $40,950 |
| 2000 | $670 | $40,950 |
Find assessor info on the county website
Neighborhood: 32159
Nearby homes
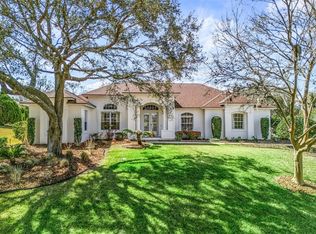
- $595,0004 bd4 ba2.5k sqft39407 Treeline Dr, Lady Lake, FL 32159For Sale
- $540,8003 bd2 ba2.5k sqft39435 Treeline Dr, Lady Lake, FL 32159Off Market
- $444,5003 bd2 ba2k sqft5309 Greens Dr, Lady Lake, FL 32159Off Market
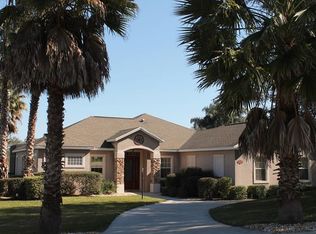
- $535,0003 bd2 ba2.9k sqft5321 Greens Dr, Lady Lake, FL 32159For Sale
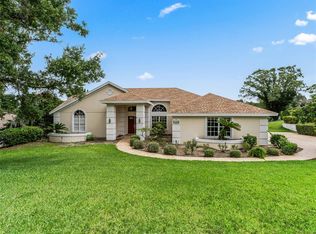
- $574,9003 bd3 ba2.9k sqft39420 Treeline Dr, Lady Lake, FL 32159Sold
- $550,1003 bd2 ba2.4k sqft39410 Tree Line Dr, Lady Lake, FL 32159Off Market
- $440,5003 bd2 ba2.1k sqft5335 Greens Dr, Lady Lake, FL 32159Off Market
- $417,0003 bd3 ba2k sqft39331 Treeline Dr, Lady Lake, FL 32159Sold
Nearby schools
GreatSchools rating
- 7/10The Villages Elementary Of Lady Lake SchoolGrades: PK-5Distance: 4.2 mi
- 3/10Carver Middle SchoolGrades: 6-8Distance: 6.8 mi
- 2/10Leesburg High SchoolGrades: 9-12Distance: 8 mi
Get a cash offer in 3 minutes
Find out how much your home could sell for in as little as 3 minutes with a no-obligation cash offer.
Estimated market value
$348,600
Get a cash offer in 3 minutes
Find out how much your home could sell for in as little as 3 minutes with a no-obligation cash offer.
Estimated market value
$348,600
- Florida
- Lake County
- Lady Lake
- 32159
- 39419 TREELINE DRIVE
Nearby cities
Nearby zip codes
Other Lady Lake Topics
