Extraordinary home on nearly 2 acres directly on Lady Lake in the beautiful custom home community of Oak Pointe! Completed in 2025, this exceptional custom-built lakefront estate is a showcase of timeless elegant design, and the finest in Florida luxury living. Perfectly situated on 1.95 private acres with direct frontage on the waters of Lady Lake, this one-of-a-kind residence offers privacy, breathtaking sunset views, and an unparalleled lifestyle. Boasting 2,576 square feet of heated and air-conditioned living space and 3751 square feet under roof, this home has been thoughtfully designed with spacious, open-concept living areas, soaring ceilings, plantation shutters and beautiful tile flooring throughout. At the heart of the home, a stunning wood-burning fireplace creates a warm and inviting focal point, blending natural beauty with refined craftsmanship. The residence features three generously sized bedrooms, two luxurious bathrooms, a private study/library, offering exceptional flexibility for work, relaxation, and entertaining. The lavish primary suite is a true private sanctuary with stunning lake views, featuring dual walk-in closets and a spa-inspired bath complete with a soaking tub, an oversized walk-in shower, and separate vanities designed for both comfort and convenience. Indoor and outdoor living come together seamlessly through expansive gathering spaces that open to a spectacular screen enclosed swimming pool and a nearly 400-square-foot screened lanai under-roof featuring a wet bar, ceiling fans and epoxy flooring creating an exceptional setting for entertaining or enjoying peaceful lakefront sunsets. Car collectors, boating enthusiasts, and hobbyists alike will appreciate the oversized 800-plus-square-foot 4-car garage with front and rear overhead doors, providing easy access for vehicles, boats, golf carts, and recreational equipment. Located just minutes from shopping, fine dining, The Villages, and Harbor Hills, this extraordinary property offers the rare combination of secluded waterfront living with everyday convenience. Every detail of this beautiful home has been carefully curated to deliver an exceptional lifestyle where luxury, craftsmanship, and the natural beauty of lakefront living come together in perfect harmony. This is a rare opportunity to own one of Lady Lake's premier waterfront residences.
For sale
$725,000
3828 Oak Pointe Dr, Lady Lake, FL 32159
3beds
2,523sqft
:
Get pre-qualified$4,728/mo
Single Family Residence
Built in 2024
1.95 Acres Lot
$696,400 Zestimate®
$287/sqft
$21/mo HOA
What's special
Stunning lake viewsThree generously sized bedroomsCeiling fansBreathtaking sunset viewsExceptional custom-built lakefront estateTwo luxurious bathroomsSoaring ceilings
- 15 days |
- 717 |
- 34 |
Likely to sell faster than
Zillow last checked:
Listing updated:
Listed by:
Patti Goodson 210-882-0708,
REALTY EXECUTIVES IN THE VILLAGES 352-753-7500
Source: Stellar MLS,MLS#: G5114712 Originating MLS: Ocala - Marion
Originating MLS: Ocala - Marion
Facts & features
Interior
Bedrooms & bathrooms
- Bedrooms: 3
- Bathrooms: 2
- Full bathrooms: 2
Rooms
- Room types: Den/Library/Office
Primary bedroom
- Features: Built-In Shower Bench, Walk-In Closet(s)
- Level: First
- Area: 258.44 Square Feet
- Dimensions: 18.2x14.2
Bedroom 2
- Features: Built-in Closet
- Level: First
- Area: 167.5 Square Feet
- Dimensions: 13.4x12.5
Bedroom 3
- Features: Built-in Closet
- Level: First
- Area: 167.5 Square Feet
- Dimensions: 13.4x12.5
Primary bathroom
- Features: Built-in Closet
- Level: First
- Area: 210 Square Feet
- Dimensions: 15x14
Bathroom 2
- Features: Built-in Closet
- Level: First
- Area: 467.5 Square Feet
- Dimensions: 55x8.5
Den
- Level: First
- Area: 154 Square Feet
- Dimensions: 14x11
Dining room
- Level: First
Kitchen
- Level: First
- Area: 234 Square Feet
- Dimensions: 18x13
Living room
- Level: First
- Area: 4622.5 Square Feet
- Dimensions: 21.5x215
Utility room
- Level: First
- Area: 59.84 Square Feet
- Dimensions: 6.8x8.8
Heating
- Electric
Cooling
- Central Air
Appliances
- Included: Bar Fridge, Dishwasher, Disposal, Dryer, Electric Water Heater, Microwave, Range, Refrigerator, Washer
- Laundry: Inside, Laundry Room
Features
- Ceiling Fan(s), Eating Space In Kitchen, High Ceilings, Living Room/Dining Room Combo, Open Floorplan, Solid Surface Counters, Walk-In Closet(s)
- Flooring: Ceramic Tile, Porcelain Tile
- Doors: Sliding Doors
- Windows: Window Treatments
- Has fireplace: Yes
- Fireplace features: Wood Burning
Interior area
- Total structure area: 3,751
- Total interior livable area: 2,523 sqft
Video & virtual tour
Property
Parking
- Total spaces: 4
- Parking features: Boat, Driveway, Garage Door Opener, Oversized, Tandem, Workshop in Garage
- Attached garage spaces: 4
- Has uncovered spaces: Yes
Features
- Levels: One
- Stories: 1
- Exterior features: Private Mailbox, Rain Gutters
- Has private pool: Yes
- Pool features: In Ground
- Has view: Yes
- View description: Pool, Water, Lake
- Has water view: Yes
- Water view: Water,Lake
- Waterfront features: Lake Front, Limited Access
Lot
- Size: 1.95 Acres
- Features: Cleared
Details
- Parcel number: 151824150000001900
- Zoning: R-1
- Special conditions: None
Construction
Type & style
- Home type: SingleFamily
- Architectural style: Custom
- Property subtype: Single Family Residence
Materials
- Block, Stucco
- Foundation: Slab
- Roof: Shingle
Condition
- New construction: No
- Year built: 2024
Details
- Warranty included: Yes
Utilities & green energy
- Sewer: Septic Tank
- Water: Well
- Utilities for property: Electricity Connected
Community & HOA
Community
- Pet fee: $0 monthly
- Subdivision: OAK POINTE SUB
HOA
- Has HOA: Yes
- HOA fee: $21 monthly
- HOA name: OAK POINTE SUBDIVISION HOMEOWNERS ASSOCIATION LLC
Location
- Region: Lady Lake
Financial & listing details
- Price per square foot: $287/sqft
- Tax assessed value: $428,216
- Annual tax amount: $6,507
- Date on market: 7/8/2026
- Cumulative days on market: 16 days
- Listing terms: Cash,Conventional,VA Loan
- Ownership: Fee Simple
- Total actual rent: 0
- Electric utility on property: Yes
- Road surface type: Asphalt
Estimated market value
$696,400
$662,000 - $731,000
$2,599/mo
Price history
| Date | Event | Price |
|---|---|---|
| 7/8/2026 | Listed for sale | $725,000+1218.2%$287/sqft |
Source:  Stellar MLS #G5114712 Report a problem Stellar MLS #G5114712 Report a problem | ||
| 4/17/2023 | Sold | $55,000-8.3%$22/sqft |
Source: Public Record Report a problem | ||
| 11/5/2019 | Sold | $60,000-1.6%$24/sqft |
Source: Public Record Report a problem | ||
| 10/28/2009 | Sold | $61,000+19.6%$24/sqft |
Source: Public Record Report a problem | ||
| 9/30/2004 | Sold | $51,000$20/sqft |
Source: Public Record Report a problem | ||
Public tax history
| Year | Property taxes | Tax assessment |
|---|---|---|
| 2025 | $6,507 +1241.2% | $423,540 +1084.7% |
| 2024 | $485 -11.5% | $35,750 |
| 2023 | $548 -1.5% | $35,750 |
| 2022 | $556 +0.7% | $35,750 |
| 2021 | $553 -5.6% | $35,750 |
| 2020 | $586 +43.3% | $35,750 +61.3% |
| 2019 | $409 +15.6% | $22,165 +10% |
| 2018 | $353 | $20,150 |
| 2017 | $353 +1.3% | $20,150 |
| 2016 | $349 +14.5% | $20,150 -38% |
| 2015 | $305 -40.6% | $32,500 |
| 2014 | $513 +6.1% | $32,500 |
| 2013 | $484 -31.3% | $32,500 -30.6% |
| 2012 | $704 +0.1% | $46,800 |
| 2011 | $703 -1.4% | $46,800 |
| 2010 | $713 +0.1% | $46,800 |
| 2009 | $712 -54.7% | $46,800 -54.7% |
| 2008 | $1,570 -0.3% | $103,341 |
| 2007 | $1,574 +60% | $103,341 +72.7% |
| 2006 | $984 +41.4% | $59,850 +42.9% |
| 2005 | $696 +30.7% | $41,895 +31.3% |
| 2004 | $532 -3.3% | $31,920 |
| 2003 | $551 +24.3% | $31,920 -20% |
| 2002 | $443 | $39,900 +45.1% |
| 2001 | $443 -1.6% | $27,500 |
| 2000 | $450 | $27,500 |
Find assessor info on the county website
Monthly payment
Est. payment
Payment breakdown
Explore the cost of this home by adjusting the details. Changes won't be saved.Climate risks
Neighborhood: 32159
Nearby schools
GreatSchools rating
- 7/10The Villages Elementary Of Lady Lake SchoolGrades: PK-5Distance: 2.7 mi
- 3/10Carver Middle SchoolGrades: 6-8Distance: 6.4 mi
- 2/10Leesburg High SchoolGrades: 9-12Distance: 7.7 mi
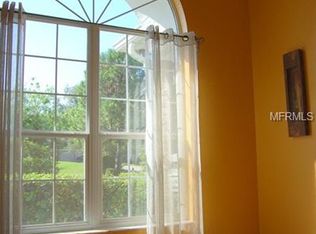
- $728,4004 bd4 ba3.4k sqft3824 Oak Pointe Dr, Lady Lake, FL 32159Off Market
- $485,0003 bd3 ba1.8k sqft3832 Oak Pointe Dr, Lady Lake, FL 32159Sold

- $675,0005 bd4 ba3.3k sqft3820 Oak Pointe Dr, Lady Lake, FL 32159Sold
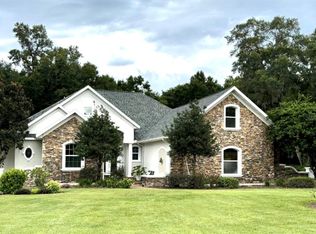
- $--1.01 Acres0 Oak Pointe Dr, Lady Lake, FL 32159Off Market
- $34,1250.7 AcresOak Pointe Dr, Lady lake, FL 32159Off Market
- $446,3003 bd3 ba2.5k sqft3827 Oak Pointe Dr, Lady Lake, FL 32159Off Market
- $391,0003 bd2 ba2.3k sqft3833 Oak Pointe Dr, Lady Lake, FL 32159Off Market
- $684,2004 bd3 ba3.4k sqft3816 Oak Pointe Dr, Lady Lake, FL 32159Off Market
A local agent can set up tours, give advice and negotiate with sellers.
Similar homes
- $595,0004 bd4 ba2.5k sqft39407 Treeline Dr, Lady Lake, FL 32159For Sale
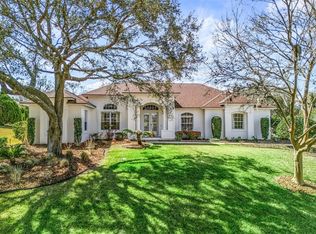
 MLS ID #G5109392, Fran Dann-Akin, AKIN REALTY COMPANY. Stellar MLS
 - $535,0003 bd2 ba2.9k sqft5321 Greens Dr, Lady Lake, FL 32159For Sale
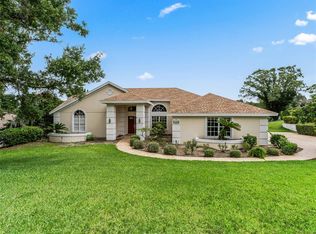 MLS ID #G5107981, Marge Hooper, CHARLES RUTENBERG REALTY ORLANDO. Stellar MLS
 - $525,0004 bd3 ba2.5k sqft5090 Greens Dr, Lady Lake, FL 32159For Sale
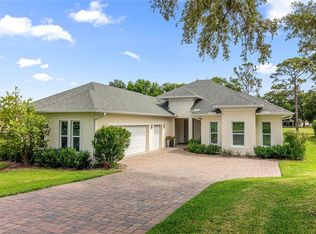 MLS ID #G5113444, Theresa Morris, MORRIS REALTY AND INVESTMENTS. Stellar MLS
 - $499,9003 bd2 ba2.4k sqft1027 Urico Golf Rd, Lady Lake, FL 32159For Sale
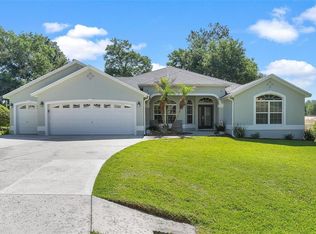 MLS ID #G5112202, Lauren Fickett, MORRIS REALTY AND INVESTMENTS. Stellar MLS
 - $499,9903 bd2 ba2.5k sqft39819 Grove Hts, Lady Lake, FL 32159For SaleMLS ID #O6369259, Ken Dalton, COLDWELL BANKER REALTY. Stellar MLS
- $399,0003 bd2 ba1.7k sqft1212 Fiesta Key Cir, Lady Lake, FL 32159For SaleMLS ID #G5114288, Carrie Wenzel, COLDWELL BANKER VANGUARD LIFESTYLE REALTY. Stellar MLS
- $719,9003 bd2 ba1.9k sqft26833 Anderson Ranch Rd, Yalaha, FL 34797For SaleMLS ID #G5111671, Lena Williams, MORRIS REALTY AND INVESTMENTS. Stellar MLS
- $655,0003 bd2 ba2.5k sqft8755 SE 177th Grassmere St, The Villages, FL 32162For SaleMLS ID #G5112237, Susan BeVille, PA, SELLSTATE SUPERIOR REALTY. Stellar MLS
- $649,0003 bd2 ba1.9k sqft2875 Rain Lily Loop, The Villages, FL 32163For SaleMLS ID #G5114985, Scott Hubbard, WORTH CLARK REALTY. Stellar MLS
- $899,9003 bd2 ba2.5k sqft13945 SE 156th Ln, Weirsdale, FL 32195For SaleMLS ID #G5106087, Clarissa Rainey, LPT REALTY, LLC. Stellar MLS
- $649,0003 bd3 ba2k sqft17585 SE 122nd Ter, Summerfield, FL 34491For SaleMLS ID #OM727906, Cindy Schutte, KELLER WILLIAMS CORNERSTONE RE. Stellar MLS
- $800,0003 bd2 ba2k sqft2773 Day Lily Run, The Villages, FL 32162For SaleMLS ID #G5114416, Matthew Roberts LLC, RE/MAX PREMIER REALTY. Stellar MLS
- $565,0003 bd2 ba1.9k sqft2938 Adrienne Way, The Villages, FL 32163For SaleMLS ID #G5115397, Stephanie Ray, RE/MAX SELECT PARTNERS. Stellar MLS
- $549,0003 bd2 ba2k sqft2121 Gerardo Ave, The Villages, FL 32159For SaleMLS ID #G5112843, Denise Beserock, REAL BROKER, LLC. Stellar MLS
- $700,0003 bd2 ba1.7k sqft1975 SE 150th St, Summerfield, FL 34491For SaleMLS ID #OM706008, Cory Freilich, RE/MAX PREMIER REALTY. Stellar MLS
- $642,0003 bd3 ba2.4k sqft3095 Kramer Ct, The Villages, FL 32163For SaleMLS ID #W7887081, Lindsay Stewart, RELIANCE REALTY & INVESTMENTS. Stellar MLS
- $699,5003 bd2 ba2.5k sqft8872 Bridgeport Bay Cir, Mount Dora, FL 32757For SaleMLS ID #G5114077, Kate Vick, OLYMPUS EXECUTIVE REALTY INC. Stellar MLS
- $609,0003 bd2 ba2.1k sqft5433 County Road 125, Wildwood, FL 34785For SaleMLS ID #G5111269, Robert John Babilonia, PREFERRED REAL ESTATE BROKERS. Stellar MLS
- $589,0003 bd2 ba1.9k sqft2716 Lyall Loop, The Villages, FL 32163For SaleMLS ID #G5115146, Dori Furch, LPT REALTY, LLC. Stellar MLS
- $650,0003 bd2 ba2.4k sqft17627 SE 88th Covington Cir, The Villages, FL 32162For SaleMLS ID #G5104117, Frances Pierce PA, REALTY EXECUTIVES IN THE VILLAGES. Stellar MLS
