Skip main navigation
Sold for $485,000
  • $485,000

    3832 Oak Pointe Dr, Lady Lake, FL 32159

    3beds
    1,836sqft
    Single Family Residence
    Built in 2023
    1.03 Acres Lot
    $475,100 Zestimate®
    $264/sqft
    $2,156 Estimated rent

    Home value

    $475,100

    $451,000 - $504,000

    $2,156/mo

    Zestimate® history
    Loading
    Loading...

    Owner options

    List your home for rent

    $2,156/mo

    Rent Zestimate®

    Find your next renter with Zillow Rental Manager. Plus, with online applications, you can quickly screen prospective tenants – for free.

    Learn more

    $2,156/mo

    Rent Zestimate®

    Refinance and save

    $3,271/mo

    Est. payment

    Refinancing to a lower rate could help reduce your monthly payments and save thousands over the life of the loan.

    See today's rates

    $3,271/mo

    Est. payment

    Explore your selling options

    Work with a Zillow partner agent

    Leverage their expertise and Zillow's premium Showcase listings to get your home seen by more buyers.

    Get started

    List with your own agent

    Get your home in front of millions of buyers by listing it on Zillow.

    Learn how to do it

    Sell it yourself

    Take full control of how buyers see your home on Zillow by listing For Sale by Owner (FSBO).

    List your home

    What's special

    Amazing residenceOversized garageCustom built residenceWall tilesMosaic tilesGreat roomHuge laundry
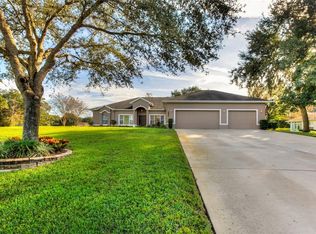
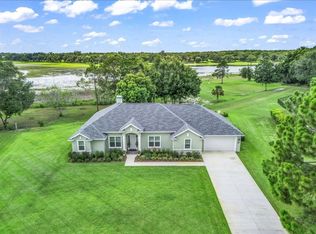
    "Only 50 min from Walt Disney World". NEW MODERN 2023 Luxury Home! Property comes with 10/2/1 Builder Warranty. Introducing this amazing residence in the Oaks Community, great location minutes from The Villages restaurants and shops. At first look, you will notice the amazing high celling's, leading to the custom built residence and offering 2,779 Total SQFT, with 3 bedrooms and 2 1/2 bathrooms. Upon entering, you will notice the spacious open floor plan with vaulted ceiling in the great room reaching around 12 feet high. The open kitchen space offers an oversized walking pantry, gorgeous wood cabinets with upper cabinets 42" tall, quartz countertops, crown molding, stainless steel appliances. From the kitchen and living room, you will find easy access to the outdoor entertaining and relaxing areas through the large sliding glass doors. Step outside to the covered lanai a perfect place to relax and enjoy the warm weather. As you make your way throughout the home, you will notice the additional bedrooms and bathrooms designed with style and comfort in mind. The well designed master bathroom has a large walk in shower with mosaic tiles on the floor and wall tiles from the floor up and double sinks with beautiful tall counter tops. The master bedroom is spacious with an amazing tray ceiling that goes to 11 feet. Huge laundry and oversized garage. Only 10 Min from Walmart Super Center, Publix, Walgreens, Gasoline Station, Stores, Restaurants and more. Don't miss this amazing opportunity, call for a showing today!

    Zillow last checked:

    Listing updated:

    Listed by:

    Rebecca Rodriguez Baez 407-255-5186,

    YOUNG REAL ESTATE 407-904-0069

    Bought with:

    Non-Member Agent

    STELLAR NON-MEMBER OFFICE

    Source: Stellar MLS,MLS#: S5095596MLS LogoOriginating MLS: Orlando Regional

    Facts & features

    Interior

    Bedrooms & bathrooms
    • Bedrooms: 3
    • Bathrooms: 3
    • Full bathrooms: 2
    • 1/2 bathrooms: 1
    Primary bedroom
    • Features: En Suite Bathroom, Built-in Closet
    • Level: First
    • Dimensions: 17x14
    Bedroom 2
    • Features: Ceiling Fan(s), Built-in Closet
    • Level: First
    • Dimensions: 11x12
    Bathroom 3
    • Features: Ceiling Fan(s)
    • Level: First
    • Dimensions: 13x11
    Dining room
    • Level: First
    • Dimensions: 10x13
    Great room
    • Level: First
    • Dimensions: 17x15
    Kitchen
    • Features: Pantry
    • Level: First
    • Dimensions: 11x12
    Heating
    • Electric
    Cooling
    • Central Air
    Appliances
    • Included: Dishwasher, Disposal, Electric Water Heater, Microwave, Range, Refrigerator
    Features
    • Ceiling Fan(s), Crown Molding, Eating Space In Kitchen, High Ceilings, Living Room/Dining Room Combo, Open Floorplan, Solid Wood Cabinets, Thermostat, Vaulted Ceiling(s), Walk-In Closet(s)
    • Flooring: Concrete, Luxury Vinyl, Tile
    • Doors: French Doors, Sliding Doors
    • Has fireplace: No
    Interior area
    • Total structure area: 2,779
    • Total interior livable area: 1,836 sqft

    Property

    Parking
    • Total spaces: 2
    • Parking features: Garage - Attached
    • Attached garage spaces: 2
    Features
    • Levels: One
    • Stories: 1
    • Exterior features: Balcony, Garden, Irrigation System, Sprinkler Metered
    • Has view: Yes
    • View description: Lake
    • Has water view: Yes
    • Water view: Lake
    Lot
    • Size: 1.03 Acres
    • Features: Cleared
    Details
    • Parcel number: 151824150000001800
    • Zoning: R-1
    • Special conditions: None

    Construction

    Type & style
    • Home type: SingleFamily
    • Property subtype: Single Family Residence
    Materials
    • Concrete
    • Foundation: Block, Slab
    • Roof: Shingle
    Condition
    • Completed
    • New construction: Yes
    • Year built: 2023
    Details
    • Warranty included: Yes

    Utilities & green energy

    • Sewer: Private Sewer, Septic Tank
    • Water: Private, Well
    • Utilities for property: Cable Available, Electricity Connected, Phone Available, Public, Sewer Connected, Sprinkler Meter, Sprinkler Well, Water Connected

    Community & HOA

    Community
    • Pet fee: $0 monthly
    • Subdivision: OAK POINTE SUB
    HOA
    • Has HOA: Yes
    • Services included: Maintenance Grounds
    • HOA fee: $21 monthly
    • HOA name: Oak Pointe Subdivision HOA / Olivia Allen
    • HOA phone: 352-391-4132
    Location
    • Region: Lady Lake

    Financial & listing details

    • Price per square foot: $264/sqft
    • Tax assessed value: $280,509
    • Annual tax amount: $533
    • Date on market: 12/1/2023
    • Cumulative days on market: 83 days
    • Listing terms: Cash,Conventional,FHA,VA Loan
    • Ownership: Fee Simple
    • Total actual rent: 0
    • Electric utility on property: Yes
    • Road surface type: Paved, Concrete

    Price history

    DateEventPrice
    3/19/2024Sold$485,000-2.8%$264/sqft
    Source: Stellar MLS #S5095596 Report a problem
    2/22/2024Pending sale$499,000$272/sqft
    Source: Stellar MLS #S5095596 Report a problem
    2/1/2024Price change$499,000-8.1%$272/sqft
    Source: Stellar MLS #S5095596 Report a problem
    1/2/2024Price change$542,700+0.6%$296/sqft
    Source: Stellar MLS #S5095596 Report a problem
    12/1/2023Listed for sale$539,700-4.6%$294/sqft
    Source: Stellar MLS #S5095596 Report a problem
    9/27/2023Listing removed--
    Source: Stellar MLS #S5077107 Report a problem
    9/13/2023Price change$566,000+3.1%$308/sqft
    Source: Stellar MLS #S5077107 Report a problem
    8/18/2023Price change$549,000-2.7%$299/sqft
    Source: Stellar MLS #S5077107 Report a problem
    7/23/2023Price change$564,000-0.2%$307/sqft
    Source: Stellar MLS #S5077107 Report a problem
    6/14/2023Price change$564,990-3.4%$308/sqft
    Source: Stellar MLS #S5077107 Report a problem
    5/18/2023Listed for sale$585,000$319/sqft
    Source: Stellar MLS #S5077107 Report a problem
    5/7/2023Pending sale$585,000$319/sqft
    Source: Stellar MLS #S5077107 Report a problem
    5/6/2023Listed for sale$585,000$319/sqft
    Source: Stellar MLS #S5077107 Report a problem
    5/6/2023Pending sale$585,000$319/sqft
    Source: Stellar MLS #S5077107 Report a problem
    4/19/2023Price change$585,000-2.5%$319/sqft
    Source: Stellar MLS #S5077107 Report a problem
    11/29/2022Listed for sale$599,900+777%$327/sqft
    Source: Stellar MLS #S5077107 Report a problem
    5/5/2022Sold$68,400+128%$37/sqft
    Source: Public Record Report a problem
    3/10/2021Sold$30,000$16/sqft
    Source: Public Record Report a problem

    Public tax history

    YearProperty taxesTax assessment
    2025$3,154 -30.4%$215,399 -22%
    2024$4,534 +563.5%$276,040 +708.9%
    2023$683 +28%$34,125
    2022$534 +11.7%$34,125 +27.2%
    2021$478 -1.1%$26,820 +10%
    2020$483 +18.3%$24,382 +10%
    2019$409 +15.6%$22,165 +10%
    2018$353 $20,150
    2017$353 +1.3%$20,150
    2016$349 +14.5%$20,150 -38%
    2015$305 -40.6%$32,500
    2014$513 +6.1%$32,500
    2013$484 -31.3%$32,500 -30.6%
    2012$704 +0.1%$46,800
    2011$703 -1.4%$46,800
    2010$713 +0.1%$46,800
    2009$712 -54.7%$46,800 -54.7%
    2008$1,570 -0.3%$103,341
    2007$1,574 +60%$103,341 +72.7%
    2006$984 +48.5%$59,850 +50%
    2005$663 +32.7%$39,900 +33.3%
    2004$499 -3.3%$29,925
    2003$516 +16.6%$29,925 -25%
    2002$443 $39,900 +45.1%
    2001$443 -1.6%$27,500
    2000$450 $27,500
    Find assessor info on the county website

    Neighborhood: 32159

    Nearby schools

    GreatSchools rating
    Schools provided by the listing agent
    • Elementary: Leesburg Elementary
    • Middle: Carver Middle
    • High: Leesburg High

    Source: Stellar MLS. This data may not be complete. We recommend contacting the local school district to confirm school assignments for this home.

    Get a cash offer in 3 minutes
    Find out how much your home could sell for in as little as 3 minutes with a no-obligation cash offer.
    Estimated market value
    $475,100
    Get a cash offer in 3 minutes
    Find out how much your home could sell for in as little as 3 minutes with a no-obligation cash offer.
    Estimated market value
    $475,100