Professional Photos coming soon. YOUR PIECE OF PARADISE AWAITS WITH This outstanding, beautifully maintained home that is ready to impress! From the moment you pull up, you will love the eye-catching landscaping and the elegant leaded-glass front door entry. Step inside to discover a spacious, sun-drenched open floor plan boasting high ceilings and a seamless living room, dining room, and kitchen combination—perfect for effortless entertaining. The chef-ready kitchen features stainless steel appliances, custom crown molding on the cabinetry, and Corian countertops with an expansive breakfast bar for extra seating. A cozy kitchen nook offers a delightful spot to look out the window and enjoy your morning beverage. You will find absolutely no carpet here, only luxurious vinyl plank flooring and ceramic tile throughout, complemented by upgraded custom window shutters. Designed with a highly functional split floor plan, this home ensures maximum privacy for your guests. The premier primary suite is a true retreat, complete with a large walk-in closets, dual sinks, a dedicated makeup vanity, and a spacious shower. On the opposite side of the home, two comfortable guest bedrooms ( third bedroom does not have a closet ) share an upgraded guest bath featuring a beautiful ceramic tile tub/shower backsplash. A convenient indoor laundry room with utility sink add to the home's exceptional functionality. The best is yet to come! Step out into the glass-enclosed lanai equipped with a ductless split A/C unit for year-round indoor-outdoor living, all while overlooking a large, private, and beautifully manicured backyard oasis. Storage is a breeze with an attached garage that includes a dedicated golf cart garage, leaving plenty of room for both your vehicle and your cart. Best of all, the BOND IS COMPLETELY PAID! Enjoy peace of mind for years to come with a newer roof, newer HVAC system, a tankless gas water heater connected to natural gas. Located just moments from championship golf, pristine pools, and dynamic town square entertainment, this home truly has it all located centrally, Village of Duval. Close to Brownwood and Sumter Landing Square where you can enjoy restaurants, shopping and entertainment every evening!
Coming soon
$489,900
1223 WESTMORELAND LOOP, THE VILLAGES, FL 32162
3beds
1,916sqft
Single Family Residence
Built in 2009
5,460 Square Feet Lot
$441,500 Zestimate®
$256/sqft
$204/mo HOA
What's special
- 10 days
- 658
- 34
Zillow last checked:
Listing updated:
Listed by:
Rick McKean 352-425-1099,
LPT REALTY, LLC 877-366-2213
Source: Stellar MLS,MLS#: G5119524 Originating MLS: Orlando Regional
Facts & features
Interior
Bedrooms & bathrooms
- Bedrooms: 3
- Bathrooms: 2
- Full bathrooms: 2
Rooms
- Room types: Attic
Primary bedroom
- Features: Ceiling Fan(s), Dual Sinks, En Suite Bathroom, Exhaust Fan, Makeup/Vanity Space, Shower No Tub, Water Closet/Priv Toilet, Walk-In Closet(s)
- Level: First
Bedroom 2
- Features: Ceiling Fan(s), Built-in Closet
- Level: First
Bedroom 3
- Features: Ceiling Fan(s), No Closet
- Level: First
Bathroom 1
- Features: Dual Sinks, En Suite Bathroom, Exhaust Fan, Makeup/Vanity Space, Shower No Tub, No Closet
- Level: First
Balcony porch lanai
- Level: First
Dining room
- Level: First
Kitchen
- Level: First
Laundry
- Level: First
Living room
- Level: First
Heating
- Central
Cooling
- Central Air, Ductless
Appliances
- Included: Dishwasher, Dryer, Gas Water Heater, Microwave, Range, Refrigerator, Washer
- Laundry: Inside, Laundry Room
Features
- Ceiling Fan(s), Eating Space In Kitchen, High Ceilings, Kitchen/Family Room Combo, Living Room/Dining Room Combo, Open Floorplan, Solid Surface Counters, Walk-In Closet(s)
- Flooring: Ceramic Tile, Laminate, Luxury Vinyl
- Doors: Sliding Doors
- Windows: Window Treatments
- Has fireplace: No
Interior area
- Total structure area: 27,280
- Total interior livable area: 1,916 sqft
Property
Parking
- Parking features: Garage Door Opener, Golf Cart Garage, Golf Cart Parking
- Has attached garage: Yes
- Details: Garage Dimensions: 27x21
Features
- Levels: One
- Stories: 1
- Patio & porch: Enclosed
- Exterior features: Irrigation System, Private Yard, Rain Gutters
- Has view: Yes
- View description: Garden
Lot
- Size: 5,460 Square Feet
- Features: Landscaped, Private
- Residential vegetation: Trees/Landscaped
Details
- Parcel number: D35L019
- Zoning: RES
- Special conditions: None
Construction
Type & style
- Home type: SingleFamily
- Property subtype: Single Family Residence
Materials
- Stucco
- Foundation: Concrete Perimeter
- Roof: Shingle
Condition
- Completed
- New construction: No
- Year built: 2009
Details
- Builder model: Begonia
Utilities & green energy
- Sewer: Public Sewer
- Water: Public
- Utilities for property: Cable Connected, Electricity Connected, Natural Gas Connected, Public, Sewer Connected, Water Connected
Community & HOA
Community
- Features: Clubhouse, Dog Park, Golf Carts OK, Golf, Pool, Racquetball, Tennis Court(s)
- Pet fee: $0 monthly
- Senior community: Yes
- Subdivision: VILLAGES OF SUMTER
HOA
- Has HOA: No
- Amenities included: Clubhouse, Pickleball Court(s), Pool, Racquetball, Recreation Facilities, Tennis Court(s), Trail(s)
- Services included: Community Pool, Pool Maintenance, Recreational Facilities
- HOA fee: $204 monthly
Location
- Region: The Villages
Financial & listing details
- Price per square foot: $256/sqft
- Tax assessed value: $394,710
- Annual tax amount: $3,183
- Date on market: 10/28/2026
- Listing terms: Cash,Conventional
- Ownership: Fee Simple
- Total actual rent: 0
- Electric utility on property: Yes
- Road surface type: Asphalt
Estimated market value
$441,500
$415,000 - $468,000
$3,248/mo
Price history
| Date | Event | Price |
|---|---|---|
| 6/26/2009 | Sold | $225,000$117/sqft |
Source: Public Record Report a problem | ||
Public tax history
| Year | Property taxes | Tax assessment |
|---|---|---|
| 2025 | $3,183 +4.6% | $263,930 +2.9% |
| 2024 | $3,044 +8.2% | $256,500 +3% |
| 2023 | $2,814 +5.5% | $249,030 +3% |
| 2022 | $2,666 -5.4% | $241,780 +3% |
| 2021 | $2,819 -2% | $234,740 +1.4% |
| 2020 | $2,878 | $231,500 +2.3% |
| 2019 | $2,878 0% | $226,300 +1.9% |
| 2018 | $2,879 +10.2% | $222,080 +2.1% |
| 2017 | $2,611 -0.7% | $217,520 +2.1% |
| 2016 | $2,630 +2.5% | $213,050 +0.7% |
| 2015 | $2,566 -0.8% | $211,570 +0.8% |
| 2014 | $2,586 -1.7% | $209,900 +1.5% |
| 2013 | $2,630 | $206,800 +1.7% |
| 2012 | -- | $203,350 -0.5% |
| 2011 | -- | $204,350 |
| 2010 | -- | $204,350 |
Find assessor info on the county website
Monthly payment
Est. payment
Payment breakdown
Explore the cost of this home by adjusting the details. Changes won't be saved.Climate risks
Neighborhood: 32162
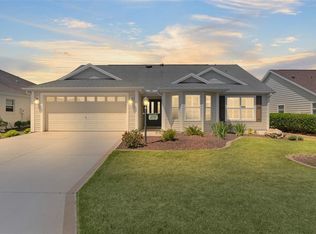
- $475,000-- bd-- ba1.9k sqft1219 Westmoreland Loop, The Villages, FL 32162Sold
- $367,300-- bd-- ba1.5k sqft1227 Westmoreland Loop, The Villages, FL 32162Off Market
- $519,600-- bd-- ba1.9k sqft2448 Boiling Springs Ct, The Villages, FL 32162Off Market
- $375,0003 bd2 ba1.7k sqft1215 Westmoreland Loop, The Villages, FL 32162Sold
Similar homes
- $488,0003 bd2 ba2k sqft941 MANDRAKE STREET, THE VILLAGES, FL 32162For Sale
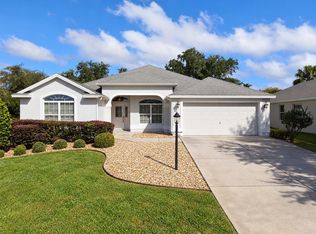
 MLS ID #S5160461, Marc Layug, SUNSHINE REALTY INT'L, INC. Stellar MLS
- $475,0003 bd2 ba1.9k sqft2592 IRDELL AVENUE, THE VILLAGES, FL 32162For Sale
 MLS ID #G5119874, Matthew Roberts LLC, RE/MAX PREMIER REALTY. Stellar MLS
- $479,9003 bd2 ba1.9k sqft1073 ALCOVE LOOP, THE VILLAGES, FL 32162For Sale
 MLS ID #G5118928, Jeff Dyer, REALTY EXECUTIVES IN THE VILLAGES. Stellar MLS
- $490,0003 bd2 ba1.9k sqft2311 GLADE RUN, THE VILLAGES, FL 32162For Sale
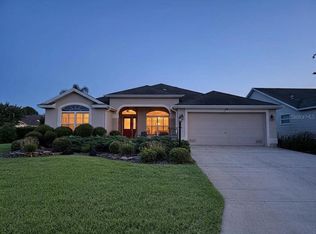 MLS ID #OM728211, Garrett Huffman, EXP REALTY LLC. Stellar MLS
- $439,0003 bd2 ba1.5k sqft2268 SUTTON TERRACE, THE VILLAGES, FL 32162For SaleMLS ID #G5119605, Jana Raber, REALTY EXECUTIVES IN THE VILLAGES. Stellar MLS
- $399,9003 bd2 ba2k sqft2234 WESTCHESTER WAY, THE VILLAGES, FL 32162For SaleMLS ID #G5119502, Guy Williams Jr. LLC, RE/MAX PREMIER REALTY. Stellar MLS
- $559,9003 bd2 ba2.1k sqft2279 LOWELL TERRACE, THE VILLAGES, FL 32162For SaleMLS ID #G5119901, Gail Damon, REALTY EXECUTIVES IN THE VILLAGES. Stellar MLS
- $510,0003 bd2 ba2k sqft1631 TRAVELERS REST COURT, THE VILLAGES, FL 32162For SaleMLS ID #G5119256, Cissie Smith, REALTY EXECUTIVES IN THE VILLAGES. Stellar MLS
- $489,0003 bd2 ba1.5k sqft3015 DAFOE TERRACE, THE VILLAGES, FL 32163For SaleMLS ID #G5119631, Cheri Probert, LPT REALTY, LLC. Stellar MLS
- $575,0003 bd2 ba2k sqft1899 ELDRIDGE LOOP, THE VILLAGES, FL 32162For SaleMLS ID #G5118686, Lorie Gullian, KELLER WILLIAMS ELITE PARTNERS III REALTY. Stellar MLS
- $450,0003 bd2 ba1.9k sqft1318 GREENVILLE WAY, THE VILLAGES, FL 32162For SaleMLS ID #G5118557, Jeannie Ulmer, LPT REALTY, LLC. Stellar MLS
- $499,0003 bd2 ba1.9k sqft2679 LANTANA AVENUE, THE VILLAGES, FL 32162For SaleMLS ID #G5108865, Terri Edwards, REALTY EXECUTIVES IN THE VILLAGES. Stellar MLS
- $510,0003 bd3 ba2k sqft1025 WINNSBORO DRIVE, THE VILLAGES, FL 32162For SaleMLS ID #G5117177, Kerry Hanson, LPT REALTY, LLC. Stellar MLS
- $449,9003 bd2 ba1.4k sqft1743 OCONEE PLACE, THE VILLAGES, FL 32162For SaleMLS ID #G5119257, Ann Marie Price, REALTY EXECUTIVES IN THE VILLAGES. Stellar MLS
- $549,0003 bd3 ba2.1k sqft842 LUCKY LANE, THE VILLAGES, FL 32162For SaleMLS ID #O6441792, Lori Baker, PREMIER SOTHEBYS INT'L REALTY. Stellar MLS
- $289,9003 bd2 ba1.2k sqft1321 MURRELLS INLET LOOP, THE VILLAGES, FL 32162For SaleMLS ID #G5119973, Raena Ratcliff, WORTH CLARK REALTY. Stellar MLS
- $419,9003 bd2 ba1.6k sqft2289 SWANSEA TERRACE, THE VILLAGES, FL 32162For SaleMLS ID #G5117512, Michael Simpson, WORTH CLARK REALTY. Stellar MLS
- $529,0003 bd3 ba2k sqft2701 DAFFODIL COURT, THE VILLAGES, FL 32162For SaleMLS ID #G5118393, Haskew Hayes, WORTH CLARK REALTY. Stellar MLS
- $449,5003 bd2 ba1.5k sqft855 FENWICK LOOP, THE VILLAGES, FL 32163For SaleMLS ID #G5119471, Elizabeth Fox, BLU SEA DREAMS,LLC. Stellar MLS
- $424,9003 bd2 ba1.6k sqft2733 ALANDARI LANE, THE VILLAGES, FL 32162For SaleMLS ID #G5118199, Tammy Freilich, RE/MAX PREMIER REALTY. Stellar MLS
