NEW HVAC 2025 | NEW ROOF 2024 | GOLF CART GARAGE | ROOM FOR A POOL | FRESHLY PAINTED | 1900+ SF | VILLAGE OF HEMINGWAY This CAMELLIA DESIGNER HOME is situated on a large corner lot in the centrally located Village of Hemingway, between Lake Sumter Landing Market Square and Brownwood Paddock Square. This freshly painted, 3-bedroom, 2-bath home offers over 1,900 square feet of living space, an open floor plan, and split bedrooms. Features include volume knockdown ceilings, three solar tubes, indoor laundry with sink, pull-down attic stairs for additional storage, a custom living room wall unit, custom closets, a painted driveway, an additional 6' x 12' rear patio, and a GOLF CART GARAGE. The Camellia Designer Home shares the same floor plan as the popular Gardenia model. The primary suite features a tray ceiling, dual walk-in closets, and an en-suite bath with dual sinks and a walk-in shower. The guest area, separated by a sliding pocket door for added privacy, includes two bedrooms (one without a closet), a full bath, and a linen closet. The open kitchen features a breakfast bar, ample counter space, and updated stainless steel appliances (2021). A breakfast nook overlooks the front of the home, while the rear features a screened-in lanai with a painted floor. The large corner lot also offers ROOM FOR A POOL! Conveniently located near five community pools, the Truman Neighborhood Recreation Center, and Havana Country Club, this home is also ideally situated between the Seabreeze and Colony Regional Recreation Centers. Golf enthusiasts will appreciate having five courses within 1.5 miles, including Havana Championship and the Eisenhower, Truman, Bacall, and Bogart Executive Golf Courses. Grocery stores, including Aldi, Walmart, Winn-Dixie, and Publix, along with medical and dental facilities and numerous restaurants, and most are accessible within a 10-minute golf cart ride. And don't forget The Villages Town Squares, offering dining, shopping, and nightly entertainment! CALL OR EMAIL TODAY TO SCHEDULE YOUR PRIVATE SHOWING!
For sale
$479,900
1073 ALCOVE LOOP, THE VILLAGES, FL 32162
3beds
1,927sqft
Single Family Residence
Built in 2008
8,810 Square Feet Lot
$-- Zestimate®
$249/sqft
$204/mo HOA
What's special
- 20 days
- 968
- 29
Likely to sell faster than
Zillow last checked:
Listing updated:
Listed by:
Jeff Dyer 860-877-1608,
REALTY EXECUTIVES IN THE VILLAGES 352-753-7500
Source: Stellar MLS,MLS#: G5118928 Originating MLS: Ocala - Marion
Facts & features
Interior
Bedrooms & bathrooms
- Bedrooms: 3
- Bathrooms: 2
- Full bathrooms: 2
Primary bedroom
- Features: Ceiling Fan(s), Dual Sinks, En Suite Bathroom, Exhaust Fan, Shower No Tub, Water Closet/Priv Toilet, Dual Closets
- Level: First
- Area: 266 Square Feet
- Dimensions: 19x14
Bedroom 2
- Features: Ceiling Fan(s), Built-in Closet
- Level: First
- Area: 132 Square Feet
- Dimensions: 12x11
Bedroom 3
- Features: Ceiling Fan(s), No Closet
- Level: First
- Area: 144 Square Feet
- Dimensions: 12x12
Dinette
- Features: No Closet
- Level: First
- Area: 88 Square Feet
- Dimensions: 8x11
Dining room
- Features: No Closet
- Level: First
- Area: 120 Square Feet
- Dimensions: 10x12
Kitchen
- Features: Breakfast Bar, Exhaust Fan, Pantry, No Closet
- Level: First
- Area: 140 Square Feet
- Dimensions: 14x10
Living room
- Features: Built-In Shelving, Ceiling Fan(s), No Closet
- Level: First
- Area: 306 Square Feet
- Dimensions: 18x17
Heating
- Central, Electric
Cooling
- Central Air
Appliances
- Included: Dishwasher, Disposal, Dryer, Electric Water Heater, Exhaust Fan, Microwave, Range, Range Hood, Refrigerator, Washer
- Laundry: Laundry Room
Features
- Ceiling Fan(s), L Dining, Laminate Counters, Open Floorplan, Primary Bedroom Main Floor, Split Bedroom, Thermostat, Vaulted Ceiling(s), Walk-In Closet(s)
- Flooring: Carpet, Tile
- Windows: Double Hung, Skylight(s)
- Has fireplace: No
Interior area
- Total structure area: 2,672
- Total interior livable area: 1,927 sqft
Property
Parking
- Total spaces: 2
- Parking features: Garage Door Opener, Golf Cart Garage
- Attached garage spaces: 2
- Details: Garage Dimensions: 19x19
Features
- Levels: One
- Stories: 1
- Patio & porch: Covered, Enclosed, Front Porch, Patio, Screened
- Exterior features: Irrigation System
Lot
- Size: 8,810 Square Feet
- Features: Corner Lot
- Residential vegetation: Trees/Landscaped
Details
- Parcel number: G02G073
- Zoning: RES
- Special conditions: None
Construction
Type & style
- Home type: SingleFamily
- Architectural style: Ranch
- Property subtype: Single Family Residence
Materials
- Vinyl Siding
- Foundation: Slab
- Roof: Shingle
Condition
- Completed
- New construction: No
- Year built: 2008
Details
- Builder model: Camellia
Utilities & green energy
- Sewer: Public Sewer
- Water: Public
- Utilities for property: Cable Connected, Electricity Connected, Public, Sprinkler Recycled, Water Connected
Community & HOA
Community
- Features: Association Recreation - Owned, Clubhouse, Deed Restrictions, Dog Park, Gated Community - Guard, Golf Carts OK, Golf, Irrigation-Reclaimed Water, Park, Playground, Pool, Sidewalks, Tennis Court(s)
- Security: Smoke Detector(s)
- Pet fee: $0 monthly
- Senior community: Yes
- Subdivision: VILLAGES OF SUMTER
HOA
- Has HOA: No
- Amenities included: Basketball Court, Clubhouse, Gated, Golf Course, Park, Pickleball Court(s), Playground, Pool, Recreation Facilities, Shuffleboard Court, Tennis Court(s), Vehicle Restrictions
- Services included: Community Pool, Recreational Facilities
- HOA fee: $204 monthly
Location
- Region: The Villages
Financial & listing details
- Price per square foot: $249/sqft
- Tax assessed value: $373,200
- Annual tax amount: $5,008
- Date on market: 10/26/2026
- Cumulative days on market: 5 days
- Listing terms: Cash,Conventional,VA Loan
- Ownership: Fee Simple
- Total actual rent: 0
- Electric utility on property: Yes
- Road surface type: Asphalt
Estimated market value
Not available
Estimated sales range
Not available
Not available
Price history
| Date | Event | Price |
|---|---|---|
| 10/26/2026 | Listed for sale | $479,900+89.8%$249/sqft |
Source:  Stellar MLS #G5118928 Report a problem | ||
| 11/17/2008 | Sold | $252,800$131/sqft |
Source: Public Record Report a problem | ||
Public tax history
| Year | Property taxes | Tax assessment |
|---|---|---|
| 2025 | $5,008 +3.2% | $287,710 +2.9% |
| 2024 | $4,851 +4.9% | $279,610 +3% |
| 2023 | $4,625 +3.7% | $271,470 +3% |
| 2022 | $4,461 -3.8% | $263,570 +3% |
| 2021 | $4,638 -1.5% | $255,900 +1.4% |
| 2020 | $4,709 | $252,370 +2.3% |
| 2019 | $4,709 -0.2% | $246,700 +1.9% |
| 2018 | $4,718 +6.6% | $242,100 +2.1% |
| 2017 | $4,425 -0.6% | $237,120 +2.1% |
| 2016 | $4,450 +1.4% | $232,250 +0.7% |
| 2015 | $4,390 -0.6% | $230,640 +0.8% |
| 2014 | $4,416 -3.9% | $228,810 +1.5% |
| 2013 | $4,595 | $225,430 +1.7% |
| 2012 | -- | $221,670 -0.7% |
| 2011 | -- | $223,172 -0.4% |
| 2010 | -- | $224,172 -3.8% |
| 2009 | -- | $233,072 |
Find assessor info on the county website
Monthly payment
Est. payment
Payment breakdown
Explore the cost of this home by adjusting the details. Changes won't be saved.Climate risks
Neighborhood: 32162

Similar homes
- $488,0003 bd2 ba2k sqft941 MANDRAKE STREET, THE VILLAGES, FL 32162For Sale
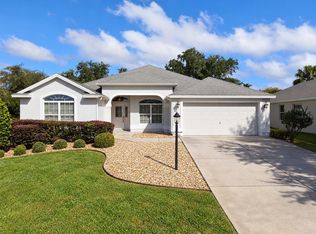
 MLS ID #S5160461, Marc Layug, SUNSHINE REALTY INT'L, INC. Stellar MLS
- $439,0003 bd2 ba1.5k sqft2268 SUTTON TERRACE, THE VILLAGES, FL 32162For Sale
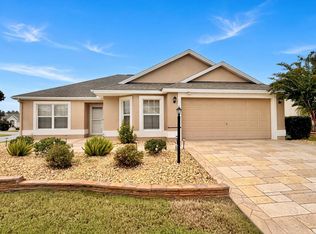 MLS ID #G5119605, Jana Raber, REALTY EXECUTIVES IN THE VILLAGES. Stellar MLS
- $510,0003 bd2 ba2k sqft1631 TRAVELERS REST COURT, THE VILLAGES, FL 32162For Sale
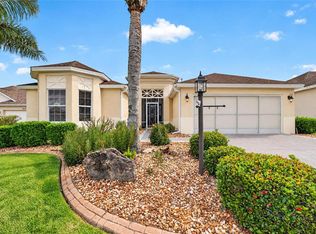 MLS ID #G5119256, Cissie Smith, REALTY EXECUTIVES IN THE VILLAGES. Stellar MLS
- $449,9003 bd2 ba1.4k sqft1743 OCONEE PLACE, THE VILLAGES, FL 32162For Sale
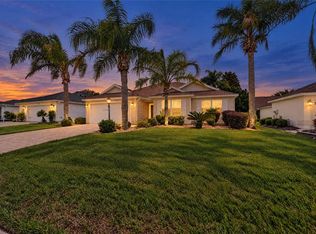 MLS ID #G5119257, Ann Marie Price, REALTY EXECUTIVES IN THE VILLAGES. Stellar MLS
- $414,9003 bd2 ba1.5k sqft2733 MIDLAND TERRACE, THE VILLAGES, FL 32162For SaleMLS ID #G5119351, Kim Coffer, SALLY LOVE REAL ESTATE. Stellar MLS
- $489,0003 bd2 ba1.5k sqft3015 DAFOE TERRACE, THE VILLAGES, FL 32163For SaleMLS ID #G5119631, Cheri Probert, LPT REALTY, LLC. Stellar MLS
- $490,0003 bd2 ba1.9k sqft2311 GLADE RUN, THE VILLAGES, FL 32162For SaleMLS ID #OM728211, Garrett Huffman, EXP REALTY LLC. Stellar MLS
- $534,9003 bd2 ba2k sqft965 JOINER PLACE, THE VILLAGES, FL 32162For SaleMLS ID #O6438318, Daniel Robinson, HOUWZER INC. Stellar MLS
- $450,0003 bd2 ba1.9k sqft1318 GREENVILLE WAY, THE VILLAGES, FL 32162For SaleMLS ID #G5118557, Jeannie Ulmer, LPT REALTY, LLC. Stellar MLS
- $424,9003 bd2 ba1.6k sqft2733 ALANDARI LANE, THE VILLAGES, FL 32162For SaleMLS ID #G5118199, Tammy Freilich, RE/MAX PREMIER REALTY. Stellar MLS
- $529,0003 bd3 ba2k sqft2701 DAFFODIL COURT, THE VILLAGES, FL 32162For SaleMLS ID #G5118393, Haskew Hayes, WORTH CLARK REALTY. Stellar MLS
- $499,0003 bd2 ba1.9k sqft2679 LANTANA AVENUE, THE VILLAGES, FL 32162For SaleMLS ID #G5108865, Terri Edwards, REALTY EXECUTIVES IN THE VILLAGES. Stellar MLS
- $549,0003 bd3 ba2.1k sqft842 LUCKY LANE, THE VILLAGES, FL 32162For SaleMLS ID #O6441792, Lori Baker, PREMIER SOTHEBYS INT'L REALTY. Stellar MLS
- $489,0003 bd2 ba1.9k sqft588 BRADFORD LOOP, THE VILLAGES, FL 32163For SaleMLS ID #G5119390, Amanda Fincher, LLC, REALTY EXECUTIVES IN THE VILLAGES. Stellar MLS
- $510,0003 bd3 ba2k sqft1025 WINNSBORO DRIVE, THE VILLAGES, FL 32162For SaleMLS ID #G5117177, Kerry Hanson, LPT REALTY, LLC. Stellar MLS
- $468,9003 bd2 ba1.9k sqft438 TROY LOOP, THE VILLAGES, FL 32162For SaleMLS ID #G5117577, Lili Whittington, SOUNDINGS, LLC. Stellar MLS
- $455,0003 bd2 ba1.9k sqft1693 MOUNT CROGHAN TRAIL, THE VILLAGES, FL 32162For SaleMLS ID #G5118616, Jana Raber, REALTY EXECUTIVES IN THE VILLAGES. Stellar MLS
- $459,0003 bd2 ba1.4k sqft3435 ALLISON PLACE, THE VILLAGES, FL 32163For SaleMLS ID #G5119582, Mechelle Johnson, ERA GRIZZARD REAL ESTATE. Stellar MLS
- $539,9003 bd3 ba2k sqft2693 IRIS WAY, THE VILLAGES, FL 32162For SaleMLS ID #G5115888, Nancy Britton, SALLY LOVE REAL ESTATE. Stellar MLS
