BEGONIA DESIGNER | GOLF CART GARAGE | NEW ROOF 2026 | HVAC 2023 | ENCLOSED LANAI WITH MINI-SPLIT | VILLAGE OF SANIBEL Welcome to this spacious 3-bedroom, 2-bath BEGONIA DESIGNER HOME located in the desirable Village of Sanibel in The Villages, Florida! Featuring a BRAND NEW 2026 ROOF, 2023 HVAC, and a GOLF CART GARAGE, this home offers comfort, functionality, and convenience. The thoughtfully designed SPLIT FLOOR PLAN provides privacy for guests, with two guest bedrooms and a guest bathroom separate from the primary suite. The kitchen features HIGH-DEFINITION COUNTERTOPS, ample cabinetry, and a functional layout. Additional highlights include INSIDE LAUNDRY WITH UTILITY SINK and an ENCLOSED LANAI WITH MINI-SPLIT SYSTEM, providing a comfortable space for year-round enjoyment. The golf cart garage offers additional room for your golf cart and storage needs. Enjoy an excellent LOCATION in the Village of Sanibel, conveniently situated near CAPTIVA RECREATION CENTER, COLONY COTTAGE RECREATION CENTER, BONIFAY COUNTRY CLUB, and HAVANA COUNTRY CLUB. Golf enthusiasts will appreciate the nearby SARASOTA GOLF PRACTICE CENTER and putting green, along with numerous championship and executive golf courses throughout The Villages. Ideally located between LAKE SUMTER LANDING MARKET SQUARE and BROWNWOOD PADDOCK SQUARE, offering convenient access to shopping, dining, live entertainment, and nightly activities. With major updates already completed, a golf cart garage, and an enclosed climate-controlled lanai, this home is ready for you to enjoy all that THE VILLAGES LIFESTYLE has to offer! Schedule your private showing today!
Coming soon
$489,000
588 BRADFORD LOOP, THE VILLAGES, FL 32163
3beds
1,958sqft
Single Family Residence
Built in 2011
6,680 Square Feet Lot
$-- Zestimate®
$250/sqft
$204/mo HOA
What's special
- 4 minutes
- 0
- 0
Zillow last checked:
Listing updated:
Listed by:
Amanda Fincher, LLC 352-497-5673,
REALTY EXECUTIVES IN THE VILLAGES 352-753-7500
Source: Stellar MLS,MLS#: G5119390 Originating MLS: Ocala - Marion
Facts & features
Interior
Bedrooms & bathrooms
- Bedrooms: 3
- Bathrooms: 2
- Full bathrooms: 2
Heating
- Electric
Cooling
- Central Air
Appliances
- Included: Dishwasher, Disposal, Dryer, Microwave, Range, Refrigerator, Washer
- Laundry: Inside, Laundry Room, Sink
Features
- Ceiling Fan(s), Eating Space In Kitchen, High Ceilings, Living Room/Dining Room Combo, Open Floorplan, Primary Bedroom Main Floor, Split Bedroom, Tray Ceiling(s), Vaulted Ceiling(s), Walk-In Closet(s)
- Flooring: Carpet, Tile
- Has fireplace: No
Interior area
- Total structure area: 2,844
- Total interior livable area: 1,958 sqft
Video & virtual tour
Property
Parking
- Total spaces: 3
- Parking features: Driveway, Garage Door Opener, Golf Cart Garage, Golf Cart Parking
- Attached garage spaces: 3
- Has uncovered spaces: Yes
Features
- Levels: One
- Stories: 1
- Patio & porch: Enclosed, Rear Porch
- Exterior features: Rain Gutters
Lot
- Size: 6,680 Square Feet
- Features: Landscaped, Street Dead-End
Details
- Parcel number: G01D098
- Zoning: RES
- Special conditions: None
Construction
Type & style
- Home type: SingleFamily
- Property subtype: Single Family Residence
Materials
- Block, Stucco
- Foundation: Slab
- Roof: Shingle
Condition
- New construction: No
- Year built: 2011
Details
- Builder model: BEGONIA
Utilities & green energy
- Sewer: Public Sewer
- Water: Public
- Utilities for property: Cable Available, Electricity Connected, Phone Available, Sewer Connected, Sprinkler Meter, Underground Utilities, Water Connected
Community & HOA
Community
- Features: Clubhouse, Community Mailbox, Deed Restrictions, Dog Park, Golf Carts OK, Golf, Irrigation-Reclaimed Water, Pool, Restaurant, Tennis Court(s)
- Pet fee: $0 monthly
- Senior community: Yes
- Subdivision: THE VILLAGES
HOA
- Has HOA: No
- Amenities included: Fence Restrictions, Golf Course, Pickleball Court(s), Recreation Facilities, Shuffleboard Court, Tennis Court(s)
- Services included: Community Pool, Recreational Facilities
- HOA fee: $204 monthly
Location
- Region: The Villages
Financial & listing details
- Price per square foot: $250/sqft
- Tax assessed value: $421,800
- Annual tax amount: $2,567
- Date on market: 10/23/2026
- Listing terms: Cash,Conventional,FHA,VA Loan
- Ownership: Fee Simple
- Total actual rent: 0
- Electric utility on property: Yes
- Road surface type: Paved
Estimated market value
Not available
Estimated sales range
Not available
Not available
Price history
| Date | Event | Price |
|---|---|---|
| 4/16/2012 | Sold | $229,000$117/sqft |
Source: Public Record Report a problem | ||
Public tax history
| Year | Property taxes | Tax assessment |
|---|---|---|
| 2025 | $3,394 +0.5% | $294,050 +2.9% |
| 2024 | $3,375 +7.4% | $285,770 +3% |
| 2023 | $3,143 +2% | $277,450 +3% |
| 2022 | $3,080 -7.2% | $269,370 +3% |
| 2021 | $3,318 -6.3% | $261,530 +1.4% |
| 2020 | $3,541 | $257,920 +2.3% |
| 2019 | $3,541 -0.3% | $252,130 +1.9% |
| 2018 | $3,551 +9.4% | $247,430 +2.1% |
| 2017 | $3,246 -0.9% | $242,350 +2.1% |
| 2016 | $3,277 +1.9% | $237,370 +0.7% |
| 2015 | $3,215 -0.7% | $235,720 +0.8% |
| 2014 | $3,238 -1.5% | $233,850 +1.5% |
| 2013 | $3,289 | $230,400 +7.4% |
| 2012 | -- | $214,530 +6284.8% |
| 2011 | -- | $3,360 |
Find assessor info on the county website
Monthly payment
Est. payment
Payment breakdown
Explore the cost of this home by adjusting the details. Changes won't be saved.Climate risks
Neighborhood: 32163
- $414,700-- bd-- ba1.9k sqft592 Bradford Loop, The Villages, FL 32163Off Market
- $479,0003 bd2 ba1.9k sqft584 Bradford Loop, The Villages, FL 32163Sold
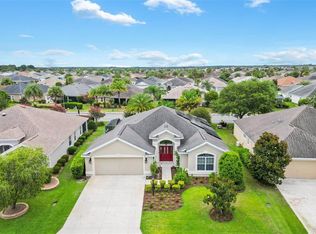
- $494,4003 bd2 ba1.8k sqft596 Bradford Loop, The Villages, FL 32163Off Market
- $543,700-- bd-- ba2k sqft582 Bradford Loop, The Villages, FL 32163Off Market
Similar homes
- $489,0003 bd2 ba2k sqft3094 EASTFIELD PATH, THE VILLAGES, FL 32163For Sale
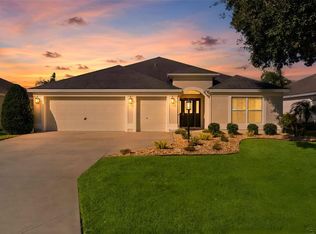
 MLS ID #G5118739, Kathy Abruzzo, REALTY EXECUTIVES IN THE VILLAGES. Stellar MLS
- $475,0003 bd2 ba1.9k sqft3209 Lafayette St, The Villages, FL 32163For Sale By Owner
- $430,0003 bd2 ba1.7k sqft3270 KRANZ AVENUE, THE VILLAGES, FL 32163For Sale
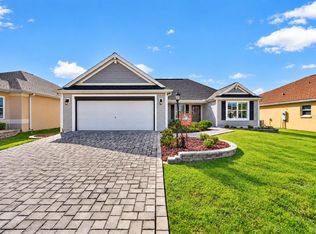 MLS ID #G5119244, Amanda Fincher, LLC, REALTY EXECUTIVES IN THE VILLAGES. Stellar MLS
- $529,9003 bd2 ba1.9k sqft622 KELLER COURT, THE VILLAGES, FL 32163For Sale
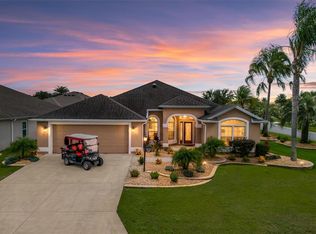 MLS ID #G5117875, Tammy Freilich, RE/MAX PREMIER REALTY. Stellar MLS
- $425,0003 bd2 ba1.3k sqft3229 DRESSENDORFER DRIVE, THE VILLAGES, FL 32163For SaleMLS ID #G5119386, Debbie Martin, FLORIDA REALTY INVESTMENTS. Stellar MLS
- $475,0003 bd2 ba2k sqft3376 MAYFLOWER LOOP, THE VILLAGES, FL 32163For SaleMLS ID #G5118232, Matthew Roberts LLC, RE/MAX PREMIER REALTY. Stellar MLS
- $497,0003 bd2 ba1.9k sqft1241 TARFLOWER TERRACE, THE VILLAGES, FL 32163For SaleMLS ID #G5118661, Regina Rodriguez, CENTURY 21 ALTON CLARK. Stellar MLS
- $499,9004 bd2 ba2k sqft3342 VELTRE WAY, THE VILLAGES, FL 32163For SaleMLS ID #G5118796, Michael Schaefer, LLC, SALLY LOVE REAL ESTATE. Stellar MLS
- $489,0003 bd2 ba2k sqft3087 BLACKSTOCK WAY, THE VILLAGES, FL 32163For SaleMLS ID #OM725548, Brian McCarthy, CB/ELLISON RLTY WEST. Stellar MLS
- $414,9003 bd2 ba1.5k sqft2733 MIDLAND TERRACE, THE VILLAGES, FL 32162For SaleMLS ID #G5119351, Kim Coffer, SALLY LOVE REAL ESTATE. Stellar MLS
- $490,0003 bd3 ba2k sqft1304 BRUNELL STREET, THE VILLAGES, FL 32163For SaleMLS ID #G5114663, Karen Kamperman, KELLER WILLIAMS CORNERSTONE RE. Stellar MLS
- $454,5003 bd2 ba1.8k sqft443 POMEGRANATE PATH, THE VILLAGES, FL 32163For SaleMLS ID #O6432303, Francisco Nieves-Taranto, CT HOMES REALTY CORPORATION. Stellar MLS
- $439,0003 bd2 ba1.9k sqft791 ENISGROVE WAY, THE VILLAGES, FL 32163For SaleMLS ID #G5114482, Guy Williams Jr. LLC, RE/MAX PREMIER REALTY. Stellar MLS
- $460,0003 bd2 ba1.9k sqft3193 KRANZ AVENUE, THE VILLAGES, FL 32163For SaleMLS ID #G5117426, Marlin Bosch, REAL BROKER, LLC. Stellar MLS
- $389,0003 bd2 ba1.3k sqft780 ADRIENNE WAY, THE VILLAGES, FL 32163For SaleMLS ID #G5118685, Michele Hart, LPT REALTY, LLC. Stellar MLS
- $440,0003 bd2 ba1.7k sqft3602 PEPPERIDGE CIRCLE, THE VILLAGES, FL 32163For SaleMLS ID #G5115338, Victoria Vos, LPT REALTY, LLC. Stellar MLS
- $529,0003 bd2 ba1.9k sqft3578 OBRIEN PLACE, THE VILLAGES, FL 32163For SaleMLS ID #OM730396, Ed Dombrowski, RE/MAX FOXFIRE - SUMMERFIELD. Stellar MLS
- $575,0003 bd2 ba2k sqft1793 WAX BERRY COURT, THE VILLAGES, FL 32163For SaleMLS ID #G5118725, Guy Williams Jr. LLC, RE/MAX PREMIER REALTY. Stellar MLS
- $544,9003 bd2 ba1.9k sqft1385 HACKBERRY PLACE, THE VILLAGES, FL 32163For SaleMLS ID #G5118347, Jana Schautz, WORTH CLARK REALTY. Stellar MLS
- $499,0003 bd2 ba1.9k sqft2679 LANTANA AVENUE, THE VILLAGES, FL 32162For SaleMLS ID #G5108865, Terri Edwards, REALTY EXECUTIVES IN THE VILLAGES. Stellar MLS
