STUNNING, ENERGY EFFICIENT, 3/2 LILY with a 2 car garage, EXPANDED 29x11 GLASS ENCLOSED LANAI under HEAT/AIR bringing the total SQUARE FOOTAGE to 2155 sq ft. Located down a CUL-DE-SAC street in the very sought after VILLAGE OF SANIBEL! New HVAC, WATER HEATER & Paint 2024. Greeted by a LEADED GLASS front door insert with side lites and an arched transom window. OPEN FLOOR PLAN with TILE ON THE DIAGONAL is found throughout the living & dining area, kitchen, laundry, and baths. ENGINEERED HARDWOOD flooring in the primary bedroom and LUXURY VINYL PLANK FLOORING in the guest bedrooms. NO CARPET in this home. Kitchen boasts STAINLESS STEEL APPLIANCES and GRANITE counter tops including a BREAKFAST BAR, PULL OUT DRAWERS, lazy susan corner cabinet and PANTRY. The casual dining area and the living room open with SLIDING GLASS DOORS out to the GLASS ENCLOSED LANAI under HEAT/AIR PLUS a screened birdcage off the lanai. Primary bedroom has a TRAY CEILING, En-Suite Bathroom with GRANITE COUNTERS, Make-up Area, Dual Sinks, TILED ROMAN SHOWER, Walk-in Closet and a private toilet. The Guest Wing has a POCKET DOOR Entry & LINEN CLOSET -- Bedrooms 2 and 3 have LVP, ceiling fans and closets. Guest bathroom has GRANITE counter & tub/shower combo. INSIDE LAUNDRY ROOM has a Utility Sink with Granite, wall mounted Cabinets and EXTRA ROOM for an office, extra fridge or make it your own. Garage features wire shelves, pull-down attic stairs & HVAC Closet!! Don't forget 36 SOLAR PANELS tied into your system to provide little or no electric cost=ENERGY EFFICIENT. Roof has been inspected and certified. (See paperclip) CAPTIVA POOL/RECREATION and SANIBEL POOL/RECREATION & MAIL STATION are right down the street. Other nearby recreation centers include: BRADENTON, CHARLOTTE, MANATEE. You are near BONIFAY Golf & County Club/SARASOTA Golf Practice & Driving Range. WALMART Neighborhood Marketplace is 1.4 miles away. BROWNWOOD Town Square is 3.2 miles away and LAKE SUMTER LANDING is 3.4 miles away. RING DOORBELL and camera on garage included. Don't forget to watch the video and make your appointment NOW to start LIVING THE DREAM!
Sold for $479,000
Zillow last checked:
Listing updated:
Bought with:
Robert Spanks, Jr, 3489949
BROKER ASSOCIATES REALTY
Source: Stellar MLS,MLS#: G5092043 Originating MLS: Orlando Regional
Originating MLS: Orlando Regional
Price history
| Date | Event | Price |
|---|---|---|
| 3/28/2025 | Sold | $479,000$248/sqft |
Source:  Stellar MLS #G5092043 Report a problem Stellar MLS #G5092043 Report a problem | ||
| 2/13/2025 | Pending sale | $479,000$248/sqft |
Source: Stellar MLS #G5092043 Report a problem | ||
| 2/7/2025 | Listed for sale | $479,000-2%$248/sqft |
Source: Stellar MLS #G5092043 Report a problem | ||
| 11/15/2024 | Listing removed | $489,000$253/sqft |
Source: Stellar MLS #G5083157 Report a problem | ||
| 10/11/2024 | Price change | $489,000-2.2%$253/sqft |
Source: Stellar MLS #G5083157 Report a problem | ||
| 8/17/2024 | Price change | $499,900-0.8%$259/sqft |
Source: Stellar MLS #G5083157 Report a problem | ||
| 8/4/2024 | Price change | $504,000-1%$261/sqft |
Source: Stellar MLS #G5083157 Report a problem | ||
| 6/14/2024 | Listed for sale | $509,000+112.1%$264/sqft |
Source: Stellar MLS #G5083157 Report a problem | ||
| 5/11/2016 | Sold | $240,000-20%$124/sqft |
Source: Public Record Report a problem | ||
| 10/8/2015 | Listed for sale | $299,900+15.3%$155/sqft |
Source: FOXFIRE REALTY #G4818484 Report a problem | ||
| 3/15/2012 | Sold | $259,995$135/sqft |
Source: Public Record Report a problem | ||
Nearby homes
- $543,700-- bd-- ba2k sqft582 Bradford Loop, The Villages, FL 32163Off Market
- $489,0003 bd2 ba1.9k sqft588 Bradford Loop, The Villages, FL 32163Coming Soon
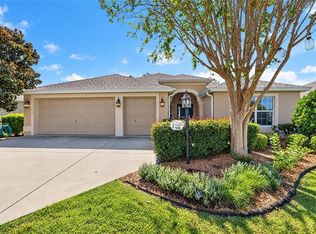
- $540,5003 bd2 ba1.9k sqft578 Bradford Loop, The Villages, FL 32163Off Market
- $414,700-- bd-- ba1.9k sqft592 Bradford Loop, The Villages, FL 32163Off Market
Get a cash offer in 3 minutes
Find out how much your home could sell for in as little as 3 minutes with a no-obligation cash offer.
Estimated market value
$478,600
