Skip main navigation
Off market
Street View
  • $533,800

    578 Bradford Loop, The Villages, FL 32163

    3beds
    1,994sqft
    SingleFamily
    Built in 2011
    7,762 Square Feet Lot
    $533,800 Zestimate®
    $268/sqft
    $3,048 Estimated rent

    Home value

    $533,800

    $502,000 - $560,000

    $3,048/mo

    Zestimate® history
    Loading
    Loading...

    Owner options

    List your home for rent

    $3,048/mo

    Rent Zestimate®

    Find your next renter with Zillow Rental Manager. Plus, with online applications, you can quickly screen prospective tenants – for free.

    Learn more

    $3,048/mo

    Rent Zestimate®

    Refinance and save

    $3,572/mo

    Est. payment

    Refinancing to a lower rate could help reduce your monthly payments and save thousands over the life of the loan.

    See today's rates

    $3,572/mo

    Est. payment

    Explore your selling options

    Work with a Zillow partner agent

    Leverage their expertise and Zillow's premium Showcase listings to get your home seen by more buyers.

    Get started

    List with your own agent

    Get your home in front of millions of buyers by listing it on Zillow.

    Learn how to do it

    Sell it yourself

    Take full control of how buyers see your home on Zillow by listing For Sale by Owner (FSBO).

    List your home

    What's special

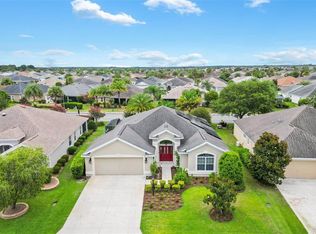
    This EXPANDED IRIS Designer has it all, starting with GOLF CART GARAGE and NO BOND! Beginning with the Lovely Curb appeal and pretty entry with Glass door and sidelights, this home is beautifully appointed throughout. The Gorgeous Kitchen has GRANITE Countertops (as do both bathrooms), Double-Oven, Tumbled Marble Backsplash, Cherry Cabinets, Black Appliances, Under Cabinet Lighting & Pull-Out Shelves. The Master Suite has a TRAY Ceiling, ROMAN SHOWER, Large CUSTOM Walk-In Closet, GRANITE, Dual Sinks and Sit-down Vanity. The Spacious Main Living area leads you through sliders to a Fabulous Covered Lanai with SOUTHERN EXPOSURE, which opens to a SPACIOUS BIRDCAGE and PRIVACY WALL! NO KISSIN' LANAIS here! So many extras - Extended Front BR, CUSTOM CLOSETS thru-out the home (except back guest BR) and Extra cabinets w/Utility sink & Granite Counter in the Utility Room. You are sure to appreciate the Privacy door to the Guest Rooms, additional cabinets in the Breakfast Nook & Guest Bath, and there is even a Hall Closet! You won't believe the attic space and the meticulous garage w/ tons of cabinets and an 18' Garage Door. If you haven't guessed by now, this home has an abundance of storage - well designed for ultimate use. There is also a Whole house water filtration system & Water Softener. Furnishings may be negotiated separately. Tax line reflects actual property taxes. CDD line reflects Annual Maint. $797.17 and Fire Dist. $81. To view a virtual walking tour, please click on the "tour" button above.

    This property is off market, which means it's not currently listed for sale or rent on Zillow. This may be different from what's available on other websites or public sources.

    Facts & features

    Interior

    Bedrooms & bathrooms
    • Bedrooms: 3
    • Bathrooms: 2
    • Full bathrooms: 2
    Heating
    • Electric
    Cooling
    • Central
    Appliances
    • Included: Dishwasher, Dryer, Garbage disposal, Microwave, Range / Oven, Refrigerator, Washer
    Features
    • Attic, Inside Utility, Smoke Alarm(S), Solid Stone Counters, Window Treatment, Blinds/Shades, Tray Ceiling
    • Flooring: Tile, Carpet, Linoleum / Vinyl
    • Basement: None
    • Has fireplace: No
    • Furnished: Yes
    Interior area
    • Total interior livable area: 1,994 sqft

    Property

    Parking
    • Total spaces: 4
    • Parking features: Garage - Attached
    Features
    • Exterior features: Stucco
    Lot
    • Size: 7,762 sqft
    Details
    • Parcel number: G01D095

    Construction

    Type & style
    • Home type: SingleFamily
    Materials
    • Roof: Asphalt
    Condition
    • Year built: 2011

    Utilities & green energy

    • Utilities for property: Electric, Public Utilities

    Community & neighborhood

    Community
    • Community features: Fifty Five Plus Active Community
    Senior living
    • Senior community: Yes
    Location
    • Region: The Villages

    HOA & financial

    HOA
    • Has HOA: Yes
    • HOA fee: $165 monthly

    Other

    Other facts
    • Additional Rooms: Foyer, Inside Utility
    • Appliances Included: Disposal, Hot Water Electric, Water Softener Owned, Oven - Double, Water FIlter Owned
    • Community Features: Golf Community, Recreation Building
    • Exterior Construction: Block
    • Exterior Features: Sliding Doors, Trees/Landscaped, Mature Landscaping, Screen/Covered Enclosure
    • Financing Available: Cash, Conventional, VA
    • Foundation: Slab
    • Garage Carport: 2 Car Garage, Golf Cart Garage
    • Garage Features: Door Opener
    • Heatingand Fuel: Central
    • Interior Features: Attic, Inside Utility, Smoke Alarm(S), Solid Stone Counters, Window Treatment, Blinds/Shades, Tray Ceiling
    • Interior Layout: Breakfast Room Separate, Volume Ceilings, Open Floor Plan
    • Listing Type: Exclusive Right to Sell
    • Location: Street Paved
    • Master Bath Features: Dual Sinks, Shower No Tub
    • Ownership: Fee Simple
    • Pool: Community
    • Property Type: Residential
    • Roof: Shingle
    • Status: Active
    • Utilities: Electric, Public Utilities
    • Special Listing Type: Not Applicable
    • Square Foot Source: Public Records
    • Property Style: Single Family Home
    • Property Description: One Story
    • Kitchen Features: Pantry, Breakfast Bar
    • Last Change Type: New Listing
    • Front Exposure: North
    • Last Status: Incomplete
    • HOA Common Assn: Optional
    • Other Fees Term: Monthly
    • Office Primary Board ID: Lake and Sumter
    • Housing For Older Persons: 55 or older
    • Minimum Lease: No Minimum
    • Ownership: Fee Simple

    Price history

    DateEventPrice
    8/16/2017Sold$365,000-1.3%$183/sqft
    Source: Public Record Report a problem
    6/29/2017Listed for sale$369,900+22.9%$186/sqft
    Source: REALTY EXECUTIVES IN THE VILLA #G4844178 Report a problem
    9/8/2011Sold$300,990$151/sqft
    Source: Public Record Report a problem

    Public tax history

    YearProperty taxesTax assessment
    2025$3,834 +0.7%$337,990 +2.9%
    2024$3,809 +6.6%$328,470 +3%
    2023$3,574 +2.1%$318,910 +3%
    2022$3,499 -7.2%$309,630 +3%
    2021$3,770 -5.9%$300,620 +1.4%
    2020$4,006 $296,470 +2.3%
    2019$4,006 -0.3%$289,810 +1.9%
    2018$4,019 +9.9%$284,410 +52.3%
    2017$3,658 +38.8%$186,710 +2.1%
    2016$2,635 +2.2%$182,870 +0.7%
    2015$2,577 -0.6%$181,600 +1.6%
    2014$2,593 -0.7%$178,660 +1.5%
    2013$2,610 $176,020 +1.7%
    2012-- $173,080 +4191.6%
    2011-- $4,033

    Find assessor info on the county website

    Neighborhood: 32163

    Nearby schools

    GreatSchools rating
    Get a cash offer in 3 minutes
    Find out how much your home could sell for in as little as 3 minutes with a no-obligation cash offer.
    Estimated market value
    $533,800
    Get a cash offer in 3 minutes
    Find out how much your home could sell for in as little as 3 minutes with a no-obligation cash offer.
    Estimated market value
    $533,800