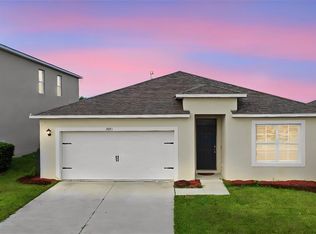
Welcome home to this spacious home located in the Windsong community of Leesburg. Designed with an open layout, the kitchen features a center island overlooking the dining and living areas, creating a comfortable space for everyday living and entertaining. The owner’s suite offers a private bath with dual sinks, a large walk-in shower, and a roomy walk-in closet. Upstairs, the loft provides additional flexible living space that works well for a game room, media area, office, or relaxing area. Additional features include stainless steel appliances, solid surface countertops, and tile flooring in the wet areas. Windsong offers residents a fabulous location and setting with opportunities to enjoy the outdoors, along with community amenities including recreation areas, a tot lot, and dog park. Conveniently located off Highway 27, the community is just minutes from shopping, dining, and entertainment in historic downtown Leesburg and an easy commute to the interstate and turnpike.
For sale
Price cut: $5K (7/17)
$339,900
26143 Feathergrass Cir, Leesburg, FL 34748
5beds
2,215sqft
:
Get pre-qualified$2,311/mo
Single Family Residence
Built in 2022
5,600 Square Feet Lot
$336,800 Zestimate®
$153/sqft
$80/mo HOA
What's special
Tot lotSolid surface countertopsOpen layoutSpacious homeDog parkStainless steel appliancesLarge walk-in shower
- 55 days |
- 287 |
- 25 |
Zillow last checked:
Listing updated:
Listed by:
Lena Williams 352-435-4663,
MORRIS REALTY AND INVESTMENTS 352-435-4663
Source: Stellar MLS,MLS#: G5112508 Originating MLS: Lake and Sumter
Originating MLS: Lake and Sumter
Facts & features
Interior
Bedrooms & bathrooms
- Bedrooms: 5
- Bathrooms: 3
- Full bathrooms: 2
- 1/2 bathrooms: 1
Primary bedroom
- Features: Walk-In Closet(s)
- Level: Second
- Area: 210 Square Feet
- Dimensions: 15x14
Bedroom 2
- Features: Built-in Closet
- Level: Second
- Area: 110 Square Feet
- Dimensions: 11x10
Bedroom 3
- Features: Built-in Closet
- Level: Second
- Area: 110 Square Feet
- Dimensions: 11x10
Bedroom 4
- Features: Built-in Closet
- Level: Second
- Area: 100 Square Feet
- Dimensions: 10x10
Bedroom 5
- Features: Built-in Closet
- Level: Second
- Area: 100 Square Feet
- Dimensions: 10x10
Dining room
- Level: First
- Area: 121 Square Feet
- Dimensions: 11x11
Kitchen
- Level: First
- Area: 270 Square Feet
- Dimensions: 15x18
Living room
- Level: First
- Area: 286 Square Feet
- Dimensions: 13x22
Loft
- Level: Second
- Area: 130 Square Feet
- Dimensions: 13x10
Heating
- Central, Electric, Natural Gas
Cooling
- Central Air
Appliances
- Included: Dishwasher, Disposal, Freezer, Microwave, Range, Refrigerator
- Laundry: Inside
Features
- In Wall Pest System, Kitchen/Family Room Combo, Open Floorplan, Primary Bedroom Main Floor, Solid Surface Counters, Solid Wood Cabinets, Thermostat, Walk-In Closet(s)
- Flooring: Carpet, Ceramic Tile
- Doors: Sliding Doors
- Has fireplace: No
Interior area
- Total structure area: 2,215
- Total interior livable area: 2,215 sqft
Property
Parking
- Total spaces: 2
- Parking features: Driveway, Garage Door Opener
- Attached garage spaces: 2
- Has uncovered spaces: Yes
- Details: Garage Dimensions: 19x20
Features
- Levels: Two
- Stories: 2
- Patio & porch: Patio, Porch
- Exterior features: Irrigation System
Lot
- Size: 5,600 Square Feet
Details
- Parcel number: 242024230100012000
- Special conditions: None
Construction
Type & style
- Home type: SingleFamily
- Property subtype: Single Family Residence
Materials
- Block, Stucco
- Foundation: Slab
- Roof: Shingle
Condition
- New construction: No
- Year built: 2022
Utilities & green energy
- Sewer: Public Sewer
- Water: Public
- Utilities for property: Cable Available, Cable Connected, Electricity Available, Electricity Connected, Fiber Optics, Public, Street Lights, Underground Utilities
Community & HOA
Community
- Features: Playground
- Pet fee: $0 monthly
- Subdivision: WINDSONG AT LEESBURG
HOA
- Has HOA: Yes
- HOA fee: $80 monthly
- HOA name: Artemis Lifestyle
- HOA phone: 407-705-2190
Location
- Region: Leesburg
Financial & listing details
- Price per square foot: $153/sqft
- Tax assessed value: $307,669
- Annual tax amount: $4,424
- Date on market: 5/28/2026
- Cumulative days on market: 56 days
- Listing terms: Cash,Conventional,FHA,VA Loan
- Ownership: Fee Simple
- Total actual rent: 0
- Electric utility on property: Yes
- Road surface type: Asphalt
Estimated market value
$336,800
$320,000 - $354,000
$2,396/mo
Price history
| Date | Event | Price |
|---|---|---|
| 7/17/2026 | Price change | $339,900-1.4%$153/sqft |
Source:  Stellar MLS #G5112508 Report a problem Stellar MLS #G5112508 Report a problem | ||
| 7/1/2026 | Price change | $344,900-1.4%$156/sqft |
Source: Stellar MLS #G5112508 Report a problem | ||
| 5/28/2026 | Listed for sale | $349,900-4%$158/sqft |
Source: Stellar MLS #G5112508 Report a problem | ||
| 12/19/2022 | Sold | $364,300+4.1%$164/sqft |
Source: Public Record Report a problem | ||
| 10/31/2022 | Pending sale | $349,999$158/sqft |
Source: Stellar MLS #T3401829 Report a problem | ||
| 10/28/2022 | Price change | $349,999-3.9%$158/sqft |
Source: Stellar MLS #T3401829 Report a problem | ||
| 10/4/2022 | Price change | $364,288+0.1%$164/sqft |
Source: Stellar MLS #T3401829 Report a problem | ||
| 9/21/2022 | Price change | $363,788-0.8%$164/sqft |
Source: Stellar MLS #T3401829 Report a problem | ||
| 9/19/2022 | Price change | $366,788+0.1%$166/sqft |
Source: Stellar MLS #T3401829 Report a problem | ||
| 9/9/2022 | Listed for sale | $366,288$165/sqft |
Source: Stellar MLS #T3401829 Report a problem | ||
Public tax history
| Year | Property taxes | Tax assessment |
|---|---|---|
| 2025 | -- | -- |
| 2024 | $4,459 +3.9% | $307,669 +2.6% |
| 2023 | $4,294 | $299,971 |
Find assessor info on the county website
Monthly payment
Est. payment
Payment breakdown
Explore the cost of this home by adjusting the details. Changes won't be saved.Climate risks
Neighborhood: 34748
Nearby schools
GreatSchools rating
- 2/10Leesburg Elementary SchoolGrades: PK-5Distance: 5.6 mi
- 3/10Oak Park Middle SchoolGrades: 6-8Distance: 5.6 mi
- 2/10Leesburg High SchoolGrades: 9-12Distance: 5.8 mi
Schools provided by the listing agent
- Elementary: Leesburg Elementary
- Middle: Oak Park Middle
- High: Leesburg High
Source: Stellar MLS. This data may not be complete. We recommend contacting the local school district to confirm school assignments for this home.
- $278,3003 bd2 ba1.4k sqft26137 Feathergrass Cir, Leesburg, FL 34748Off Market
- $288,8003 bd2 ba1.4k sqft26155 Feathergrass Cir, Leesburg, FL 34748Off Market
- $292,1003 bd2 ba1.4k sqft5562 Braken Fern Way, Leesburg, FL 34748Off Market
- $303,2003 bd2 ba1.5k sqft26138 Feathergrass Cir, Leesburg, FL 34748Off Market
- $328,6004 bd2 ba1.8k sqft26134 Feathergrass Cir, Leesburg, FL 34748Off Market
- $307,4723 bd2 ba1.5k sqft26240 Feathergrass Cir, Leesburg, FL 34748Sold
- $316,3004 bd2 ba1.8k sqft26163 Feathergrass Cir, Leesburg, FL 34748Off Market
- $379,3004 bd3 ba2.5k sqft26128 Feathergrass Cir, Leesburg, FL 34748Sold
A local agent can set up tours, give advice and negotiate with sellers.
Similar homes
- $298,5003 bd2 ba1.4k sqft26180 Feathergrass Cir, Leesburg, FL 34748For Sale

 MLS ID #O6423944, Diana Barber, PA, COLDWELL BANKER REALTY. Stellar MLS
 - $325,0004 bd3 ba2.1k sqft30256 Armenia Rd NE, Leesburg, FL 34748For Sale
 MLS ID #O6422591, Abdullah Akel, CHARLES RUTENBERG REALTY ORLANDO. Stellar MLS
 - $315,0004 bd2 ba1.8k sqft3871 Brant Pl, Leesburg, FL 34748For Sale
 MLS ID #O6415071, Tina Liotine, KELLER WILLIAMS ADVANTAGE III. Stellar MLS
 - $345,0004 bd2 ba1.9k sqft31736 Broadwater Ave, Leesburg, FL 34748For Sale
 MLS ID #O6417670, Mayra Cosme Rojas, COSME REALTY AND INVESTMENT INC. Stellar MLS
 - $315,0004 bd2 ba1.8k sqft29320 Armoyan Blvd, Leesburg, FL 34748For SaleMLS ID #G5109729, Michael Huculak, PREFERRED RE BROKERS III. Stellar MLS
- $324,9004 bd2 ba1.8k sqft33571 Sky Blossom Cir, Leesburg, FL 34788For SaleMLS ID #G5115440, Grace Marsella, CENTURY 21 ALTON CLARK. Stellar MLS
- $289,9003 bd2 ba1.6k sqft3526 Forster Ave, Leesburg, FL 34748For SaleMLS ID #O6424168, Josh Miller, BALDWIN PARK REALTY LLC. Stellar MLS
- $399,0003 bd2 ba1.7k sqft8077 Cherrystone St, Leesburg, FL 34748For SaleMLS ID #TB8528101, Tony Baroni, KELLER WILLIAMS SUBURBAN TAMPA. Stellar MLS
- $345,0004 bd2 ba1.8k sqft10511 Burlwood Dr, Leesburg, FL 34788For SaleMLS ID #S5150315, Chauncey Behrens, PA, CHARLES RUTENBERG REALTY ORLANDO. Stellar MLS
- $445,0004 bd3 ba2.1k sqft31788 Broadwater Ave, Leesburg, FL 34748For SaleMLS ID #G5107678, Lindsay Sanders, MORRIS REALTY AND INVESTMENTS. Stellar MLS
- $339,0003 bd2 ba1.6k sqft16434 Blooming Cherry Dr, Groveland, FL 34736For SaleMLS ID #G5113890, Richard Gullian LLC, KELLER WILLIAMS ELITE PARTNERS III REALTY. Stellar MLS
- $335,5804 bd2 ba1.9k sqft2012 Sloans Outlook Dr, Groveland, FL 34736For SaleMLS ID #G5110844, Ryan Heitman, ERA GRIZZARD REAL ESTATE. Stellar MLS
- $345,0004 bd2 ba1.8k sqft9633 Rampart Rd, Leesburg, FL 34788For SaleMLS ID #O6380940, Elliott Owens, WATSON REALTY CORP. Stellar MLS
- $375,0004 bd3 ba2.5k sqft427 Ironside Trail Dr, Groveland, FL 34736For SaleMLS ID #G5108467, David Leo, PICKET FENCE REALTY LLC. Stellar MLS
- $349,9003 bd3 ba1.6k sqft8720 Sportsman Loop, Groveland, FL 34736For SaleMLS ID #O6413372, David Berlant, KELLER WILLIAMS REALTY AT THE PARKS. Stellar MLS
- $375,0004 bd3 ba2.2k sqft1580 Blue Lagoon Cir, Mascotte, FL 34753For SaleMLS ID #O6419962, Tyler Labod, REAL BROKER, LLC. Stellar MLS
- $385,0004 bd2 ba2k sqft189 Luxmore Rd, Groveland, FL 34736For SaleMLS ID #O6380948, Astrid Rivas, COLDWELL BANKER REALTY. Stellar MLS
- $330,0004 bd2 ba1.5k sqft3640 Grubbs St, Mount Dora, FL 32757For SaleMLS ID #G5110419, Edalys Ramos, EXP REALTY LLC. Stellar MLS
- $354,9003 bd3 ba1.8k sqft8700 Sportsman Loop, Groveland, FL 34736For SaleMLS ID #G5113487, Joe Cooper, COOPER HOMEFRONT REALTY. Stellar MLS
- $314,9903 bd2 ba1.6k sqft1209 Stratton Ave, Groveland, FL 34736For SaleMLS ID #S5150033, Vivian Pascual, VP REALTY. Stellar MLS
