Under contract-accepting backup offers. Better than new and priced to sell! Skip the construction delays and step into this beautifully maintained 2023 home in Sunset Lakes, where modern design, flexible living spaces, and a growing Lake County location come together to create an exceptional opportunity. Why wait months for new construction when you can move right into this beautifully maintained 2023-built home offering 4 bedrooms, 3 full bathrooms, and over 2,200 square feet of thoughtfully designed living space? Whether you're searching for your forever home, need space for a growing family, or simply love an open floor plan with room to entertain, this home checks all the boxes. Step inside and you'll immediately appreciate the bright, open layout where the kitchen, dining, and living areas flow seamlessly together, creating the perfect gathering space for everything from holiday celebrations to casual movie nights. The well-appointed kitchen features abundant cabinetry, generous counter space, a pantry, breakfast bar, and plenty of room for the chef to stay connected with family and guests. One of this home's standout features is its two private primary suites, making it ideal for multigenerational living, long-term guests, or even a luxurious home office setup. The split-bedroom floor plan provides flexibility while maintaining privacy for everyone. The spacious primary suite offers a relaxing retreat complete with a large walk-in closet and ensuite bath. Additional bedrooms are generously sized and share access to well-appointed bathrooms, making everyday living comfortable for everyone. Outside, enjoy your covered lanai overlooking the fully fenced backyard—a perfect space for weekend cookouts, pets, gardening, or simply relaxing with your morning coffee while planning absolutely nothing productive (because you've earned it). Additional upgrades include a water softener, epoxy-coated garage floor, indoor laundry room, and an attached two-car garage. Located in the desirable Sunset Lakes community, residents enjoy sidewalks, attractive streetscapes, and a welcoming neighborhood atmosphere with a low HOA. The location offers the best of both worlds—peaceful suburban living while remaining just minutes from shopping, dining, schools, parks, Lake County's growing trail system, Clermont, and convenient access to State Road 50, the Florida Turnpike, Orlando, Disney, and Central Florida's major employers. Mascotte continues to grow as buyers discover its affordability, newer communities, and convenient location without sacrificing the relaxed Florida lifestyle. This home is truly move-in ready—the only thing missing is you.
Under contract
$375,000
1580 BLUE LAGOON CIRCLE, MASCOTTE, FL 34753
4beds
2,209sqft
:
Get pre-qualified$2,576/mo
Single Family Residence
Built in 2023
5,662 Square Feet Lot
$-- Zestimate®
$170/sqft
$90/mo HOA
What's special
- 34 days |
- 285 |
- 16 |
Likely to sell faster than
Zillow last checked:
Listing updated:
Listed by:
Tyler Labod 407-490-5289,
REAL BROKER, LLC 855-450-0442
Source: Stellar MLS,MLS#: O6419962 Originating MLS: Orlando Regional
Originating MLS: Orlando Regional
Facts & features
Interior
Bedrooms & bathrooms
- Bedrooms: 4
- Bathrooms: 3
- Full bathrooms: 3
Primary bedroom
- Features: Walk-In Closet(s)
- Level: First
- Area: 242.31 Square Feet
- Dimensions: 19.7x12.3
Other
- Features: Walk-In Closet(s)
- Level: First
- Area: 196.8 Square Feet
- Dimensions: 12x16.4
Bedroom 2
- Features: Walk-In Closet(s)
- Level: First
- Area: 148.4 Square Feet
- Dimensions: 14x10.6
Bedroom 3
- Features: Built-in Closet
- Level: First
- Area: 125.84 Square Feet
- Dimensions: 12.1x10.4
Dining room
- Level: First
- Area: 164.65 Square Feet
- Dimensions: 18.5x8.9
Kitchen
- Features: Pantry
- Level: First
- Area: 220.15 Square Feet
- Dimensions: 18.5x11.9
Living room
- Level: First
- Area: 275.65 Square Feet
- Dimensions: 18.5x14.9
Heating
- Central
Cooling
- Central Air
Appliances
- Included: Dishwasher, Dryer, Microwave, Range, Refrigerator, Washer
- Laundry: Inside, Laundry Room
Features
- Eating Space In Kitchen, Kitchen/Family Room Combo, Open Floorplan, Split Bedroom, Walk-In Closet(s)
- Flooring: Carpet, Ceramic Tile
- Doors: Sliding Doors
- Has fireplace: No
Interior area
- Total structure area: 2,800
- Total interior livable area: 2,209 sqft
Video & virtual tour
Property
Parking
- Total spaces: 2
- Parking features: Driveway, On Street
- Attached garage spaces: 2
- Has uncovered spaces: Yes
Features
- Levels: One
- Stories: 1
- Patio & porch: Covered
- Exterior features: Sidewalk
- Fencing: Vinyl
Lot
- Size: 5,662 Square Feet
- Dimensions: 51 x 110
- Residential vegetation: Trees/Landscaped
Details
- Parcel number: 152224070000001400
- Special conditions: None
Construction
Type & style
- Home type: SingleFamily
- Architectural style: Florida
- Property subtype: Single Family Residence
Materials
- Block, Stucco
- Foundation: Slab
- Roof: Shingle
Condition
- New construction: No
- Year built: 2023
Utilities & green energy
- Sewer: Public Sewer
- Water: Public
- Utilities for property: Cable Available, Electricity Available
Community & HOA
Community
- Features: Sidewalks
- Pet fee: $0 monthly
- Subdivision: SUNSET LAKES
HOA
- Has HOA: Yes
- Services included: Maintenance Grounds
- HOA fee: $90 monthly
- HOA name: Maggie Matos
- HOA phone: 407-317-5525
Location
- Region: Mascotte
Financial & listing details
- Price per square foot: $170/sqft
- Tax assessed value: $349,319
- Annual tax amount: $6,942
- Date on market: 7/1/2026
- Cumulative days on market: 174 days
- Listing terms: Cash,Conventional,FHA,VA Loan
- Ownership: Fee Simple
- Total actual rent: 0
- Electric utility on property: Yes
- Road surface type: Asphalt, Paved
Estimated market value
Not available
Estimated sales range
Not available
Not available
Price history
| Date | Event | Price |
|---|---|---|
| 7/29/2026 | Contingent | $375,000$170/sqft |
Source:  Stellar MLS #O6419962 Report a problem Stellar MLS #O6419962 Report a problem | ||
| 7/1/2026 | Listed for sale | $375,000-3.8%$170/sqft |
Source: Stellar MLS #O6419962 Report a problem | ||
| 6/22/2026 | Listing removed | $390,000$177/sqft |
Source: Stellar MLS #O6405667 Report a problem | ||
| 5/8/2026 | Listed for sale | $390,000+25%$177/sqft |
Source: Stellar MLS #O6405667 Report a problem | ||
| 3/16/2026 | Listing removed | $312,000$141/sqft |
Source: Stellar MLS #O6366174 Report a problem | ||
| 2/9/2026 | Price change | $312,000-20%$141/sqft |
Source: Stellar MLS #O6366174 Report a problem | ||
| 12/11/2025 | Listed for sale | $390,000-0.9%$177/sqft |
Source: Stellar MLS #O6366174 Report a problem | ||
| 8/24/2023 | Listing removed | -- |
Source:  Stanley Martin Homes Report a problem Stanley Martin Homes Report a problem | ||
| 8/17/2023 | Listed for sale | $393,640$178/sqft |
Source: Stanley Martin Homes Report a problem | ||
Public tax history
| Year | Property taxes | Tax assessment |
|---|---|---|
| 2025 | $6,942 +1.3% | $349,319 |
| 2024 | $6,852 | $349,319 |
Find assessor info on the county website
Monthly payment
Est. payment
Payment breakdown
Explore the cost of this home by adjusting the details. Changes won't be saved.Climate risks
Neighborhood: 34753
Nearby schools
GreatSchools rating
- 2/10Groveland Elementary SchoolGrades: PK-5Distance: 2.8 mi
- 4/10Gray Middle SchoolGrades: 6-8Distance: 2.2 mi
- 4/10South Lake High SchoolGrades: 9-12Distance: 4.4 mi
Schools provided by the listing agent
- Elementary: Groveland Elem
- Middle: Gray Middle
- High: South Lake High
Source: Stellar MLS. This data may not be complete. We recommend contacting the local school district to confirm school assignments for this home.
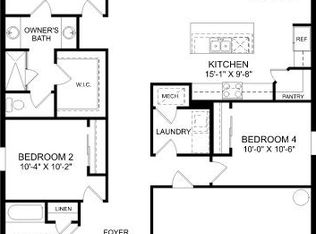
- $365,0004 bd2 ba1.8k sqft1574 Blue Lagoon Cir, Mascotte, FL 34753Off Market
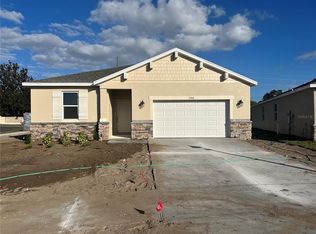
- $343,9903 bd2 ba1.5k sqft1586 Blue Lagoon Cir, Mascotte, FL 34753Sold
- $326,9003 bd2 ba1.5k sqft1562 Blue Lagoon Cir, Mascotte, FL 34753Off Market
- $224,2003 bd1 ba1.3k sqft596 Rising Sun Cir, Mascotte, FL 34753Off Market
- $200,0003 bd2 ba1k sqft594 Rising Sun Cir, Mascotte, FL 34753Sold
- $230,2003 bd2 ba1k sqft598 Rising Sun Cir, Mascotte, FL 34753Off Market
- $346,1004 bd2 ba1.8k sqft1556 Blue Lagoon Cir, Mascotte, FL 34753Off Market
- $469,990-- bd-- ba-- sqftS Sunset Ave, Mascotte, FL 34753Sold
A local agent can set up tours, give advice and negotiate with sellers.
Similar homes
- $310,0004 bd2 ba1.8k sqft15280 WHITE TAIL LOOP, MASCOTTE, FL 34753For Sale

 MLS ID #G5113533, Ashley Pun, DENIZ REALTY PARTNERS LLC. Stellar MLS
 - $327,9003 bd2 ba1.8k sqft15344 WHITE TAIL LOOP, MASCOTTE, FL 34753For Sale
 MLS ID #G5113817, Drew Evans, OPTIMA ONE REALTY, INC.. Stellar MLS
 - $385,0004 bd3 ba1.8k sqft6939 WILSON PASTURE AVENUE, GROVELAND, FL 34736For Sale
 MLS ID #O6428285, Gregory Buckley, LOKATION. Stellar MLS
 - $410,0004 bd2 ba1.8k sqft645 BLACK EAGLE DRIVE, GROVELAND, FL 34736For Sale
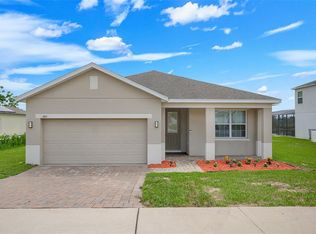 MLS ID #G5115821, Lindsey Barker, OPTIMA ONE REALTY, INC.. Stellar MLS
 - $375,0004 bd3 ba2.5k sqft427 IRONSIDE TRAIL DRIVE, GROVELAND, FL 34736For SaleMLS ID #G5108467, David Leo, PICKET FENCE REALTY LLC. Stellar MLS
- $374,9004 bd2 ba1.8k sqft6941 DILLY LAKE AVENUE, GROVELAND, FL 34736For SaleMLS ID #O6426794, Steven Horner, RE/MAX PRIME PROPERTIES. Stellar MLS
- $345,0004 bd2 ba1.7k sqft87 PRAIRIE FALCON DRIVE, GROVELAND, FL 34736For SaleMLS ID #O6427466, Amber Welch, BERKSHIRE HATHAWAY HOMESERVICES RESULTS REALTY. Stellar MLS
- $385,0003 bd2 ba1.7k sqft897 CARMILLION COURT, GROVELAND, FL 34736For SaleMLS ID #O6429513, Jarred Denison, POP REALTY POWERED BY SELLSTATE. Stellar MLS
- $355,0003 bd2 ba1.6k sqft1181 STRATTON AVENUE, GROVELAND, FL 34736For SaleMLS ID #G5115482, Ariya Mobed, MOBED REALTY, P.A.. Stellar MLS
- $395,0004 bd2 ba1.9k sqft669 JUPITER BEACH ROAD, GROVELAND, FL 34736For SaleMLS ID #O6362708, Georgina Pinango, ROMAN'S PRO REALTY LLC. Stellar MLS
- $400,0004 bd2 ba1.9k sqft480 KESTREL DRIVE, GROVELAND, FL 34736For SaleMLS ID #O6419981, Nelson Cruz PA, REAL BROKER, LLC. Stellar MLS
- $369,9004 bd2 ba1.8k sqft1795 ROSS HAMMOCK AVENUE, GROVELAND, FL 34736For SaleMLS ID #O6415037, Thomas Nickley, Jr, KELLER WILLIAMS REALTY AT THE PARKS. Stellar MLS
- $409,9004 bd3 ba2.2k sqft7396 CAPSTONE DRIVE, GROVELAND, FL 34736New ConstructionMLS ID #O6413929, Hector Rondon Campos PA, LPT REALTY, LLC. Stellar MLS
- $445,0004 bd3 ba2.5k sqft9399 VILLANOVA DRIVE, GROVELAND, FL 34736For SaleMLS ID #G5114172, James Griffin, Jr, MOBED REALTY, P.A.. Stellar MLS
- $409,0004 bd2 ba1.6k sqft4406 DAVOS DR, CLERMONT, FL 34711For SaleMLS ID #G5115908, Jorge Mulet, Sr, PA, OLYMPUS EXECUTIVE REALTY INC. Stellar MLS
- $370,0003 bd2 ba1.6k sqft125 SILVER MAPLE ROAD, GROVELAND, FL 34736For SaleMLS ID #G5109281, Beverly Cunningham, KELLER WILLIAMS ELITE PARTNERS III REALTY. Stellar MLS
- $310,0003 bd2 ba1.5k sqft1949 HEART LAKE DRIVE, GROVELAND, FL 34736For SaleMLS ID #G5112745, Joe Cooper, COOPER HOMEFRONT REALTY. Stellar MLS
- $299,9903 bd2 ba1.6k sqft1209 STRATTON AVENUE, GROVELAND, FL 34736For SaleMLS ID #S5150033, Vivian Pascual, VP REALTY. Stellar MLS
- $454,9003 bd2 ba1.8k sqft713 BLACK EAGLE DRIVE, GROVELAND, FL 34736For SaleMLS ID #O6419709, Rochelle Warriner, UNITED REAL ESTATE PREFERRED. Stellar MLS
- $429,0004 bd3 ba2.6k sqft6825 WILSON HAMMOCK AVENUE, GROVELAND, FL 34736For SaleMLS ID #S5149184, Robert Bussiere, LA ROSA REALTY LLC. Stellar MLS
