!!!HUGE PRICE REDUCTION!!! Ask about FINANCING PROMOTION for qualified buyer using Seller's preferred Lender! 13-Month HWA Platinum Home Warranty Included! This is the HOME you are looking for! Gorgeous 4/2/1, with fenced backyard, den, loft, has UPGRADES GALORE - Contemporary design feature accents throughout - Quartz Countertops, Cabinetry, Wood-Effect Tile Flooring, Full Backsplash, and more! Come see it all for yourself. Beautiful Trinity Lakes community offers Fitness Center, Walking Trails, Pool, and Playground! Make your appointment TODAY to see what's waiting for you!
For sale
Price cut: $30K (7/13)
$429,000
6825 WILSON HAMMOCK AVENUE, GROVELAND, FL 34736
4beds
2,658sqft
:
Get pre-qualified$2,912/mo
Single Family Residence
Built in 2023
4,800 Square Feet Lot
$-- Zestimate®
$161/sqft
$95/mo HOA
What's special
Quartz countertopsFenced backyardWood-effect tile flooringFull backsplash
- 92 days |
- 103 |
- 11 |
Zillow last checked:
Listing updated:
Listed by:
Robert Bussiere 407-491-0663,
LA ROSA REALTY LLC 321-939-3748
Source: Stellar MLS,MLS#: S5149184 Originating MLS: Osceola
Originating MLS: Osceola
Facts & features
Interior
Bedrooms & bathrooms
- Bedrooms: 4
- Bathrooms: 3
- Full bathrooms: 2
- 1/2 bathrooms: 1
Rooms
- Room types: Den/Library/Office, Loft
Primary bedroom
- Features: Walk-In Closet(s)
- Level: Second
- Area: 216 Square Feet
- Dimensions: 12x18
Bedroom 2
- Features: Built-in Closet
- Level: Second
- Area: 143 Square Feet
- Dimensions: 11x13
Bedroom 3
- Features: Built-in Closet
- Level: Second
- Area: 132 Square Feet
- Dimensions: 11x12
Bedroom 4
- Features: Built-in Closet
- Level: Second
- Area: 132 Square Feet
- Dimensions: 11x12
Bonus room
- Features: No Closet
- Level: Second
- Area: 204 Square Feet
- Dimensions: 17x12
Den
- Features: No Closet
- Level: First
- Area: 110 Square Feet
- Dimensions: 11x10
Dining room
- Level: First
- Area: 121 Square Feet
- Dimensions: 11x11
Great room
- Level: First
- Area: 340 Square Feet
- Dimensions: 17x20
Kitchen
- Level: First
- Area: 200 Square Feet
- Dimensions: 20x10
Heating
- Central, Electric
Cooling
- Central Air
Appliances
- Included: Disposal, Microwave, Range, Refrigerator
- Laundry: Laundry Room
Features
- Ceiling Fan(s), Walk-In Closet(s)
- Flooring: Carpet, Ceramic Tile
- Doors: Sliding Doors
- Windows: Window Treatments
- Has fireplace: No
Interior area
- Total structure area: 1,592
- Total interior livable area: 2,658 sqft
Video & virtual tour
Property
Parking
- Total spaces: 2
- Parking features: Driveway
- Attached garage spaces: 2
- Has uncovered spaces: Yes
Features
- Levels: Two
- Stories: 2
- On waterfront: Yes
- Waterfront features: Waterfront
Lot
- Size: 4,800 Square Feet
- Features: Sidewalk
Details
- Parcel number: 052225010000030300
- Special conditions: None
Construction
Type & style
- Home type: SingleFamily
- Property subtype: Single Family Residence
Materials
- Block, Stucco
- Foundation: Slab
- Roof: Shingle
Condition
- New construction: No
- Year built: 2023
Details
- Builder model: Sebastian
- Builder name: Landsea Homes
- Warranty included: Yes
Utilities & green energy
- Sewer: Public Sewer
- Water: None
- Utilities for property: BB/HS Internet Available, Cable Available, Electricity Connected, Public, Sewer Connected, Street Lights, Underground Utilities, Water Connected
Community & HOA
Community
- Features: Waterfront, Fitness Center, Playground, Pool, Sidewalks
- Pet fee: $0 monthly
- Subdivision: TRINITY LAKES PH 1 & 2
HOA
- Has HOA: Yes
- Amenities included: Fitness Center, Playground, Pool
- Services included: Community Pool
- HOA fee: $95 monthly
- HOA name: Leland Management/Morgan Skrabalak
- HOA phone: 407-374-2322
Location
- Region: Groveland
Financial & listing details
- Price per square foot: $161/sqft
- Tax assessed value: $394,442
- Annual tax amount: $8,381
- Date on market: 5/7/2026
- Cumulative days on market: 93 days
- Listing terms: Cash,Conventional,FHA,VA Loan
- Ownership: Fee Simple
- Total actual rent: 0
- Electric utility on property: Yes
- Road surface type: Asphalt
Estimated market value
Not available
Estimated sales range
Not available
Not available
Price history
| Date | Event | Price |
|---|---|---|
| 7/13/2026 | Price change | $429,000-6.5%$161/sqft |
Source:  Stellar MLS #S5149184 Report a problem Stellar MLS #S5149184 Report a problem | ||
| 6/12/2026 | Price change | $459,000-1.3%$173/sqft |
Source: Stellar MLS #S5149184 Report a problem | ||
| 5/8/2026 | Listed for sale | $465,000-7%$175/sqft |
Source: Stellar MLS #S5149184 Report a problem | ||
| 9/22/2024 | Listing removed | $2,700$1/sqft |
Source: Zillow Rentals Report a problem | ||
| 9/20/2024 | Listed for rent | $2,700$1/sqft |
Source: Zillow Rentals Report a problem | ||
| 7/15/2024 | Listing removed | $499,990-9.1%$188/sqft |
Source: Stellar MLS #O6220749 Report a problem | ||
| 7/5/2024 | Listed for sale | $549,990+16%$207/sqft |
Source: Stellar MLS #O6220749 Report a problem | ||
| 7/5/2023 | Sold | $474,247$178/sqft |
Source: Public Record Report a problem | ||
Public tax history
| Year | Property taxes | Tax assessment |
|---|---|---|
| 2025 | $8,381 +1.1% | $394,442 |
| 2024 | $8,287 +354.3% | $394,442 +776.5% |
| 2023 | $1,824 +0.5% | $45,000 |
| 2022 | $1,814 +0.8% | $45,000 |
| 2021 | $1,799 | $45,000 |
Find assessor info on the county website
Monthly payment
Est. payment
Payment breakdown
Explore the cost of this home by adjusting the details. Changes won't be saved.Climate risks
Neighborhood: 34736
Nearby schools
GreatSchools rating
- 2/10Groveland Elementary SchoolGrades: PK-5Distance: 3.7 mi
- 4/10Gray Middle SchoolGrades: 6-8Distance: 3.6 mi
- 4/10South Lake High SchoolGrades: 9-12Distance: 2.8 mi
Schools provided by the listing agent
- Elementary: Groveland Elem
- Middle: Gray Middle
- High: South Lake High
Source: Stellar MLS. This data may not be complete. We recommend contacting the local school district to confirm school assignments for this home.
- $481,8994 bd3 ba2.9k sqft6813 Wilson Hammock Ave, Groveland, FL 34736Sold
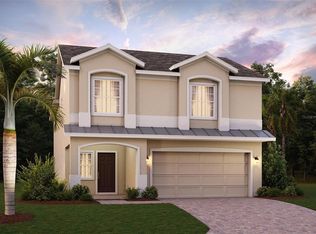
- $332,5004 bd2 ba1.5k sqft6833 Wilson Hammock Ave, Groveland, FL 34736Off Market
- $444,1004 bd2 ba2.9k sqft6837 Wilson Hammock Ave, Groveland, FL 34736Off Market
- $458,5004 bd2 ba2.9k sqft6809 Wilson Hammock Ave, Groveland, FL 34736Off Market
- $358,5004 bd2 ba1.9k sqft6924 Church Lake St, Groveland, FL 34736Off Market
- $349,0004 bd2 ba1.5k sqft6841 Wilson Hammock Ave, Groveland, FL 34736Sold
- $402,0004 bd3 ba1.8k sqft6826 Wilson Hammock Ave, Groveland, FL 34736Sold
- $326,1003 bd2 ba1.4k sqft6822 Wilson Hammock Ave, Groveland, FL 34736Off Market
A local agent can set up tours, give advice and negotiate with sellers.
Similar homes
- $449,0004 bd2 ba1.8k sqft2053 HEART LAKE DRIVE, GROVELAND, FL 34736For Sale

 MLS ID #G5116178, Ariya Mobed, MOBED REALTY, P.A.. Stellar MLS
 - $410,0004 bd2 ba1.8k sqft645 BLACK EAGLE DRIVE, GROVELAND, FL 34736For Sale
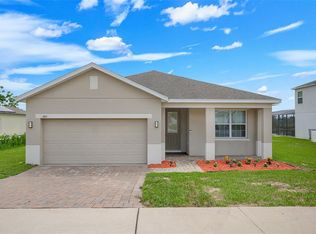 MLS ID #G5115821, Lindsey Barker, OPTIMA ONE REALTY, INC.. Stellar MLS
 - $445,0004 bd3 ba2.5k sqft9399 VILLANOVA DRIVE, GROVELAND, FL 34736For Sale
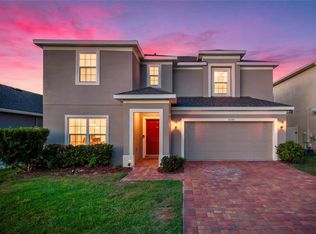 MLS ID #G5114172, James Griffin, Jr, MOBED REALTY, P.A.. Stellar MLS
 - $549,9905 bd3 ba3.3k sqft1919 PERCH HAMMOCK LOOP, GROVELAND, FL 34736For Sale
 MLS ID #O6424440, Christina Campos, WORTH CLARK REALTY. Stellar MLS
 - $467,9904 bd2 ba2.1k sqft1867 LAKE INDIGO ROAD, GROVELAND, FL 34736For SaleMLS ID #S5146188, Reinaldo Roman, ROMAN'S PRO REALTY LLC. Stellar MLS
- $461,5005 bd3 ba2.3k sqft1111 CALICO POINTE CIRCLE, GROVELAND, FL 34736For SaleMLS ID #O6408350, Yair Burac Rodriguez, REALTY OF AMERICA. Stellar MLS
- $395,0004 bd2 ba1.9k sqft669 JUPITER BEACH ROAD, GROVELAND, FL 34736For SaleMLS ID #O6362708, Georgina Pinango, ROMAN'S PRO REALTY LLC. Stellar MLS
- $375,0004 bd3 ba2.5k sqft427 IRONSIDE TRAIL DRIVE, GROVELAND, FL 34736For SaleMLS ID #G5108467, David Leo, PICKET FENCE REALTY LLC. Stellar MLS
- $310,0003 bd2 ba1.5k sqft1949 HEART LAKE DRIVE, GROVELAND, FL 34736For SaleMLS ID #G5112745, Joe Cooper, COOPER HOMEFRONT REALTY. Stellar MLS
- $345,0004 bd2 ba1.7k sqft87 PRAIRIE FALCON DRIVE, GROVELAND, FL 34736For SaleMLS ID #O6427466, Amber Welch, BERKSHIRE HATHAWAY HOMESERVICES RESULTS REALTY. Stellar MLS
- $442,0004 bd3 ba2.5k sqft1854 JUNEBERRY STREET, CLERMONT, FL 34715For SaleMLS ID #O6399542, Rick Brown, KELLER WILLIAMS ADVANTAGE 2 REALTY. Stellar MLS
- $495,0005 bd3 ba2.7k sqft1017 CALICO POINTE CIRCLE, GROVELAND, FL 34736New ConstructionMLS ID #O6417258, Kasey Hilyard, PLLC, PALM CIRCLE REALTY. Stellar MLS
- $355,0003 bd2 ba1.6k sqft1181 STRATTON AVENUE, GROVELAND, FL 34736For SaleMLS ID #G5115482, Ariya Mobed, MOBED REALTY, P.A.. Stellar MLS
- $360,0004 bd2 ba1.9k sqft6461 DOMENICO COURT, GROVELAND, FL 34736For SaleMLS ID #OM723736, Francheska Torres, NIZZ REALTY INC. Stellar MLS
- $529,9994 bd4 ba2.8k sqft635 NEPTUNE DRIVE, GROVELAND, FL 34736For SaleMLS ID #O6393889, Amy Moline, EXP REALTY LLC. Stellar MLS
- $489,0005 bd4 ba2.8k sqft9649 BLACK WALNUT DRIVE, CLERMONT, FL 34715For SaleMLS ID #G5110830, James Griffin, Jr, MOBED REALTY, P.A.. Stellar MLS
- $299,9903 bd2 ba1.6k sqft1209 STRATTON AVENUE, GROVELAND, FL 34736For SaleMLS ID #S5150033, Vivian Pascual, VP REALTY. Stellar MLS
- $434,9004 bd3 ba2.6k sqft1948 BELL CREEK LOOP, FRUITLAND PARK, FL 34731For SaleMLS ID #O6424322, Ivanhoe Alvarez, LOKATION. Stellar MLS
- $429,0003 bd3 ba1.8k sqft1794 SUNDANCE CHASE ROAD, MINNEOLA, FL 34715For SaleMLS ID #O6405865, Sara Cabral Brandao, NOVA REAL ESTATE SERVICES INC. Stellar MLS
- $399,9004 bd3 ba2.6k sqft1550 SUGARBELLE CIRCLE, MASCOTTE, FL 34753For SaleMLS ID #O6403005, David Johnston, CREEGAN GROUP. Stellar MLS
