Skip main navigation
Sold for $374,000
  • $374,000

    1851 Hackberry St, Clermont, FL 34715

    4beds
    1,830sqft
    Single Family Residence
    Built in 2021
    7,400 Square Feet Lot
    $372,700 Zestimate®
    $204/sqft
    $2,489 Estimated rent

    Home value

    $372,700

    $343,000 - $406,000

    $2,489/mo

    Zestimate® history
    Loading
    Loading...

    Owner options

    List your home for rent

    $2,489/mo

    Rent Zestimate®

    Find your next renter with Zillow Rental Manager. Plus, with online applications, you can quickly screen prospective tenants – for free.

    Learn more

    $2,489/mo

    Rent Zestimate®

    Refinance and save

    $2,583/mo

    Est. payment

    Refinancing to a lower rate could help reduce your monthly payments and save thousands over the life of the loan.

    See today's rates

    $2,583/mo

    Est. payment

    Explore your selling options

    Work with a Zillow partner agent

    Leverage their expertise and Zillow's premium Showcase listings to get your home seen by more buyers.

    Get started

    List with your own agent

    Get your home in front of millions of buyers by listing it on Zillow.

    Learn how to do it

    Sell it yourself

    Take full control of how buyers see your home on Zillow by listing For Sale by Owner (FSBO).

    List your home

    What's special

    Granite countertopsCovered patioStainless steel appliancesLarge walk-in closetExpansive fully fenced backyard
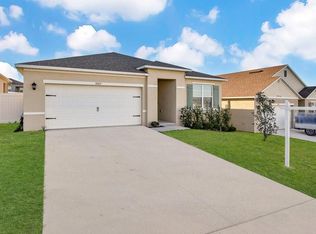
    **This property qualifies for a closing cost credit up to $5,600 through the Seller’s preferred lender.**Welcome home to where comfort meets convenience. This beautifully designed 4-bedroom, 2-bathroom D.R. Horton Cali model home offers 1,830 sq ft of thoughtfully planned living space in the sought-after community of Arborwood on the border of Groveland and Clermont. Step through the inviting foyer, where you’ll find two guest bedrooms and a full bathroom at the front of the home - perfect for visitors or a home office setup. Down the hall, the third guest bedroom and a dedicated laundry room add flexibility and functionality. At the heart of the home, the open-concept kitchen, dining, and living areas are ideal for everyday living and entertaining. The kitchen boasts granite countertops, stainless steel appliances, and a central prep island with breakfast bar seating. Just off the dining room, sliding glass doors lead to a covered patio - great for enjoying Florida evenings. Tucked away at the back of the home, the spacious primary suite offers privacy and comfort with a large walk-in closet and an ensuite bath featuring a stand up shower. Enjoy the outdoors in your expansive, fully fenced backyard—ready for a garden, play area, or future pool. A 2-car garage completes the package, offering ample storage and convenience. This home is just a short distance away from a brand-new school that opens in August that will be K-6 and will add the next grade up each year until it reaches K-8 and a large park as well as a great community pool for hot Florida days! Don't miss your chance to make this move-in ready home yours - schedule your private showing today!

    Zillow last checked:

    Listing updated:

    Listing Provided by:

    Thomas Nickley, Jr 407-629-4420,

    KELLER WILLIAMS REALTY AT THE PARKS 407-629-4420,

    Nani Arroyo Arroyo 407-666-8607,

    KELLER WILLIAMS REALTY AT THE PARKS

    Bought with:

    Tommy Mydlo, II, 3300487

    DENIZ REALTY PARTNERS LLC

    Source: Stellar MLS,MLS#: O6329978MLS LogoOriginating MLS: Orlando Regional

    Facts & features

    Interior

    Bedrooms & bathrooms
    • Bedrooms: 4
    • Bathrooms: 2
    • Full bathrooms: 2
    Primary bedroom
    • Features: Walk-In Closet(s)
    • Level: First
    • Area: 259.2 Square Feet
    • Dimensions: 18x14.4
    Dining room
    • Level: First
    • Area: 246 Square Feet
    • Dimensions: 15x16.4
    Kitchen
    • Level: First
    • Area: 114.4 Square Feet
    • Dimensions: 11x10.4
    Living room
    • Level: First
    • Area: 88 Square Feet
    • Dimensions: 11x8
    Heating
    • Central
    Cooling
    • Central Air
    Appliances
    • Included: Dishwasher, Dryer, Microwave, Range, Refrigerator, Washer
    • Laundry: Inside, Laundry Room
    Features
    • Living Room/Dining Room Combo, Walk-In Closet(s)
    • Flooring: Carpet, Tile
    • Has fireplace: No
    Interior area
    • Total structure area: 2,380
    • Total interior livable area: 1,830 sqft

    Property

    Parking
    • Total spaces: 2
    • Parking features: Garage - Attached
    • Attached garage spaces: 2
    Features
    • Levels: One
    • Stories: 1
    • Exterior features: Irrigation System, Lighting, Sidewalk
    Lot
    • Size: 7,400 sqft
    • Features: Oversized Lot
    Details
    • Parcel number: 342125005000007600
    • Special conditions: None

    Construction

    Type & style
    • Home type: SingleFamily
    • Property subtype: Single Family Residence
    Materials
    • Block, Stucco
    • Foundation: Slab
    • Roof: Shingle
    Condition
    • New construction: No
    • Year built: 2021
    Details
    • Builder model: Cali
    • Builder name: DR Horton

    Utilities & green energy

    • Sewer: Public Sewer
    • Water: Public
    • Utilities for property: BB/HS Internet Available, Electricity Connected, Public, Sewer Connected, Street Lights

    Community & neighborhood

    Community
    • Community features: Pool
    Location
    • Region: Clermont
    • Subdivision: ARBORWOOD

    HOA & financial

    HOA
    • Has HOA: Yes
    • HOA fee: $86 monthly
    • Amenities included: Pool
    • Services included: Community Pool
    • Association name: Artemis Lifestyles - Donna Warner
    Other fees
    • Pet fee: $0 monthly
    Other financial information
    • Total actual rent: 0

    Other

    Other facts
    • Listing terms: Cash,Conventional,FHA,VA Loan
    • Ownership: Fee Simple
    • Road surface type: Asphalt

    Price history

    DateEventPrice
    9/10/2025Sold$374,000-1.3%$204/sqft
    Source: Stellar MLS #O6329978 Report a problem
    8/11/2025Pending sale$378,900$207/sqft
    Source: Stellar MLS #O6329978 Report a problem
    7/24/2025Listed for sale$378,900-0.6%$207/sqft
    Source: Stellar MLS #O6329978 Report a problem
    7/12/2022Sold$381,100$208/sqft
    Source: Public Record Report a problem

    Public tax history

    YearProperty taxesTax assessment
    2025$5,560 +1.4%$336,206
    2024$5,484 +2.4%$336,206 +2.5%
    2023$5,354 +393.2%$328,059 +446.8%
    2022$1,086 +72.9%$60,000 +71.4%
    2021$628 $35,000

    Find assessor info on the county website

    Neighborhood: 34715

    Nearby schools

    GreatSchools rating
    Get a cash offer in 3 minutes
    Find out how much your home could sell for in as little as 3 minutes with a no-obligation cash offer.
    Estimated market value
    $372,700
    Get a cash offer in 3 minutes
    Find out how much your home could sell for in as little as 3 minutes with a no-obligation cash offer.
    Estimated market value
    $372,700