Beautiful 4-Bedroom, 2-Bath Home on Oversized Corner Lot in Sought-After Arborwood Community Welcome to this spacious and beautifully maintained one-story home, located on an oversized corner lot in the desirable Arborwood community. This property offers privacy, upgraded features, and an ideal blend of indoor comfort and outdoor living. The backyard is fully fenced with three gate access points, enhanced landscaping with stone borders, and plenty of room to add a pool or enjoy fun-filled evenings with family and friends. The front yard features professional landscape lighting, creating warm curb appeal and a welcoming glow at night. Inside, you’ll find thoughtful upgrades throughout, including wainscoting in the hallway, luxury vinyl plank wood-look flooring, and new 5.5-inch baseboards. Two bedrooms are located at the front of the home with a shared full bath that features luxury vinyl flooring, granite countertops, and a tub/shower combo. Toward the center of the home, you’ll find a fourth bedroom, a laundry room with built-in cabinetry, and access to the garage, which has been upgraded for quiet operation. The open floor plan flows beautifully into the heart of the home — a spacious living area and a stunning kitchen with a large island, stainless steel appliances, undercabinet lighting, tile backsplash, ample cabinetry, and a custom walk-in pantry. The adjacent dining area features a decorative accent wall and a sliding glass door that leads to the enlarged screened patio — the perfect space to enjoy morning coffee or unwind at the end of the day. The primary suite is privately located at the rear of the home, offering peaceful backyard views and a luxurious ensuite bathroom with dual granite vanities, walk-in shower, water closet, large linen closet, and a custom walk-in closet. Additional Features: Whole-home water softening system ADT smart home security system Upgraded quiet garage door opener Community Highlights: Located in the welcoming Arborwood neighborhood, this home offers access to amenities, including a community pool, playground, and scenic walking paths. With NO CDD and a low $85/month HOA fee, you’ll enjoy affordability without compromising lifestyle. Just minutes from HWY 27, the Florida Turnpike, and the Groveland Square shopping center, Arborwood offers exceptional convenience. You’re also near the exciting new Crooked Can project in Minneola (only 15 minutes away), Cherry Lake Park (with its event lawn, two large playgrounds, basketball courts, and a fitness center coming soon), and Cherry Lake Preparatory Academy. Nestled among rolling hills and just a short drive to Minneola and downtown Clermont, this home is perfectly situated in one of Groveland’s most desirable communities.
Sold for $390,000
$390,000
1858 Juneberry St, Clermont, FL 34715
4beds
1,846sqft
Single Family Residence
Built in 2023
10,108 Square Feet Lot
$387,400 Zestimate®
$211/sqft
$2,582 Estimated rent
Home value
$387,400
$360,000 - $415,000
$2,582/mo
Zestimate® history
Owner options
List your home for rent
$2,582/mo
Rent Zestimate®
Find your next renter with Zillow Rental Manager. Plus, with online applications, you can quickly screen prospective tenants – for free.
$2,582/mo
Rent Zestimate®
Refinance and save
$2,733/mo
Est. payment
Refinancing to a lower rate could help reduce your monthly payments and save thousands over the life of the loan.
$2,733/mo
Est. payment
Explore your selling options
Work with a Zillow partner agent
Leverage their expertise and Zillow's premium Showcase listings to get your home seen by more buyers.
Get startedList with your own agent
Get your home in front of millions of buyers by listing it on Zillow.
Learn how to do itSell it yourself
Take full control of how buyers see your home on Zillow by listing For Sale by Owner (FSBO).
List your homeWhat's special
Large islandDual granite vanitiesEnsuite bathroomIndoor comfortPeaceful backyard viewsOutdoor livingOversized corner lot
Zillow last checked:
Listing updated:
Listed by:
Pamela Grabenhorst 407-616-5557,
THE WILKINS WAY LLC 407-874-0230,
Karen Wilkins 850-284-3143,
THE WILKINS WAY LLC
Bought with:
David Small, 3319175
KELLER WILLIAMS REALTY SMART 1
Source: Stellar MLS,MLS#: O6327686 Originating MLS: Orlando Regional
Originating MLS: Orlando Regional
Facts & features
Interior
Bedrooms & bathrooms
- Bedrooms: 4
- Bathrooms: 2
- Full bathrooms: 2
Primary bedroom
- Features: Walk-In Closet(s)
- Level: First
- Area: 180 Square Feet
- Dimensions: 12x15
Bedroom 2
- Features: Built-in Closet
- Level: First
- Area: 110 Square Feet
- Dimensions: 10x11
Bedroom 3
- Features: Built-in Closet
- Level: First
- Area: 110 Square Feet
- Dimensions: 10x11
Bedroom 4
- Features: Built-in Closet
- Level: First
- Area: 121 Square Feet
- Dimensions: 11x11
Balcony porch lanai
- Level: First
- Area: 288 Square Feet
- Dimensions: 12x24
Balcony porch lanai
- Level: First
- Area: 88 Square Feet
- Dimensions: 11x8
Dining room
- Level: First
- Area: 110 Square Feet
- Dimensions: 11x10
Kitchen
- Level: First
- Area: 198 Square Feet
- Dimensions: 18x11
Living room
- Level: First
- Area: 240 Square Feet
- Dimensions: 15x16
Heating
- Central, Electric
Cooling
- Central Air
Appliances
- Included: Dishwasher, Disposal, Microwave, Range, Refrigerator
- Laundry: Inside, Laundry Room
Features
- Ceiling Fan(s), Kitchen/Family Room Combo, Open Floorplan, Primary Bedroom Main Floor, Walk-In Closet(s)
- Flooring: Vinyl
- Doors: Sliding Doors
- Windows: Rods, Shades, Window Treatments
- Has fireplace: No
Interior area
- Total structure area: 2,287
- Total interior livable area: 1,846 sqft
Property
Parking
- Total spaces: 2
- Parking features: Garage - Attached
- Attached garage spaces: 2
- Details: Garage Dimensions: 21x21
Features
- Levels: One
- Stories: 1
- Exterior features: Irrigation System, Rain Gutters, Sidewalk
Lot
- Size: 10,108 Square Feet
Details
- Parcel number: 342125005100018700
- Special conditions: None
Construction
Type & style
- Home type: SingleFamily
- Architectural style: Traditional
- Property subtype: Single Family Residence
Materials
- Block, Concrete, Stucco
- Foundation: Slab
- Roof: Shingle
Condition
- New construction: No
- Year built: 2023
Utilities & green energy
- Sewer: Public Sewer
- Water: Public
- Utilities for property: BB/HS Internet Available, Cable Available, Electricity Connected, Phone Available, Public, Sewer Connected, Street Lights, Underground Utilities, Water Connected
Community & HOA
Community
- Features: Park, Pool
- Pet fee: $0 monthly
- Subdivision: ARBORWOOD PH 1-B & PH 2
HOA
- Has HOA: Yes
- HOA fee: $86 monthly
- HOA name: Everett Mitchell
- HOA phone: 407-705-2190
Location
- Region: Clermont
Financial & listing details
- Price per square foot: $211/sqft
- Tax assessed value: $337,432
- Annual tax amount: $5,288
- Date on market: 7/18/2025
- Cumulative days on market: 85 days
- Listing terms: Cash,Conventional,FHA,VA Loan
- Ownership: Fee Simple
- Total actual rent: 0
- Electric utility on property: Yes
- Road surface type: Asphalt, Paved
Price history
| Date | Event | Price |
|---|---|---|
| 11/14/2025 | Sold | $390,000$211/sqft |
Source:  Stellar MLS #O6327686 Report a problem Stellar MLS #O6327686 Report a problem | ||
| 10/11/2025 | Pending sale | $390,000$211/sqft |
Source: Stellar MLS #O6327686 Report a problem | ||
| 10/7/2025 | Price change | $390,000-2.3%$211/sqft |
Source: Stellar MLS #O6327686 Report a problem | ||
| 9/29/2025 | Price change | $399,000-3.9%$216/sqft |
Source: Stellar MLS #O6327686 Report a problem | ||
| 8/3/2025 | Price change | $415,000-1.1%$225/sqft |
Source: Stellar MLS #O6327686 Report a problem | ||
| 7/18/2025 | Listed for sale | $419,800+8%$227/sqft |
Source: Stellar MLS #O6327686 Report a problem | ||
| 2/3/2023 | Sold | $388,825$211/sqft |
Source: Public Record Report a problem | ||
| 1/7/2023 | Pending sale | $388,825$211/sqft |
Source:  DR Horton Report a problem DR Horton Report a problem | ||
| 1/6/2023 | Listed for sale | $388,825$211/sqft |
Source: DR Horton Report a problem | ||
| 1/6/2023 | Pending sale | $388,825$211/sqft |
Source: Stellar MLS #O6037573 Report a problem | ||
| 12/28/2022 | Price change | $388,825-1%$211/sqft |
Source: Stellar MLS #O6037573 Report a problem | ||
| 6/28/2022 | Pending sale | $392,825$213/sqft |
Source: Stellar MLS #O6037573 Report a problem | ||
| 6/24/2022 | Listed for sale | $392,825$213/sqft |
Source: Stellar MLS #O6037573 Report a problem | ||
Public tax history
| Year | Property taxes | Tax assessment |
|---|---|---|
| 2025 | $5,531 +4.6% | $334,550 +2.9% |
| 2024 | $5,288 +381.1% | $325,123 +441.9% |
| 2023 | $1,099 +1.2% | $60,000 |
| 2022 | $1,086 | $60,000 |
| 2021 | -- | -- |
Find assessor info on the county website
Neighborhood: 34715
Nearby homes
- $670,7344 bd4 ba2.6k sqft2396 Juniper Berry Dr, Minneola, FL 34715Sold
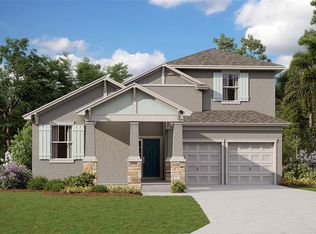
- $442,0004 bd3 ba2.5k sqft1854 Juneberry St, Clermont, FL 34715For Sale
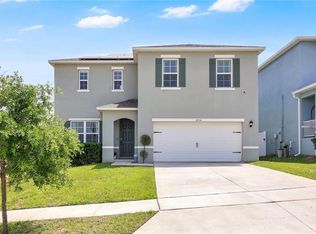
- $446,6005 bd3 ba2.6k sqft1850 Juneberry St, Clermont, FL 34715Off Market
- $416,6005 bd3 ba2.6k sqft9586 Black Walnut Dr, Clermont, FL 34715Off Market
- $386,8004 bd2 ba1.8k sqft1855 Hackberry St, Clermont, FL 34715Off Market
- $452,7004 bd3 ba2.8k sqft9590 Black Walnut Dr, Clermont, FL 34715Off Market
- $374,0004 bd2 ba1.8k sqft1851 Hackberry St, Clermont, FL 34715Sold
- $363,6003 bd2 ba1.7k sqft1846 Juneberry St, Clermont, FL 34715Off Market
Nearby schools
GreatSchools rating
- 2/10Groveland Elementary SchoolGrades: PK-5Distance: 5.2 mi
- 4/10Gray Middle SchoolGrades: 6-8Distance: 5.4 mi
- 4/10South Lake High SchoolGrades: 9-12Distance: 3.1 mi
Schools provided by the listing agent
- Elementary: Groveland Elem
- Middle: Gray Middle
- High: South Lake High
Source: Stellar MLS. This data may not be complete. We recommend contacting the local school district to confirm school assignments for this home.
Get a cash offer in 3 minutes
Find out how much your home could sell for in as little as 3 minutes with a no-obligation cash offer.
Estimated market value
$387,400
Get a cash offer in 3 minutes
Find out how much your home could sell for in as little as 3 minutes with a no-obligation cash offer.
Estimated market value
$387,400
- Florida
- Lake County
- Groveland
- 34715
- 1858 Juneberry St
Nearby cities
Nearby zip codes
Other Groveland Topics
