One or more photo(s) has been virtually staged. Pre-Construction. To be built. Sample Images!!! The Showstopper You've Been Waiting For! The magnificent Aspen model is a true gem, crafted to dazzle from the moment you step inside. Prepare to be wowed by the heart of this home - the dream kitchen that'll have you channeling your inner chef. A gourmand's paradise with a high-end oven/microwave duo and a sprawling island primed for hosting unforgettable gatherings. But the indulgences don't stop there! This stunner flaunts 4 sumptuous bedrooms and 2 lavish full baths, so you can sprawl out in splendor. Plus, a 2-car garage means no more jockeying for parking. Located in the opulent Hills of Minneola, a 15-acre palatial community, it's a residence fit for royalty. Enjoy a life of elegant convenience mere minutes from the sleek new Turnpike interchange. With a universe of tantalizing attractions, sublime dining destinations, retail therapy havens, and endless entertainment at your fingertips, the vibrant lifestyle you crave is yours. As if that weren't enough, residents are treated like kings and queens with a dazzling array of amenities - a shimmering community pool, lush parks, playgrounds fit for little princes and princesses, and a regal clubhouse. Surrounded by top-notch schools and medical facilities, Hills of Minneola is the crème de la crème for your forever home. Don't let this crowning jewel slip through your grasp! Seize your dream home today and step into a life of unparalleled luxury and elegance in the Hills of Minneola.
Sold for $490,000
$490,000
2015 SUNSHINE PEAK DRIVE, MINNEOLA, FL 34715
4beds
1,654sqft
Single Family Residence
Built in 2024
8,000 Square Feet Lot
$482,200 Zestimate®
$296/sqft
$2,460 Estimated rent
Home value
$482,200
$444,000 - $526,000
$2,460/mo
Zestimate® history
Owner options
List your home for rent
$2,460/mo
Rent Zestimate®
Find your next renter with Zillow Rental Manager. Plus, with online applications, you can quickly screen prospective tenants – for free.
$2,460/mo
Rent Zestimate®
Refinance and save
$3,311/mo
Est. payment
Refinancing to a lower rate could help reduce your monthly payments and save thousands over the life of the loan.
$3,311/mo
Est. payment
Explore your selling options
Work with a Zillow partner agent
Leverage their expertise and Zillow's premium Showcase listings to get your home seen by more buyers.
Get startedList with your own agent
Get your home in front of millions of buyers by listing it on Zillow.
Learn how to do itSell it yourself
Take full control of how buyers see your home on Zillow by listing For Sale by Owner (FSBO).
List your homeWhat's special
Zillow last checked:
Listing updated:
Listed by:
Nancy Pruitt, PA 352-552-7574,
OLYMPUS EXECUTIVE REALTY INC 407-469-0090
Bought with:
Carlos Tristao, 3553837
EXP REALTY LLC
Source: Stellar MLS,MLS#: G5083302 Originating MLS: Orlando Regional
Originating MLS: Orlando Regional
Facts & features
Interior
Bedrooms & bathrooms
- Bedrooms: 4
- Bathrooms: 2
- Full bathrooms: 2
Rooms
- Room types: Family Room
Primary bedroom
- Features: Walk-In Closet(s)
- Level: First
- Area: 195 Square Feet
- Dimensions: 13x15
Bedroom 2
- Features: Built-in Closet
- Level: First
- Area: 108 Square Feet
- Dimensions: 10x10.8
Bedroom 3
- Features: Built-in Closet
- Level: First
- Area: 108 Square Feet
- Dimensions: 10x10.8
Bedroom 4
- Features: Built-in Closet
- Level: First
- Area: 108 Square Feet
- Dimensions: 10x10.8
Balcony porch lanai
- Level: First
- Area: 107.2 Square Feet
- Dimensions: 8x13.4
Dining room
- Level: First
- Area: 125 Square Feet
- Dimensions: 12.5x10
Kitchen
- Level: First
- Area: 162.5 Square Feet
- Dimensions: 12.5x13
Living room
- Level: First
- Area: 212.5 Square Feet
- Dimensions: 12.5x17
Heating
- Electric
Cooling
- Central Air
Appliances
- Included: Oven, Convection Oven, Cooktop, Dishwasher, Disposal, Electric Water Heater, Ice Maker, Microwave
- Laundry: Inside, Laundry Room
Features
- Eating Space In Kitchen, Kitchen/Family Room Combo, Living Room/Dining Room Combo, Open Floorplan, Primary Bedroom Main Floor, Split Bedroom, Thermostat, Walk-In Closet(s)
- Flooring: Carpet, Tile
- Doors: Sliding Doors
- Has fireplace: No
Interior area
- Total structure area: 2,229
- Total interior livable area: 1,654 sqft
Property
Parking
- Total spaces: 2
- Parking features: Garage - Attached
- Attached garage spaces: 2
- Details: Garage Dimensions: 20X20
Features
- Levels: One
- Stories: 1
- Patio & porch: Enclosed, Front Porch, Rear Porch, Screened
- Exterior features: Sidewalk, Sprinkler Metered
Lot
- Size: 8,000 Square Feet
- Dimensions: 50 x 100
- Features: Cleared, Sidewalk
Details
- Parcel number: 322126002500094700
- Special conditions: None
Construction
Type & style
- Home type: SingleFamily
- Architectural style: Contemporary
- Property subtype: Single Family Residence
Materials
- Block, Stucco
- Foundation: Slab
- Roof: Shingle
Condition
- Pre-Construction
- New construction: Yes
- Year built: 2024
Details
- Builder model: ASPEN C
- Builder name: DREAM FINDERS HOMES
- Warranty included: Yes
Utilities & green energy
- Sewer: Public Sewer
- Water: Public
- Utilities for property: Electricity Available, Fiber Optics, Sprinkler Recycled, Underground Utilities
Community & HOA
Community
- Features: Deed Restrictions, Fitness Center, Park, Playground, Pool, Sidewalks
- Security: Smoke Detector(s)
- Pet fee: $0 monthly
- Subdivision: HILLS OF MINNEOLA
HOA
- Has HOA: Yes
- Amenities included: Clubhouse, Fence Restrictions, Park, Playground, Pool
- Services included: Community Pool, Maintenance Grounds, Recreational Facilities
- HOA fee: $8 monthly
- HOA name: DREAM FINDERS HOMES
- HOA phone: 407-847-2280
Location
- Region: Minneola
Financial & listing details
- Price per square foot: $296/sqft
- Tax assessed value: $64,000
- Annual tax amount: $375
- Date on market: 6/10/2024
- Listing terms: Cash,Conventional,FHA,VA Loan
- Ownership: Fee Simple
- Total actual rent: 0
- Electric utility on property: Yes
- Road surface type: Paved
Price history
| Date | Event | Price |
|---|---|---|
| 5/15/2025 | Sold | $490,000+1.9%$296/sqft |
Source:  Stellar MLS #G5083302 Report a problem Stellar MLS #G5083302 Report a problem | ||
| 6/10/2024 | Pending sale | $481,018$291/sqft |
Source: Stellar MLS #G5083302 Report a problem | ||
Public tax history
| Year | Property taxes | Tax assessment |
|---|---|---|
| 2025 | $2,553 +0.2% | $64,000 |
| 2024 | $2,547 | $64,000 |
Find assessor info on the county website
Neighborhood: 34715
Nearby homes
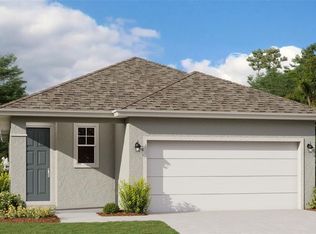
- $460,0004 bd2 ba1.6k sqft2116 Sunshine Peak Dr, Minneola, FL 34715Sold
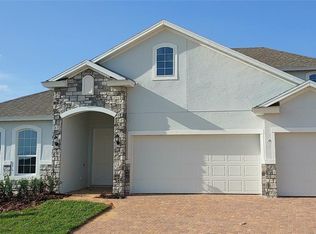
- $669,7974 bd4 ba2.9k sqft2143 Sunshine Peak Dr, Minneola, FL 34715Sold
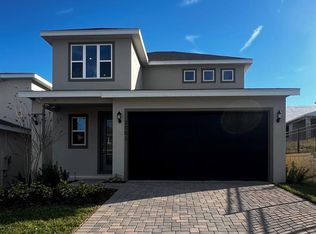
- $515,0004 bd3 ba2.1k sqft2003 Sunshine Peak Dr, Minneola, FL 34715Sold
- $645,7965 bd4 ba3k sqft2220 Juniper Berry Dr, Minneola, FL 34715Sold

- $514,3094 bd3 ba2.1k sqft2173 Sunshine Peak Dr, Minneola, FL 34715Sold
- $521,0784 bd3 ba2.1k sqft2177 Sunshine Peak Dr, Minneola, FL 34715Sold
- $523,5944 bd3 ba2.1k sqft2007 Sunshine Peak Dr, Minneola, FL 34715Sold
- $564,9004 bd3 ba2k sqft2019 Sunshine Peak Dr, Minneola, FL 34715For Sale
Nearby schools
GreatSchools rating
- 8/10Minneola Conversion Charter SchoolGrades: PK-8Distance: 2.3 mi
- 5/10Lake Minneola High SchoolGrades: 9-12Distance: 1.5 mi
Schools provided by the listing agent
- Elementary: Grassy Lake Elementary
- Middle: East Ridge Middle
- High: Lake Minneola High
Source: Stellar MLS. This data may not be complete. We recommend contacting the local school district to confirm school assignments for this home.
Get a cash offer in 3 minutes
Find out how much your home could sell for in as little as 3 minutes with a no-obligation cash offer.
Estimated market value
$482,200
Get a cash offer in 3 minutes
Find out how much your home could sell for in as little as 3 minutes with a no-obligation cash offer.
Estimated market value
$482,200
- Florida
- Lake County
- Montverde
- 34715
- 2015 SUNSHINE PEAK DRIVE
Nearby cities
Nearby zip codes
Other Montverde Topics
