One or more photo(s) has been virtually staged. Under Construction. Absolutely, here's a revised description to make the Avalon home and Hills of Minneola community sound more appealing: Introducing the epitome of luxury living - the Avalon model at Hills of Minneola. This exquisite 4-bedroom, 4-bathroom residence is a masterpiece of modern design, offering a perfect harmony of style and functionality. From the moment you step through the impressive arched entryway, you'll be enveloped in an atmosphere of sophistication and comfort. The thoughtfully designed open floor plan seamlessly integrates the spacious family room, gourmet kitchen, and dining area, creating a seamless flow for entertaining and everyday living. Imagine hosting elegant gatherings in the expansive living spaces, while natural light pours in through the large windows, casting a warm glow on the rich finishes. Retreat to the luxurious master suite, a private sanctuary that boasts a generous sitting area and a spa-like bathroom, complete with premium fixtures and finishes. Each of the additional bedrooms offers a serene retreat, providing ample space for family or guests. Step outside, and you'll be greeted by the idyllic Hills of Minneola community, a verdant oasis nestled amidst 15 acres of meticulously landscaped grounds. Indulge in a refreshing dip in the sparkling community pool, let the little ones unleash their energy at the playgrounds, or socialize with neighbors at the inviting clubhouse. With its prime location near major transportation routes, you'll enjoy effortless access to a world of possibilities, from world-class shopping and dining to vibrant entertainment venues. Top-rated schools and renowned medical facilities are just minutes away, ensuring a life of convenience and peace of mind. Don't miss your chance to own a piece of this exceptional community. The Avalon at Hills of Minneola is more than just a home – it's a lifestyle of unparalleled luxury and comfort. Embrace the ultimate in gracious living and make your dream a reality today.
Sold for $669,797
$669,797
2143 SUNSHINE PEAK DRIVE, MINNEOLA, FL 34715
4beds
2,945sqft
Single Family Residence
Built in 2024
8,000 Square Feet Lot
$653,800 Zestimate®
$227/sqft
$3,555 Estimated rent
Home value
$653,800
$615,000 - $693,000
$3,555/mo
Zestimate® history
Owner options
List your home for rent
$3,555/mo
Rent Zestimate®
Find your next renter with Zillow Rental Manager. Plus, with online applications, you can quickly screen prospective tenants – for free.
$3,555/mo
Rent Zestimate®
Refinance and save
$4,598/mo
Est. payment
Refinancing to a lower rate could help reduce your monthly payments and save thousands over the life of the loan.
$4,598/mo
Est. payment
Explore your selling options
Work with a Zillow partner agent
Leverage their expertise and Zillow's premium Showcase listings to get your home seen by more buyers.
Get startedList with your own agent
Get your home in front of millions of buyers by listing it on Zillow.
Learn how to do itSell it yourself
Take full control of how buyers see your home on Zillow by listing For Sale by Owner (FSBO).
List your homeWhat's special
Zillow last checked:
Listing updated:
Listed by:
Nancy Pruitt, PA 352-552-7574,
OLYMPUS EXECUTIVE REALTY INC 407-469-0090,
Kristi Lowery 407-235-4920,
OLYMPUS EXECUTIVE REALTY INC
Bought with:
Lucas DeSouza, 3302277
DELUCA REAL ESTATE SERVICES CORP
Source: Stellar MLS,MLS#: G5083573 Originating MLS: Orlando Regional
Originating MLS: Orlando Regional
Facts & features
Interior
Bedrooms & bathrooms
- Bedrooms: 4
- Bathrooms: 4
- Full bathrooms: 4
Rooms
- Room types: Bonus Room
Primary bedroom
- Features: Walk-In Closet(s)
- Level: First
- Dimensions: 15x16
Bedroom 2
- Features: Built-in Closet
- Level: First
- Dimensions: 13x11
Bedroom 3
- Features: Built-in Closet
- Level: First
- Dimensions: 13x11
Bedroom 4
- Features: Built-in Closet
- Level: First
- Dimensions: 10x11
Balcony porch lanai
- Level: First
- Dimensions: 16x14
Bonus room
- Features: Walk-In Closet(s)
- Level: Second
- Dimensions: 16x17
Dinette
- Level: First
- Dimensions: 11x9
Dining room
- Level: First
- Dimensions: 11x8
Kitchen
- Level: First
- Dimensions: 9x12
Living room
- Level: First
- Dimensions: 19x20
Heating
- Electric
Cooling
- Central Air
Appliances
- Included: Oven, Convection Oven, Cooktop, Dishwasher, Disposal, Electric Water Heater, Ice Maker, Microwave
- Laundry: Inside, Laundry Room
Features
- Eating Space In Kitchen, Kitchen/Family Room Combo, Living Room/Dining Room Combo, Open Floorplan, Primary Bedroom Main Floor, Split Bedroom, Thermostat, Walk-In Closet(s)
- Flooring: Carpet, Tile
- Doors: Sliding Doors
- Has fireplace: No
Interior area
- Total structure area: 3,445
- Total interior livable area: 2,945 sqft
Property
Parking
- Total spaces: 2
- Parking features: Garage - Attached
- Attached garage spaces: 2
- Details: Garage Dimensions: 20X20
Features
- Levels: Two
- Stories: 2
- Patio & porch: Enclosed, Front Porch, Rear Porch, Screened
- Exterior features: Sidewalk, Sprinkler Metered
Lot
- Size: 8,000 Square Feet
- Dimensions: 50 x 100
- Features: Cleared, Sidewalk
Details
- Parcel number: 322126002000011330
- Special conditions: None
Construction
Type & style
- Home type: SingleFamily
- Architectural style: Contemporary
- Property subtype: Single Family Residence
Materials
- Block, Stucco
- Foundation: Slab
- Roof: Shingle
Condition
- Under Construction
- New construction: Yes
- Year built: 2024
Details
- Builder model: AVALON BONUS B
- Builder name: DREAM FINDERS HOMES
- Warranty included: Yes
Utilities & green energy
- Sewer: Public Sewer
- Water: Public
- Utilities for property: Electricity Available, Fiber Optics, Sprinkler Recycled, Underground Utilities
Community & HOA
Community
- Features: Deed Restrictions, Fitness Center, Park, Playground, Pool, Sidewalks
- Security: Smoke Detector(s)
- Pet fee: $0 monthly
- Subdivision: HILLS OF MINNEOLA
HOA
- Has HOA: Yes
- Amenities included: Clubhouse, Fence Restrictions, Park, Playground, Pool
- Services included: Community Pool, Maintenance Grounds, Recreational Facilities
- HOA fee: $83 monthly
- HOA name: DREAM FINDERS HOMES
- HOA phone: 407-847-2280
Location
- Region: Minneola
Financial & listing details
- Price per square foot: $227/sqft
- Tax assessed value: $557,264
- Annual tax amount: $375
- Date on market: 6/15/2024
- Listing terms: Cash,Conventional,FHA,VA Loan
- Ownership: Fee Simple
- Total actual rent: 0
- Electric utility on property: Yes
- Road surface type: Paved
Price history
| Date | Event | Price |
|---|---|---|
| 2/4/2025 | Listing removed | $3,000$1/sqft |
Source: Zillow Rentals Report a problem | ||
| 1/19/2025 | Listed for rent | $3,000$1/sqft |
Source: Zillow Rentals Report a problem | ||
| 12/24/2024 | Sold | $669,797-1.1%$227/sqft |
Source:  Stellar MLS #G5083573 Report a problem Stellar MLS #G5083573 Report a problem | ||
| 5/23/2024 | Pending sale | $677,092$230/sqft |
Source: Stellar MLS #G5082543 Report a problem | ||
Public tax history
| Year | Property taxes | Tax assessment |
|---|---|---|
| 2025 | $11,953 +271.7% | $557,264 +770.7% |
| 2024 | $3,216 | $64,000 |
Find assessor info on the county website
Neighborhood: 34715
Nearby homes
- $523,5944 bd3 ba2.1k sqft2007 Sunshine Peak Dr, Minneola, FL 34715Sold
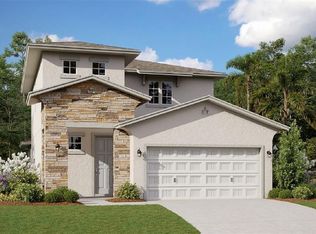
- $564,9004 bd3 ba2k sqft2019 Sunshine Peak Dr, Minneola, FL 34715For Sale

- $460,0004 bd2 ba1.6k sqft2116 Sunshine Peak Dr, Minneola, FL 34715Sold
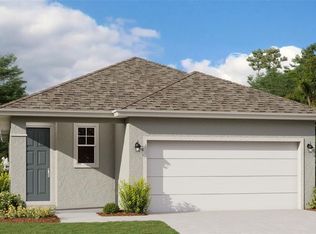
- $490,0004 bd2 ba1.6k sqft2015 Sunshine Peak Dr, Minneola, FL 34715Sold
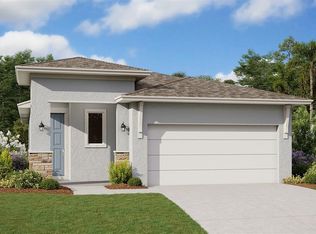
- $613,4064 bd3 ba2.2k sqft2228 Juniper Berry Dr, Minneola, FL 34715Sold
- $515,0004 bd3 ba2.1k sqft2003 Sunshine Peak Dr, Minneola, FL 34715Sold
- $514,3094 bd3 ba2.1k sqft2173 Sunshine Peak Dr, Minneola, FL 34715Sold
- $64,000-- bd-- ba-- sqft2949 Keystone Pass Blvd, Minneola, FL 34715Off Market
Nearby schools
GreatSchools rating
- 8/10Minneola Conversion Charter SchoolGrades: PK-8Distance: 2.3 mi
- 5/10Lake Minneola High SchoolGrades: 9-12Distance: 1.6 mi
Schools provided by the listing agent
- Elementary: Grassy Lake Elementary
- Middle: East Ridge Middle
- High: Lake Minneola High
Source: Stellar MLS. This data may not be complete. We recommend contacting the local school district to confirm school assignments for this home.
Get a cash offer in 3 minutes
Find out how much your home could sell for in as little as 3 minutes with a no-obligation cash offer.
Estimated market value
$653,800
Get a cash offer in 3 minutes
Find out how much your home could sell for in as little as 3 minutes with a no-obligation cash offer.
Estimated market value
$653,800
- Florida
- Lake County
- Montverde
- 34715
- 2143 SUNSHINE PEAK DRIVE
Nearby cities
Nearby zip codes
Other Montverde Topics
