Welcome to 1326 Oak Valley in Minneola! This beautifully maintained 3-bedroom, 2-bath home offers the perfect combination of space, privacy, and private lakefront views. Situated on a spacious .66-acre lot and backing to a 9 acre private lake, the property offers no rear neighbors and a serene backdrop to enjoy year-round. Inside, you’ll find luxury vinyl plank flooring throughout and a large, inviting kitchen featuring Brazilian granite countertops with plenty of space for cooking, gathering, and entertaining. The primary suite provides a relaxing retreat with dual vanities, a recently remodeled walk-in shower, soaking tub, and generous walk-in closet. Step outside to the enclosed screened patio, an ideal spot to unwind while taking in the beautiful lake views and expansive backyard. Major updates offer added peace of mind, including a new roof in 2022, plus a new HVAC system 2022, water heater 2025, Whole Home Generator exterior plug added to panel in 2025, and whole home water filtration system added, located inside garage, away from the elements. With its oversized lot, private lake setting, thoughtful updates, and comfortable layout, this Minneola home offers a rare opportunity to enjoy both privacy and beautiful surroundings. Schedule your private showing today!
For sale
$399,000
1326 OAK VALLEY BOULEVARD, MINNEOLA, FL 34715
3beds
1,785sqft
Single Family Residence
Built in 2004
0.66 Acres Lot
$388,900 Zestimate®
$224/sqft
$21/mo HOA
What's special
Beautiful lake viewsBrazilian granite countertopsExpansive backyardComfortable layoutPrivate lake settingOversized lotSoaking tub
- 5 days
- 897
- 74
Likely to sell faster than
Zillow last checked:
Listing updated:
Listed by:
Brantley Wheeler 352-460-8538,
DW&CO. REAL ESTATE, LLC 352-460-8538
Source: Stellar MLS,MLS#: G5117354 Originating MLS: Lake and Sumter
Originating MLS: Lake and Sumter
Facts & features
Interior
Bedrooms & bathrooms
- Bedrooms: 3
- Bathrooms: 2
- Full bathrooms: 2
Rooms
- Room types: Den/Library/Office, Dining Room
Primary bedroom
- Features: Walk-In Closet(s)
- Level: First
Bedroom 1
- Features: Built-in Closet
- Level: First
- Area: 161 Square Feet
- Dimensions: 14x11.5
Bedroom 2
- Features: Built-in Closet
- Level: First
- Area: 106.47 Square Feet
- Dimensions: 9.1x11.7
Primary bathroom
- Features: Linen Closet
- Level: First
- Area: 231.4 Square Feet
- Dimensions: 13x17.8
Bathroom 2
- Features: Linen Closet
- Level: First
- Area: 58.14 Square Feet
- Dimensions: 5.1x11.4
Dining room
- Features: No Closet
- Level: First
- Area: 138 Square Feet
- Dimensions: 12x11.5
Family room
- Features: No Closet
- Level: First
- Area: 326.36 Square Feet
- Dimensions: 16.4x19.9
Kitchen
- Features: Walk-In Closet(s)
- Level: First
- Area: 153.27 Square Feet
- Dimensions: 13.1x11.7
Laundry
- Level: First
- Area: 40.88 Square Feet
- Dimensions: 5.11x8
Living room
- Features: No Closet
- Level: First
- Area: 146.41 Square Feet
- Dimensions: 12.1x12.1
Heating
- Central
Cooling
- Central Air
Appliances
- Included: Convection Oven, Dishwasher, Disposal, Dryer, Microwave, Range, Range Hood, Refrigerator, Washer, Water Purifier, Water Softener
- Laundry: Inside, Laundry Room
Features
- Ceiling Fan(s), High Ceilings, L Dining, Open Floorplan, Primary Bedroom Main Floor, Solid Surface Counters, Solid Wood Cabinets, Split Bedroom, Stone Counters, Thermostat, Vaulted Ceiling(s), Walk-In Closet(s)
- Flooring: Ceramic Tile, Luxury Vinyl
- Windows: Window Treatments
- Has fireplace: No
Interior area
- Total structure area: 2,405
- Total interior livable area: 1,785 sqft
Video & virtual tour
Property
Parking
- Total spaces: 2
- Parking features: Garage - Attached
- Attached garage spaces: 2
Features
- Levels: One
- Stories: 1
- Patio & porch: Enclosed, Rear Porch, Screened
- Exterior features: Garden, Rain Gutters
- Has view: Yes
- View description: Trees/Woods, Water, Lake
- Has water view: Yes
- Water view: Water,Lake
- Waterfront features: Lake Front, Lake Privileges
- Body of water: 8BALL LAKE
Lot
- Size: 0.66 Acres
- Features: Conservation Area
- Residential vegetation: Mature Landscaping, Oak Trees
Details
- Parcel number: 012225150600026500
- Zoning: RSF-2
- Special conditions: None
Construction
Type & style
- Home type: SingleFamily
- Architectural style: Florida,Ranch
- Property subtype: Single Family Residence
Materials
- Block
- Foundation: Slab
- Roof: Shingle
Condition
- New construction: No
- Year built: 2004
Utilities & green energy
- Sewer: Septic Tank
- Water: Public
- Utilities for property: BB/HS Internet Available, Cable Connected, Electricity Connected, Fire Hydrant, Water Connected
Community & HOA
Community
- Pet fee: $0 monthly
- Subdivision: MINNEOLA OAK VALLEY PH 02 LT 262 PB 50
HOA
- Has HOA: Yes
- Services included: None
- HOA fee: $21 monthly
- HOA name: Artemis Lifestyles-Everett Mitchell
- HOA phone: 407-705-2190
Location
- Region: Minneola
Financial & listing details
- Price per square foot: $224/sqft
- Tax assessed value: $330,287
- Annual tax amount: $4,472
- Date on market: 9/3/2026
- Cumulative days on market: 6 days
- Ownership: Fee Simple
- Total actual rent: 0
- Electric utility on property: Yes
- Road surface type: Paved, Asphalt
Estimated market value
$388,900
$369,000 - $408,000
$2,321/mo
Price history
| Date | Event | Price |
|---|---|---|
| 9/3/2026 | Listed for sale | $399,000+30.4%$224/sqft |
Source:  Stellar MLS #G5117354 Report a problem Stellar MLS #G5117354 Report a problem | ||
| 7/8/2021 | Sold | $306,000$171/sqft |
Source: Public Record Report a problem | ||
Public tax history
| Year | Property taxes | Tax assessment |
|---|---|---|
| 2025 | $4,473 +2% | $292,790 +2.9% |
| 2024 | $4,384 +2.4% | $284,540 +3% |
| 2023 | $4,280 +2.5% | $276,260 +3% |
| 2022 | $4,175 +161% | $268,219 +116.6% |
| 2021 | $1,600 +0.3% | $123,811 +1.4% |
| 2020 | $1,594 -1% | $122,102 +2.3% |
| 2019 | $1,611 +4.8% | $119,357 +1.9% |
| 2018 | $1,537 | $117,132 +2.1% |
| 2017 | $1,537 +1.9% | $114,723 +2.1% |
| 2016 | $1,508 +1.9% | $112,364 +0.7% |
| 2015 | $1,480 -1.6% | $111,583 +0.8% |
| 2014 | $1,505 +9.6% | $110,698 +1.5% |
| 2013 | $1,373 -0.7% | $109,063 |
| 2012 | $1,383 -4.5% | $109,063 -2.1% |
| 2011 | $1,448 -19.2% | $111,436 -15.1% |
| 2010 | $1,792 -9.1% | $131,203 -9.6% |
| 2009 | $1,972 +0.2% | $145,136 +0.1% |
| 2008 | $1,968 -7.3% | $144,992 +3% |
| 2007 | $2,123 -5.5% | $140,769 +2.5% |
| 2006 | $2,245 +0.6% | $137,336 +3% |
| 2005 | $2,232 +283.1% | $133,336 |
| 2004 | $583 | -- |
Find assessor info on the county website
Monthly payment
Est. payment
Payment breakdown
Explore the cost of this home by adjusting the details. Changes won't be saved.Climate risks
Neighborhood: 34715
- $414,1003 bd2 ba2.1k sqft1332 Oak Valley Blvd, Minneola, FL 34715Off Market
- $351,5003 bd2 ba1.7k sqft1325 Oak Valley Blvd, Minneola, FL 34715Off Market
- $395,3003 bd2 ba1.7k sqft1322 Oak Valley Blvd, Minneola, FL 34715Off Market

- $392,7003 bd2 ba1.7k sqft1321 Oak Valley Blvd, Minneola, FL 34715Off Market
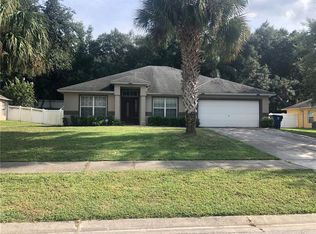
Similar homes
- $375,0003 bd2 ba1.7k sqft1313 OAK VALLEY BOULEVARD, MINNEOLA, FL 34715For Sale

 MLS ID #TB8520934, Chisa Stephenson, REAL BROKER, LLC. Stellar MLS
 - $362,5003 bd2 ba1.8k sqft1306 WINDY BLUFF DRIVE, MINNEOLA, FL 34715For Sale
 MLS ID #G5114315, Nathalie Visscher, TERZA REAL ESTATE. Stellar MLS
 - $425,0004 bd2 ba1.8k sqft623 BELLINGHAM WAY, MINNEOLA, FL 34715For Sale
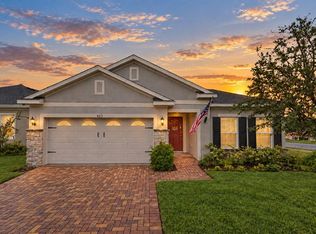 MLS ID #O6439801, Jerry Miller, MARK SPAIN REAL ESTATE. Stellar MLS
 - $395,0003 bd2 ba1.6k sqft836 ELM FOREST DRIVE, MINNEOLA, FL 34715For Sale
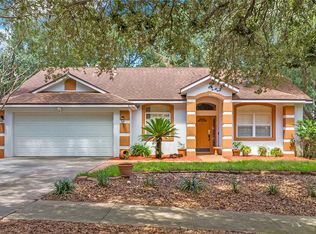 MLS ID #O6432669, Laura Senzamici, ENGEL & VOELKERS LAKELAND. Stellar MLS
 - $395,0003 bd2 ba2k sqft941 JAYHIL DRIVE, MINNEOLA, FL 34715For SaleMLS ID #O6361375, Nidhi Gupta, HOME WISE REALTY GROUP, INC.. Stellar MLS
- $399,0004 bd2 ba1.6k sqft646 ARBOR POINTE AVENUE, MINNEOLA, FL 34715For SaleMLS ID #O6433838, Tuan Bui, LPT REALTY, LLC. Stellar MLS
- $485,9004 bd2 ba1.9k sqft309 GENTLE BREEZE DRIVE, MINNEOLA, FL 34715For SaleMLS ID #G5116425, Teresa Pileggi, PILEGGI REAL ESTATE GROUP. Stellar MLS
- $370,0005 bd2 ba1.7k sqft306 S DISSTON AVENUE, MINNEOLA, FL 34715For SaleMLS ID #G5115651, Keyshla Torres, OPTIMA ONE REALTY, INC.. Stellar MLS
- $560,0003 bd2 ba1.9k sqft17528 E APSHAWA ROAD, MINNEOLA, FL 34715For SaleMLS ID #O6342191, Vimi Gobin, PINNACLE SIGNATURE REALTY LLC. Stellar MLS
- $485,0004 bd2 ba1.9k sqft810 WOODS LANDING DRIVE, MINNEOLA, FL 34715For SaleMLS ID #G5117302, Gustavo Castano, ELITE EVOLUTION PROPERTIES. Stellar MLS
- $350,0003 bd2 ba1.9k sqft306 ALCOVE DRIVE, GROVELAND, FL 34736For SaleMLS ID #G5117315, Lorie Gullian, KELLER WILLIAMS ELITE PARTNERS III REALTY. Stellar MLS
- $344,9993 bd2 ba1.7k sqft834 HIGH POINTE CIRCLE, MINNEOLA, FL 34715For SaleMLS ID #G5115131, Demetri Sookraj, FORTUNE REALTY OF CLERMONT. Stellar MLS
- $324,9003 bd2 ba1.4k sqft909 BRISTLE CONE COURT, MINNEOLA, FL 34715For SaleMLS ID #O6425062, Robert Salmons, ENTERA REALTY LLC. Stellar MLS
- $339,9803 bd2 ba1.6k sqft229 PIMA TRL, GROVELAND, FL 34736For SaleMLS ID #S5156994, Heike Knaus, ORLANDO REGIONAL REALTY. Stellar MLS
- $450,0004 bd2 ba2k sqft831 FORESTWOOD DR, MINNEOLA, FL 34715For SaleMLS ID #G5114771, Monique McGuire, MONIQUE MCGUIRE REALTY INC. Stellar MLS
- $349,0003 bd2 ba1.1k sqft648 TRANQUILITY STREET, MINNEOLA, FL 34715For SaleMLS ID #O6403552, Alexis Jacobsen, EXP REALTY LLC. Stellar MLS
- $449,9993 bd2 ba2.1k sqft1144 CAVENDER CREEK ROAD, MINNEOLA, FL 34715For SaleMLS ID #O6424957, Chris Courtney, PREFERRED REAL ESTATE BROKERS. Stellar MLS
- $310,0003 bd1 ba1.4k sqft108 ALEXANDRIA AVENUE, MINNEOLA, FL 34715For SaleMLS ID #O6436156, Joe Joynt, COLDWELL BANKER REALTY. Stellar MLS
- $325,0003 bd2 ba1.6k sqft134 SILVER MAPLE ROAD, GROVELAND, FL 34736For SaleMLS ID #G5117450, Lorie Gullian, KELLER WILLIAMS ELITE PARTNERS III REALTY. Stellar MLS
