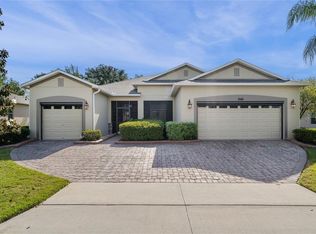
Nestled atop the hill in the esteemed 55+ Heritage Hills community, this elegant residence offers unparalleled retirement living. Enjoy nightly vistas of the enchanting Disney fireworks from your expansive 19 x 20 pavered lanai, enclosed in glass for year-round comfort. Entertain effortlessly in the spacious great room, adorned with crown molding and a wall-to-wall slider leading to the lanai. Upon entering through the custom front door with internal blinds, you're greeted by the grandeur of the Kennedy floor plan. Hosting guests is effortless with a separate bedroom and bathroom at the front of the house, ensuring both comfort and privacy. Each bedroom boasts ceiling fans and window treatments for added convenience. Prepare culinary delights in the gourmet kitchen, complete with antique cream soft-close cabinetry, granite countertops, and a custom ceramic tile backsplash. Stainless steel appliances, including a new dishwasher and refrigerator, complement the custom farmhouse double sink. Dine casually at the island or in the breakfast nook, or opt for more formal affairs in the dining room, featuring crown molding and plantation shutters. Retreat to the primary bedroom at the rear of the home, featuring wood floors, crown molding, and a sizable walk-in closet. The luxurious en suite bathroom offers double sinks, a soaking tub, an enclosed glass shower, and a linen closet for added convenience. Additional highlights include two well-appointed bedrooms with new wood floors and a third bathroom, a three-car garage with overhead shelving for organization, and recent upgrades including a new AC system in 2020, roof replacement in 2024, and a $40k glass addition to the lanai. Impeccably maintained inside and out, this residence epitomizes refined retirement living at its finest. Sit back and relax, the HOA covers all lawn mowing, re-mulching of garden yearly and painting of exterior of home every five - seven years. Heritage Hills is a 55+ active community built in the rolling hills of Clermont. A gated community built by Lennar Homes that is flavored with the charm of the Mediterranean and is complete with a resort style heated pool and spa, tennis and pickle ball courts, basketball, shuffleboard, bocce courts and so much more! Inside the grand clubhouse you will find a 24-hour fitness center, exercise room, craft room, library, card rooms as well as a Ballroom with stage and kitchen for special events. Additionally, there is a 5-mile walking trail around the community. Conveniently located for easy access to all attractions and highways as well as shopping, dining, medical facilities and services galore. Just a few minutes' drive to the center of Clermont or use the back gate for a shopping/dining excursion to Winter Garden shopping. Easy access to all main roads!
Sold for $521,000
$521,000
3767 SANIBEL STREET, CLERMONT, FL 34711
4beds
2,293sqft
Single Family Residence
Built in 2011
10,013 Square Feet Lot
$513,300 Zestimate®
$227/sqft
$2,850 Estimated rent
Home value
$513,300
$488,000 - $539,000
$2,850/mo
Zestimate® history
Owner options
List your home for rent
$2,850/mo
Rent Zestimate®
Find your next renter with Zillow Rental Manager. Plus, with online applications, you can quickly screen prospective tenants – for free.
$2,850/mo
Rent Zestimate®
Refinance and save
$3,914/mo
Est. payment
Refinancing to a lower rate could help reduce your monthly payments and save thousands over the life of the loan.
$3,914/mo
Est. payment
Explore your selling options
Work with a Zillow partner agent
Leverage their expertise and Zillow's premium Showcase listings to get your home seen by more buyers.
Get startedList with your own agent
Get your home in front of millions of buyers by listing it on Zillow.
Learn how to do itSell it yourself
Take full control of how buyers see your home on Zillow by listing For Sale by Owner (FSBO).
List your homeWhat's special
Zillow last checked:
Listing updated:
Listed by:
Cheryl Glover 352-267-2941,
KELLER WILLIAMS ELITE PARTNERS III REALTY 321-527-5111,
Kyle Rattray 407-470-9236,
KELLER WILLIAMS ELITE PARTNERS III REALTY
Bought with:
Georgia Parker, 3460812
CENTURY 21 BEGGINS ENTERPRISES
Source: Stellar MLS,MLS#: G5081396 Originating MLS: Lake and Sumter
Originating MLS: Lake and Sumter
Facts & features
Interior
Bedrooms & bathrooms
- Bedrooms: 4
- Bathrooms: 3
- Full bathrooms: 2
- 1/2 bathrooms: 1
Rooms
- Room types: Breakfast Room Separate, Florida Room, Dining Room, Great Room
Primary bedroom
- Features: Ceiling Fan(s), En Suite Bathroom, Walk-In Closet(s)
- Level: First
- Dimensions: 15x13
Bedroom 1
- Features: Ceiling Fan(s), En Suite Bathroom, Shower No Tub, Built-in Closet
- Level: First
- Dimensions: 11x10
Bedroom 2
- Features: Ceiling Fan(s), Built-in Closet
- Level: First
- Dimensions: 12x10
Bedroom 3
- Features: Ceiling Fan(s), Built-in Closet
- Level: First
- Dimensions: 12x11
Primary bathroom
- Features: Dual Sinks, En Suite Bathroom, Exhaust Fan, Garden Bath, Granite Counters, Tub with Separate Shower Stall, Water Closet/Priv Toilet
- Level: First
- Dimensions: 10x11
Bathroom 1
- Features: Shower No Tub
- Level: First
- Dimensions: 5x9
Bathroom 2
- Features: Dual Sinks
- Level: First
- Dimensions: 8x8
Balcony porch lanai
- Level: First
- Dimensions: 19x20
Dinette
- Level: First
- Dimensions: 9x10
Dining room
- Features: Ceiling Fan(s)
- Level: First
- Dimensions: 12x11
Foyer
- Level: First
- Dimensions: 5x6
Kitchen
- Features: Breakfast Bar, Pantry, Granite Counters, Kitchen Island, Stone Counters
- Level: First
- Dimensions: 16x16
Laundry
- Level: First
- Dimensions: 9x6
Living room
- Features: Ceiling Fan(s)
- Level: First
- Dimensions: 16x17
Heating
- Central
Cooling
- Central Air
Appliances
- Included: Dishwasher, Disposal, Dryer, Electric Water Heater, Microwave, Range, Refrigerator, Washer
- Laundry: Electric Dryer Hookup, Inside, Laundry Room
Features
- Ceiling Fan(s), Chair Rail, Crown Molding, Eating Space In Kitchen, High Ceilings, Kitchen/Family Room Combo, Open Floorplan, Primary Bedroom Main Floor, Solid Wood Cabinets, Split Bedroom, Stone Counters, Thermostat, Walk-In Closet(s)
- Flooring: Engineered Hardwood
- Doors: Sliding Doors
- Windows: Window Treatments
- Has fireplace: No
Interior area
- Total structure area: 3,204
- Total interior livable area: 2,293 sqft
Property
Parking
- Total spaces: 3
- Parking features: Driveway, Garage Door Opener
- Attached garage spaces: 3
- Has uncovered spaces: Yes
- Details: Garage Dimensions: 29x21
Features
- Levels: One
- Stories: 1
- Exterior features: Irrigation System, Lighting, Private Mailbox, Rain Gutters, Sprinkler Metered
- Pool features: Heated, In Ground, Lap, Lighting
- Has spa: Yes
- Spa features: Heated, In Ground
Lot
- Size: 10,013 Square Feet
Details
- Parcel number: 032326010000006900
- Zoning: PUD
- Special conditions: None
Construction
Type & style
- Home type: SingleFamily
- Property subtype: Single Family Residence
Materials
- Block, Stucco
- Foundation: Slab
- Roof: Shingle
Condition
- New construction: No
- Year built: 2011
Details
- Builder model: Kennedy
- Builder name: Lennar Homes
Utilities & green energy
- Sewer: Public Sewer
- Water: Public
- Utilities for property: BB/HS Internet Available, Cable Available, Electricity Connected, Phone Available, Public, Sewer Connected, Sprinkler Meter, Sprinkler Recycled, Underground Utilities, Water Connected
Community & HOA
Community
- Features: Association Recreation - Owned, Buyer Approval Required, Clubhouse, Deed Restrictions, Dog Park, Fitness Center, Gated Community - Guard, Golf Carts OK, Irrigation-Reclaimed Water, Pool, Sidewalks
- Security: Gated Community, Security System Owned
- Pet fee: $0 monthly
- Senior community: Yes
- Subdivision: HERITAGE HILLS PH 01
HOA
- Has HOA: Yes
- Amenities included: Basketball Court, Clubhouse, Fence Restrictions, Fitness Center, Gated, Pickleball Court(s), Pool, Recreation Facilities, Security, Shuffleboard Court, Spa/Hot Tub, Tennis Court(s)
- Services included: 24-Hour Guard, Common Area Taxes, Community Pool, Maintenance Grounds, Manager, Pool Maintenance, Recreational Facilities, Security
- HOA fee: $441 monthly
- HOA name: Leland Management/Olivia Arlequin
- HOA phone: 352-432-2155
Location
- Region: Clermont
Financial & listing details
- Price per square foot: $227/sqft
- Tax assessed value: $438,441
- Annual tax amount: $6,553
- Date on market: 4/25/2024
- Cumulative days on market: 64 days
- Listing terms: Cash,Conventional,FHA,VA Loan
- Ownership: Fee Simple
- Total actual rent: 0
- Electric utility on property: Yes
- Road surface type: Paved
Price history
| Date | Event | Price |
|---|---|---|
| 7/25/2024 | Sold | $521,000-1.7%$227/sqft |
Source:  Stellar MLS #G5081396 Report a problem Stellar MLS #G5081396 Report a problem | ||
| 6/28/2024 | Pending sale | $529,899$231/sqft |
Source: Stellar MLS #G5081396 Report a problem | ||
| 6/19/2024 | Price change | $529,899-1.3%$231/sqft |
Source: Stellar MLS #G5081396 Report a problem | ||
| 6/7/2024 | Price change | $536,899-1.5%$234/sqft |
Source: Stellar MLS #G5081396 Report a problem | ||
| 5/27/2024 | Price change | $544,899-2.7%$238/sqft |
Source: Stellar MLS #G5081396 Report a problem | ||
| 4/25/2024 | Listed for sale | $559,899+11.5%$244/sqft |
Source: Stellar MLS #G5081396 Report a problem | ||
| 6/7/2023 | Sold | $502,000-2.5%$219/sqft |
Source: Public Record Report a problem | ||
| 2/28/2023 | Pending sale | $515,000$225/sqft |
Source: Stellar MLS #G5064240 Report a problem | ||
| 2/16/2023 | Price change | $515,000-1%$225/sqft |
Source: Stellar MLS #G5064240 Report a problem | ||
| 2/9/2023 | Price change | $520,000-1%$227/sqft |
Source: Stellar MLS #G5064240 Report a problem | ||
| 1/18/2023 | Listed for sale | $525,000+98.1%$229/sqft |
Source: Stellar MLS #G5064240 Report a problem | ||
| 11/28/2011 | Sold | $265,000$116/sqft |
Source: Public Record Report a problem | ||
Public tax history
| Year | Property taxes | Tax assessment |
|---|---|---|
| 2025 | $2,949 -59.2% | $218,161 -47.5% |
| 2024 | $7,228 +10.3% | $415,940 +10% |
| 2023 | $6,553 +89.8% | $378,128 +58% |
| 2022 | $3,452 +6% | $239,360 +3% |
| 2021 | $3,256 +0.9% | $232,394 +1.4% |
| 2020 | $3,227 -1.9% | $229,186 +2.3% |
| 2019 | $3,291 +4.2% | $224,034 +1.9% |
| 2018 | $3,159 | $219,857 +2.1% |
| 2017 | $3,159 +1.9% | $215,335 +2.1% |
| 2016 | $3,101 +0.6% | $210,906 +0.7% |
| 2015 | $3,083 -24.1% | $209,440 -5.8% |
| 2014 | $4,064 +14.8% | $222,382 +10.4% |
| 2013 | $3,540 -4.2% | $201,388 -6.5% |
| 2012 | $3,695 +1269% | $215,363 +1267.4% |
| 2011 | $270 -30.4% | $15,750 -40% |
| 2010 | $388 +27.4% | $26,250 +50% |
| 2009 | $304 -25.9% | $17,500 -25.9% |
| 2008 | $411 | $23,625 |
| 2007 | -- | -- |
Find assessor info on the county website
Neighborhood: 34711
Nearby homes
- $484,1003 bd3 ba2.5k sqft3763 Sanibel St, Clermont, FL 34711Off Market
- $470,0003 bd3 ba2.1k sqft3771 Sanibel St, Clermont, FL 34711Sold
- $491,0003 bd3 ba2k sqft3775 Sanibel St, Clermont, FL 34711Off Market
- $465,0003 bd3 ba2k sqft3759 Sanibel St, Clermont, FL 34711Sold

- $508,8003 bd3 ba3.3k sqft2823 Mayport St, Clermont, FL 34711Off Market
- $461,1004 bd3 ba2.2k sqft2846 Catalina St, Clermont, FL 34711Off Market
- $467,3004 bd2 ba2.2k sqft3779 Sanibel St, Clermont, FL 34711Off Market
- $494,1003 bd3 ba2.5k sqft3755 Sanibel St, Clermont, FL 34711Off Market
Nearby schools
GreatSchools rating
- 7/10Lost Lake Elementary SchoolGrades: PK-5Distance: 1.7 mi
- 6/10Windy Hill Middle SchoolGrades: 6-8Distance: 0.4 mi
- 5/10East Ridge High SchoolGrades: 9-12Distance: 2.2 mi
Get a cash offer in 3 minutes
Find out how much your home could sell for in as little as 3 minutes with a no-obligation cash offer.
Estimated market value
$513,300
Get a cash offer in 3 minutes
Find out how much your home could sell for in as little as 3 minutes with a no-obligation cash offer.
Estimated market value
$513,300
- Florida
- Lake County
- Clermont
- 34711
- 3767 SANIBEL STREET
Nearby cities
Nearby zip codes
Other Clermont Topics
