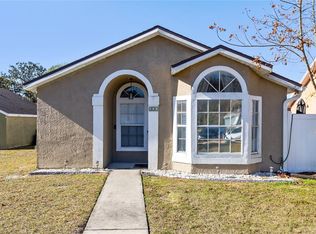
Picture-perfect 4 bedroom townhouse with private outdoor living spaces in the wonderful Highlands community! This beautiful townhouse has had many updates and upgrades in recent years, including tongue and groove ceilings in the living room, updated kitchen and baths and much more! No carpet! Walking in there is a private courtyard and screened-in front porch to relax in and enjoy your morning coffee. You'll appreciate the soaring wood ceilings in the living room lined with windows overlooking the large private fenced patio. The kitchen features wood cabinets and stainless steel appliances, including a gas range with a double oven! The kitchen has an area large enough for an eat-in table and is adjacent to the screened-in front porch. The first-floor primary has a very large seating area/office overlooking the patio, as well as a large custom built-in wood closet. The primary bath has a stylish vanity, newly tiled shower and a seamless glass door. Upstairs, you'll find three other roomy bedrooms, all with beautiful wood flooring. Other recent updates include a full replumb, new energy efficent windows and doors and garage door. Located in the highly desired Highlands Community, which features a clubhouse and community pool, tennis courts, playground, a lake for fishing, park and playground and multiple walking trails!
For sale
$299,990
702 GLASGOW COURT, WINTER SPRINGS, FL 32708
4beds
1,878sqft
Townhouse
Built in 1974
1,500 Square Feet Lot
$-- Zestimate®
$160/sqft
$484/mo HOA
What's special
Private courtyardGarage doorScreened-in front porchBeautiful wood flooringWood cabinetsUpdated kitchenStainless steel appliances
- 18 hours
- 42
- 3
Zillow last checked:
Listing updated:
Listed by:
Jen King 407-310-6174,
KELLER WILLIAMS HERITAGE REALTY 407-862-9700
Source: Stellar MLS,MLS#: O6451663 Originating MLS: West Volusia
Originating MLS: West Volusia
Facts & features
Interior
Bedrooms & bathrooms
- Bedrooms: 4
- Bathrooms: 3
- Full bathrooms: 2
- 1/2 bathrooms: 1
Primary bedroom
- Features: Built-in Closet
- Level: First
- Area: 260 Square Feet
- Dimensions: 26x10
Bedroom 2
- Features: Built-in Closet
- Level: Second
- Area: 143 Square Feet
- Dimensions: 13x11
Bedroom 3
- Features: Built-in Closet
- Level: Second
- Area: 110 Square Feet
- Dimensions: 10x11
Bedroom 4
- Features: Built-in Closet
- Level: Second
- Area: 126 Square Feet
- Dimensions: 14x9
Dining room
- Level: First
- Area: 90 Square Feet
- Dimensions: 9x10
Kitchen
- Level: First
- Area: 117 Square Feet
- Dimensions: 9x13
Living room
- Level: First
- Area: 228 Square Feet
- Dimensions: 12x19
Heating
- Central
Cooling
- Central Air
Appliances
- Included: Dishwasher, Disposal, Gas Water Heater, Microwave, Range, Refrigerator
- Laundry: Laundry Closet
Features
- Ceiling Fan(s), Eating Space In Kitchen, Solid Wood Cabinets, Stone Counters, Vaulted Ceiling(s)
- Flooring: Laminate, Tile, Hardwood
- Has fireplace: No
Interior area
- Total structure area: 2,128
- Total interior livable area: 1,878 sqft
Video & virtual tour
Property
Parking
- Total spaces: 1
- Parking features: Garage - Attached
- Attached garage spaces: 1
Features
- Levels: Two
- Stories: 2
- Patio & porch: Front Porch, Patio
- Exterior features: Courtyard, Sidewalk
- Fencing: Fenced
- Waterfront features: Lake
Lot
- Size: 1,500 Square Feet
Details
- Parcel number: 27203050600007020
- Zoning: PUD
- Special conditions: None
Construction
Type & style
- Home type: Townhouse
- Property subtype: Townhouse
Materials
- Block, Stucco
- Foundation: Slab
- Roof: Shingle
Condition
- New construction: No
- Year built: 1974
Utilities & green energy
- Sewer: Public Sewer
- Water: Public
- Utilities for property: BB/HS Internet Available
Community & HOA
Community
- Features: Lake, Clubhouse, Park, Playground, Pool, Tennis Court(s)
- Pet fee: $0 monthly
- Subdivision: HIGHLAND PATIO HOMES
HOA
- Has HOA: Yes
- Amenities included: Playground, Pool, Tennis Court(s)
- Services included: Maintenance Grounds
- HOA fee: $484 monthly
- HOA name: Highland Patio Homes HOA
- HOA phone: 407-252-6973
- Second HOA name: American Home Team
- Second HOA phone: 407-359-9500
Location
- Region: Winter Springs
Financial & listing details
- Price per square foot: $160/sqft
- Tax assessed value: $229,125
- Annual tax amount: $3,684
- Date on market: 10/23/2026
- Cumulative days on market: 188 days
- Listing terms: Cash,Conventional
- Ownership: Condominium
- Total actual rent: 0
- Road surface type: Asphalt
Estimated market value
Not available
Estimated sales range
Not available
Not available
Price history
| Date | Event | Price |
|---|---|---|
| 10/23/2026 | Listed for sale | $299,990-0.3%$160/sqft |
Source:  Stellar MLS #O6451663 Report a problem Stellar MLS #O6451663 Report a problem | ||
| 10/11/2026 | Listing removed | $301,000$160/sqft |
Source: Stellar MLS #O6394959 Report a problem | ||
| 7/12/2026 | Price change | $301,000-4%$160/sqft |
Source: Stellar MLS #O6394959 Report a problem | ||
| 5/23/2026 | Price change | $313,700-1.3%$167/sqft |
Source: Stellar MLS #O6394959 Report a problem | ||
| 4/3/2026 | Listed for sale | $317,700-1.5%$169/sqft |
Source: Stellar MLS #O6394959 Report a problem | ||
| 11/1/2025 | Listing removed | $322,493$172/sqft |
Source: Stellar MLS #O6304548 Report a problem | ||
| 10/27/2025 | Price change | $322,4930%$172/sqft |
Source: Stellar MLS #O6304548 Report a problem | ||
| 10/11/2025 | Price change | $322,4940%$172/sqft |
Source: Stellar MLS #O6304548 Report a problem | ||
| 10/9/2025 | Price change | $322,4950%$172/sqft |
Source: Stellar MLS #O6304548 Report a problem | ||
| 8/18/2025 | Price change | $322,4970%$172/sqft |
Source: Stellar MLS #O6304548 Report a problem | ||
| 8/14/2025 | Price change | $322,4980%$172/sqft |
Source: Stellar MLS #O6304548 Report a problem | ||
| 7/3/2025 | Price change | $322,4990%$172/sqft |
Source: Stellar MLS #O6304548 Report a problem | ||
| 6/6/2025 | Price change | $322,500-0.8%$172/sqft |
Source: Stellar MLS #O6304548 Report a problem | ||
| 5/30/2025 | Price change | $324,9990%$173/sqft |
Source: Stellar MLS #O6304548 Report a problem | ||
| 5/16/2025 | Price change | $325,000+0%$173/sqft |
Source: Stellar MLS #O6304548 Report a problem | ||
| 5/9/2025 | Price change | $324,9990%$173/sqft |
Source: Stellar MLS #O6304548 Report a problem | ||
| 4/30/2025 | Listed for sale | $325,000+150%$173/sqft |
Source: Stellar MLS #O6304548 Report a problem | ||
| 1/12/2016 | Sold | $130,000$69/sqft |
Source: EXIT Realty solds #-2370762040161491996 Report a problem | ||
| 10/31/2015 | Price change | $130,000-10.3%$69/sqft |
Source: EXIT REALTY CENTRAL #O5372068 Report a problem | ||
| 8/10/2015 | Price change | $144,900-3.4%$77/sqft |
Source: EXIT REALTY CENTRAL #O5372068 Report a problem | ||
| 6/8/2015 | Listed for sale | $150,000+115.8%$80/sqft |
Source: EXIT REALTY CENTRAL #O5372068 Report a problem | ||
| 11/28/2012 | Sold | $69,500-61.2%$37/sqft |
Source: Public Record Report a problem | ||
| 3/15/2008 | Listing removed | $179,000$95/sqft |
Source: Keller Williams Realty #O4819407 Report a problem | ||
| 3/9/2008 | Listed for sale | $179,000$95/sqft |
Source: Keller Williams Realty #O4819407 Report a problem | ||
| 12/12/2007 | Sold | $179,000+14%$95/sqft |
Source: Public Record Report a problem | ||
| 12/30/2004 | Sold | $157,000+60.2%$84/sqft |
Source: Public Record Report a problem | ||
| 2/21/2002 | Sold | $98,000$52/sqft |
Source: Public Record Report a problem | ||
Public tax history
| Year | Property taxes | Tax assessment |
|---|---|---|
| 2025 | $3,685 +12.2% | $226,895 +10% |
| 2024 | $3,285 +8.4% | $206,268 +10% |
| 2023 | $3,032 +13.2% | $187,516 +10% |
| 2022 | $2,678 +1.9% | $170,469 +7% |
| 2021 | $2,629 +12% | $159,288 +10% |
| 2020 | $2,348 -1.4% | $144,807 |
| 2019 | $2,381 | $144,807 |
| 2018 | $2,381 +2.8% | $144,807 +17.9% |
| 2017 | $2,316 +11.1% | $122,811 +21.8% |
| 2016 | $2,084 +22% | $100,815 +17% |
| 2015 | $1,709 | $86,151 +4.4% |
| 2014 | $1,709 +26.4% | $82,485 +12.5% |
| 2013 | $1,352 +18.4% | $73,320 +14.3% |
| 2012 | $1,142 -1.1% | $64,155 |
| 2011 | $1,154 -11.2% | $64,155 -10.3% |
| 2010 | $1,299 -47.8% | $71,487 -48% |
| 2009 | $2,489 -3.2% | $137,550 -6.3% |
| 2008 | $2,572 -5.9% | $146,720 -15.8% |
| 2007 | $2,733 +2.3% | $174,230 +15.9% |
| 2006 | $2,671 +13.2% | $150,388 +17.1% |
| 2005 | $2,360 +142.3% | $128,380 +66.5% |
| 2004 | $974 +1.5% | $77,090 +1.9% |
| 2003 | $959 +0.5% | $75,653 |
| 2002 | $954 +45.7% | $75,653 +25.1% |
| 2000 | $655 | $60,473 |
Find assessor info on the county website
Monthly payment
Est. payment
Payment breakdown
Explore the cost of this home by adjusting the details. Changes won't be saved.Climate risks
Neighborhood: 32708
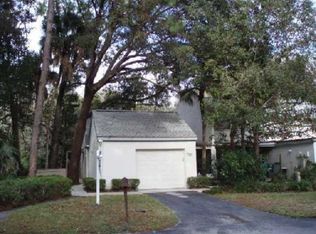
- $215,2003 bd2 ba1.4k sqft703 Glasgow Ct, Winter Springs, FL 32708Off Market
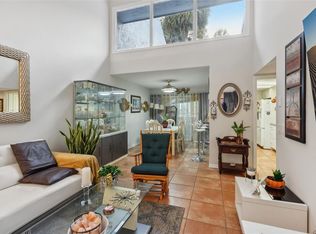
- $245,0002 bd2 ba1.2k sqft701 Glasgow Ct, Winter Springs, FL 32708Sold
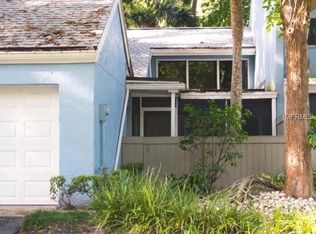
- $245,0002 bd2 ba1.5k sqft701 Glasgow Ct UNIT 701, Winter Springs, FL 32708Sold
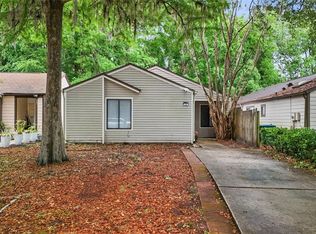
- $176,2002 bd2 ba1.2k sqft701 Glasgow Ct #0, Winter Springs, FL 32708Off Market
Similar homes
- $324,9003 bd2 ba1.1k sqft335 KIRKCALDY DRIVE, WINTER SPRINGS, FL 32708For Sale
 MLS ID #O6400818, Irina Carp, MILLENIUM REALTY GROUP. Stellar MLS
 - $344,9003 bd3 ba1.6k sqft1482 CREEKSIDE CIRCLE, WINTER SPRINGS, FL 32708For Sale
 MLS ID #O6434501, Ken Pozek, REAL BROKER, LLC. Stellar MLS
 - $350,0002 bd2 ba1.5k sqft321 KIRKCALDY DRIVE, WINTER SPRINGS, FL 32708For Sale
 MLS ID #O6427178, Emily Halpern, COLDWELL BANKER REALTY. Stellar MLS
 - $285,0003 bd2 ba1k sqft421 HORIZON DRIVE, WINTER SPRINGS, FL 32708For Sale
 MLS ID #O6384932, Peter Luu, REAL BROKER, LLC. Stellar MLS
 - $310,0002 bd3 ba1.5k sqft135 HERON BAY CIRCLE, LAKE MARY, FL 32746For SaleMLS ID #O6447337, Kimberly Metcalf, THE C SMITH REAL ESTATE GROUP LLC. Stellar MLS
- $299,9004 bd3 ba2.2k sqft658 LAKE VILLAS DRIVE, ALTAMONTE SPRINGS, FL 32701For SaleMLS ID #O6442115, Abby Nelson, RE/MAX 200 REALTY. Stellar MLS
- $272,0003 bd2 ba1.4k sqft600 NORTHERN WAY #1608, WINTER SPRINGS, FL 32708For SaleMLS ID #G5108558, Kelly Boulton, WORTH CLARK REALTY. Stellar MLS
- $284,9003 bd3 ba1.7k sqft805 WESTWIND LANE, FERN PARK, FL 32730For SaleMLS ID #W7887806, Steven Olandese, RE/MAX CHAMPIONS. Stellar MLS
- $280,0002 bd2 ba1.1k sqft167 CLEAR LAKE CIRCLE, SANFORD, FL 32773For SaleMLS ID #O6444977, Ron Verzaro, II, KELLER WILLIAMS ADVANTAGE REALTY. Stellar MLS
- $274,9002 bd3 ba1.2k sqft838 COMMONWEALTH COURT, CASSELBERRY, FL 32707For SaleMLS ID #O6419973, Melissa Woodman, FANNIE HILLMAN & ASSOCIATES. Stellar MLS
- $349,9003 bd2 ba1k sqft1016 WOLF TRAIL, CASSELBERRY, FL 32707For SaleMLS ID #S5158915, Mora Perez, NONA LEGACY POWERED BY LA ROSA. Stellar MLS
- $275,0003 bd2 ba1.5k sqft701 SAINT MICHAEL LANE, ALTAMONTE SPRINGS, FL 32714For SaleMLS ID #O6393489, Samantha Sun, COLDWELL BANKER REALTY. Stellar MLS
- $325,0003 bd2 ba1.2k sqft2040 E TRIANGLE DRIVE, LONGWOOD, FL 32779For SaleMLS ID #O6449531, Brenda Feliciani, CHARLES RUTENBERG REALTY ORLANDO. Stellar MLS
- $319,9954 bd2 ba1.3k sqft3610 FALLING LEAF LANE, ORLANDO, FL 32810For SaleMLS ID #O6449463, John Joseph, I HONORE REALTY. Stellar MLS
- $269,9002 bd2 ba1.2k sqft612 WOODRIDGE DRIVE, CASSELBERRY, FL 32730For SaleMLS ID #O6424194, Tom Noelke, NOELKE REALTY. Stellar MLS
- $299,9003 bd3 ba1.6k sqft1207 ALSTON BAY BOULEVARD, APOPKA, FL 32703For SaleMLS ID #G5111823, Pam Eddy, COLDWELL BANKER HUBBARD HANSEN. Stellar MLS
- $279,0003 bd3 ba1.8k sqft605 CHESTNUT OAK CIRCLE #107, ALTAMONTE SPRINGS, FL 32701For SaleMLS ID #O6435932, Shirley Welch, BHHS FLORIDA REALTY. Stellar MLS
- $154,9502 bd2 ba972 sqft50 SHEOAH BOULEVARD #33, WINTER SPRINGS, FL 32708For SaleMLS ID #O6404380, Fanny Stollmeyer, LIFESTYLE INTERNATIONAL REALTY. Stellar MLS
- $299,9003 bd2 ba1k sqft5080 SEMINOLE AVENUE, WINTER PARK, FL 32792For SaleMLS ID #O6441649, David Johnston, CREEGAN GROUP. Stellar MLS
- $299,9993 bd2 ba1.8k sqft246 ANGELES ROAD, DEBARY, FL 32713For SaleMLS ID #V4951264, Sarah Bean, COLDWELL BANKER COAST REALTY. Stellar MLS
