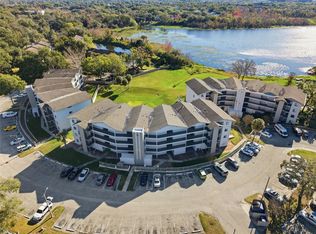
Fabulous 2 Bedroom, 2 Bath Condo with Stunning Lake Lotus View – Largest 2BR Floor Plan in the Community! This spacious, move-in-ready unit features a split floor plan, open living and dining areas, and a private screened balcony overlooking serene Lake Lotus. Upgrades include waterproof vinyl flooring throughout, quartz countertops, stainless steel appliances, modern undermount sink with updated faucet, and stylish gold hardware. Designer kitchen cabinets add a custom feel, and a functional entryway drop zone with seating adds convenience. Additional features: washer and dryer, keyless smart lock, neutral interior paint, and a Elevator in building. Enjoy resort-style amenities including a swimming pool, tennis courts, , and lake access—bring your kayak and fishing gear! Prime location near major roads, shopping, dining, Cranes Roost Park, Wekiva Springs, and bike trails. Zoned for Lake Brantley High School. Seller is motivated to sell - SELLER WILL BE OFFERING CONCESSION OF 1 YEAR OF HOA FEES FOR YOUR BUYER. The HOA covers water, sewer, trash, cable, exterior insurance and lawn service.
Sold for $149,900
Zestimate®
$149,900
1064 Lotus Pkwy Unit 923, Altamonte Springs, FL 32714
2beds
1,246sqft
Condominium
Built in 1984
-- sqft lot
$149,900 Zestimate®
$120/sqft
$1,859 Estimated rent
Home value
$149,900
$138,000 - $163,000
$1,859/mo
Zestimate® history
Owner options
List your home for rent
$1,859/mo
Rent Zestimate®
Find your next renter with Zillow Rental Manager. Plus, with online applications, you can quickly screen prospective tenants – for free.
$1,859/mo
Rent Zestimate®
Refinance and save
$1,989/mo
Est. payment
Refinancing to a lower rate could help reduce your monthly payments and save thousands over the life of the loan.
$1,989/mo
Est. payment
Explore your selling options
Work with a Zillow partner agent
Leverage their expertise and Zillow's premium Showcase listings to get your home seen by more buyers.
Get startedList with your own agent
Get your home in front of millions of buyers by listing it on Zillow.
Learn how to do itSell it yourself
Take full control of how buyers see your home on Zillow by listing For Sale by Owner (FSBO).
List your homeWhat's special
Stylish gold hardwareTennis courtsSpacious move-in-ready unitNeutral interior paintStunning lake lotus viewQuartz countertopsWasher and dryer
Zillow last checked:
Listing updated:
Listed by:
Jennifer Vazquez 407-393-8832,
HOMES INTERNATIONAL FLORIDA 407-791-5101
Bought with:
Erica Diaz, 3301261
HOMEVEST REALTY
Michelle Gurney, 3509233
HOMEVEST REALTY
Source: Stellar MLS,MLS#: S5134577 Originating MLS: Osceola
Originating MLS: Osceola
Facts & features
Interior
Bedrooms & bathrooms
- Bedrooms: 2
- Bathrooms: 2
- Full bathrooms: 2
Primary bedroom
- Features: Ceiling Fan(s), En Suite Bathroom, Walk-In Closet(s)
- Level: Second
Bedroom 2
- Features: Ceiling Fan(s), Built-in Closet
- Level: Second
Primary bathroom
- Features: Makeup/Vanity Space, Shower No Tub, No Closet
- Level: Second
Bathroom 2
- Features: Granite Counters, Tub With Shower, No Closet
- Level: Second
Balcony porch lanai
- Features: No Closet
- Level: Second
Dining room
- Features: Ceiling Fan(s), No Closet
- Level: Second
Kitchen
- Features: Pantry, Exhaust Fan, Granite Counters, No Closet
- Level: Second
Living room
- Features: No Closet
- Level: Second
Heating
- Electric
Cooling
- Central Air
Appliances
- Included: Convection Oven, Dishwasher, Disposal, Dryer, Electric Water Heater, Ice Maker, Range, Range Hood, Refrigerator, Washer
- Laundry: Laundry Closet
Features
- Elevator, Open Floorplan, Walk-In Closet(s)
- Flooring: Vinyl
- Has fireplace: No
Interior area
- Total structure area: 1,355
- Total interior livable area: 1,246 sqft
Property
Features
- Levels: One
- Stories: 1
- Exterior features: Balcony, Tennis Court(s)
- Has view: Yes
- View description: Lake
- Has water view: Yes
- Water view: Lake
- Body of water: LAKE LOTUS
Details
- Parcel number: 21212950400009230
- Zoning: R-3
- Special conditions: None
Construction
Type & style
- Home type: Condo
- Property subtype: Condominium
Materials
- Concrete
- Foundation: Block
- Roof: Shingle
Condition
- New construction: No
- Year built: 1984
Utilities & green energy
- Sewer: Public Sewer
- Water: Public
- Utilities for property: Cable Available, Cable Connected, Electricity Available, Electricity Connected, Public
Community & HOA
Community
- Features: Community Mailbox, Pool, Sidewalks, Tennis Court(s)
- Pet fee: $0 monthly
- Subdivision: LAKE LOTUS CLUB 1 A CONDO
HOA
- Has HOA: Yes
- Services included: Maintenance Structure, Maintenance Grounds, Pool Maintenance
- HOA fee: $921 monthly
- HOA name: Top Notch/Paul Daiya
- HOA phone: 407-502-0220
Location
- Region: Altamonte Springs
Financial & listing details
- Price per square foot: $120/sqft
- Tax assessed value: $116,656
- Annual tax amount: $1,987
- Date on market: 9/19/2025
- Cumulative days on market: 255 days
- Listing terms: Cash,Conventional,FHA,VA Loan
- Ownership: Condominium
- Total actual rent: 0
- Electric utility on property: Yes
- Road surface type: Paved
Price history
| Date | Event | Price |
|---|---|---|
| 7/16/2026 | Sold | $149,900-0.4%$120/sqft |
Source:  Stellar MLS #S5134577 Report a problem Stellar MLS #S5134577 Report a problem | ||
| 7/8/2026 | Contingent | $150,500$121/sqft |
Source: Stellar MLS #S5134577 Report a problem | ||
| 6/1/2026 | Pending sale | $150,500$121/sqft |
Source: Stellar MLS #S5134577 Report a problem | ||
| 4/16/2026 | Price change | $150,500-6.2%$121/sqft |
Source: Stellar MLS #S5134577 Report a problem | ||
| 2/14/2026 | Price change | $160,500-3%$129/sqft |
Source: Stellar MLS #S5134577 Report a problem | ||
| 10/27/2025 | Price change | $165,500-10.3%$133/sqft |
Source: Stellar MLS #S5134577 Report a problem | ||
| 10/10/2025 | Price change | $184,500-1.3%$148/sqft |
Source: Stellar MLS #S5134577 Report a problem | ||
| 9/19/2025 | Listed for sale | $187,000-0.3%$150/sqft |
Source: Stellar MLS #S5134577 Report a problem | ||
| 6/21/2023 | Sold | $187,500$150/sqft |
Source: Public Record Report a problem | ||
| 6/6/2023 | Pending sale | $187,500$150/sqft |
Source: Stellar MLS #O6113620 Report a problem | ||
| 5/24/2023 | Listed for sale | $187,500+44.2%$150/sqft |
Source: Stellar MLS #O6113620 Report a problem | ||
| 8/18/2018 | Sold | $130,000-3.6%$104/sqft |
Source: Public Record Report a problem | ||
| 7/4/2018 | Listed for sale | $134,900+28.5%$108/sqft |
Source: OFFERPAD BROKERAGE #T3116789 Report a problem | ||
| 6/22/2018 | Sold | $105,000+29.6%$84/sqft |
Source: Public Record Report a problem | ||
| 10/29/2015 | Sold | $81,000-46%$65/sqft |
Source: Stellar MLS #O5390793 Report a problem | ||
| 1/1/1970 | Sold | $149,900$120/sqft |
Source: Agent Provided Report a problem | ||
Public tax history
| Year | Property taxes | Tax assessment |
|---|---|---|
| 2025 | $1,293 -34.9% | $116,656 -26.4% |
| 2024 | $1,987 +46.3% | $158,500 +26.7% |
| 2023 | $1,358 +3.8% | $125,106 +3% |
| 2022 | $1,308 +1.8% | $121,462 +3% |
| 2021 | $1,286 -0.8% | $117,924 |
| 2020 | $1,296 -32.1% | $117,924 +5.7% |
| 2019 | $1,910 | $111,584 +43.6% |
| 2018 | $1,910 +199.8% | $77,678 +2.1% |
| 2017 | $637 +2.3% | $76,080 |
| 2016 | $623 -6% | $76,080 -3.2% |
| 2015 | $662 | $78,616 |
| 2014 | $662 -37.1% | $78,616 +24% |
| 2013 | $1,053 +27.2% | $63,400 +38.9% |
| 2012 | $828 -0.9% | $45,648 |
| 2011 | $836 -25.7% | $45,648 -25% |
| 2010 | $1,125 -4.2% | $60,864 -5.9% |
| 2009 | $1,174 -49.4% | $64,668 -51% |
| 2008 | $2,319 -4.5% | $131,872 -7.1% |
| 2007 | $2,428 -7.5% | $142,016 +0.9% |
| 2006 | $2,624 +44% | $140,748 +48% |
| 2005 | $1,822 -1.3% | $95,100 +1.4% |
| 2004 | $1,846 +32.1% | $93,832 +32.1% |
| 2003 | $1,398 +40.5% | $71,008 +40% |
| 2002 | $995 | $50,720 |
Find assessor info on the county website
Neighborhood: 32714
Nearby homes
- $188,0003 bd2 ba1.1k sqft1064 Lotus Pkwy UNIT 941, Altamonte Springs, FL 32714Sold

- $110,0002 bd2 ba1k sqft1064 Lotus Pkwy UNIT 944, Altamonte Springs, FL 32714Sold
- $130,0002 bd2 ba1k sqft1064 Lotus Pkwy UNIT 914, Altamonte Springs, FL 32714Sold

- $149,0002 bd2 ba1.2k sqft1064 Lotus Pkwy UNIT 915, Altamonte Springs, FL 32714For Sale

- $130,0002 bd2 ba1k sqft1064 Lotus 914 Pkwy, Altamonte Springs, FL 32714Sold
- $162,8002 bd2 ba1.2k sqft1064 Lotus 915 Pkwy, Altamonte Springs, FL 32714Off Market
- $1,5952 bd2 ba1k sqft1064 Lotus Pkwy UNIT 934, Altamonte Springs, FL 32714For Rent
- $155,3003 bd2 ba1.1k sqft1064 Lotus Pkwy UNIT 911, Altamonte Springs, FL 32714Off Market
Nearby schools
GreatSchools rating
- 6/10Bear Lake Elementary SchoolGrades: PK-5Distance: 1.8 mi
- 8/10Teague Middle SchoolGrades: 6-8Distance: 0.8 mi
- 6/10Lake Brantley High SchoolGrades: 9-12Distance: 2 mi
Schools provided by the listing agent
- Elementary: Bear Lake Elementary
- Middle: Teague Middle
- High: Lake Brantley High
Source: Stellar MLS. This data may not be complete. We recommend contacting the local school district to confirm school assignments for this home.
Get a cash offer in 3 minutes
Find out how much your home could sell for in as little as 3 minutes with a no-obligation cash offer.
Estimated market value
$149,900
Get a cash offer in 3 minutes
Find out how much your home could sell for in as little as 3 minutes with a no-obligation cash offer.
Estimated market value
$149,900
- Florida
- Seminole County
- Altamonte Springs
- 32714
- 1064 Lotus Pkwy Unit 923
Nearby cities
Nearby zip codes
Other Altamonte Springs Topics
- Apartments for Rent in 32714
- Houses for Sale in 32714
- Houses for Rent in 32714
- 32714 Real Estate
- Altamonte Springs Condos
- Houses for Sale in Altamonte Springs
- Newest Listings in Altamonte Springs
- Altamonte Springs Home Values
- Altamonte Springs Real Estate Agents
- Altamonte Springs Refinance
- Altamonte Springs Mortgage Rates
