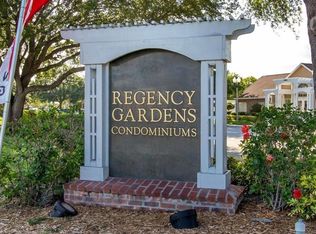
Step into your 1-bedroom condo at Regency Gardens. This cozy home is your perfect Orlando sweet space. Upon entering, you'll be greeted by an open living and dining area overlooking the kitchen, which boasts updated cabinets, newer counters, and a pantry for storage convenience. Tile flooring throughout creates a seamless flow and a sense of spaciousness. Step out onto the enclosed outdoor screened patio, inviting you to unwind and enjoy the fresh air. The bedroom, tucked away at the back, offers privacy and tranquility, while the bathroom features a shower/tub combo for your daily needs. Regency Gardens is a vibrant community, complete with a swimming pool and fitness center for active living. Conveniently located near shopping, entertainment, dining, and expressways, this home offers the perfect blend of comfort and accessibility.
Sold for $125,000
$125,000
4225 THORNBRIAR LANE #210, ORLANDO, FL 32822
1beds
580sqft
Condominium
Built in 1987
-- sqft lot
$103,800 Zestimate®
$216/sqft
$1,216 Estimated rent
Home value
$103,800
$95,000 - $113,000
$1,216/mo
Zestimate® history
Owner options
List your home for rent
$1,216/mo
Rent Zestimate®
Find your next renter with Zillow Rental Manager. Plus, with online applications, you can quickly screen prospective tenants – for free.
$1,216/mo
Rent Zestimate®
Refinance and save
$1,217/mo
Est. payment
Refinancing to a lower rate could help reduce your monthly payments and save thousands over the life of the loan.
$1,217/mo
Est. payment
Explore your selling options
Work with a Zillow partner agent
Leverage their expertise and Zillow's premium Showcase listings to get your home seen by more buyers.
Get startedList with your own agent
Get your home in front of millions of buyers by listing it on Zillow.
Learn how to do itSell it yourself
Take full control of how buyers see your home on Zillow by listing For Sale by Owner (FSBO).
List your homeWhat's special
Zillow last checked:
Listing updated:
Listed by:
Jannese Garcia Vazquez 407-921-4418,
KELLER WILLIAMS LEGACY REALTY 407-855-2222
Bought with:
Mike Steigerwalt, 3230388
RP INVESTMENT REALTY LLC
Source: Stellar MLS,MLS#: O6202066 Originating MLS: Osceola
Originating MLS: Osceola
Facts & features
Interior
Bedrooms & bathrooms
- Bedrooms: 1
- Bathrooms: 1
- Full bathrooms: 1
Primary bedroom
- Features: Tub With Shower, Built-in Closet
- Level: First
- Dimensions: 13x11
Kitchen
- Features: Pantry
- Level: First
- Dimensions: 11x8
Living room
- Level: First
- Dimensions: 14x12
Heating
- Central
Cooling
- Central Air
Appliances
- Included: Dryer, Range, Refrigerator, Washer
- Laundry: In Kitchen
Features
- Kitchen/Family Room Combo, Living Room/Dining Room Combo
- Flooring: Ceramic Tile
- Has fireplace: No
Interior area
- Total structure area: 580
- Total interior livable area: 580 sqft
Property
Features
- Levels: One
- Stories: 1
- Exterior features: Balcony
Lot
- Size: 9,080 Square Feet
Details
- Parcel number: 092330733115210
- Zoning: R-3B/AN
- Special conditions: None
Construction
Type & style
- Home type: Condo
- Property subtype: Condominium
Materials
- Block
- Foundation: Slab
- Roof: Shingle
Condition
- New construction: No
- Year built: 1987
Utilities & green energy
- Sewer: Public Sewer
- Water: Public
- Utilities for property: BB/HS Internet Available, Cable Available, Electricity Connected, Other, Public, Street Lights, Underground Utilities, Water Connected
Community & HOA
Community
- Features: Clubhouse, Fitness Center, Pool
- Pet fee: $0 monthly
- Subdivision: REGENCY GARDENS
HOA
- Has HOA: Yes
- Amenities included: Pool
- Services included: Community Pool, Pool Maintenance
- HOA fee: $467 monthly
- HOA name: Evelyn Galarza
- HOA phone: 407-705-2190
Location
- Region: Orlando
Financial & listing details
- Price per square foot: $216/sqft
- Tax assessed value: $33,100
- Annual tax amount: $1,751
- Date on market: 5/3/2024
- Cumulative days on market: 3 days
- Listing terms: Cash,Conventional
- Ownership: Fee Simple
- Total actual rent: 0
- Electric utility on property: Yes
- Road surface type: Gravel
Price history
| Date | Event | Price |
|---|---|---|
| 6/3/2024 | Sold | $125,000+4.2%$216/sqft |
Source:  Stellar MLS #O6202066 Report a problem Stellar MLS #O6202066 Report a problem | ||
| 5/10/2024 | Pending sale | $120,000$207/sqft |
Source: Stellar MLS #O6202066 Report a problem | ||
| 5/3/2024 | Price change | $120,000-14.2%$207/sqft |
Source: Stellar MLS #O6202066 Report a problem | ||
| 12/13/2022 | Pending sale | $139,900$241/sqft |
Source: Stellar MLS #O6060938 Report a problem | ||
| 9/23/2022 | Listed for sale | $139,900+79.6%$241/sqft |
Source: Stellar MLS #O6060938 Report a problem | ||
| 2/18/2018 | Listing removed | $77,900$134/sqft |
Source: Orlando SW #O5519172 Report a problem | ||
| 2/2/2018 | Pending sale | $77,900$134/sqft |
Source: Orlando SW #O5519172 Report a problem | ||
| 6/28/2017 | Listed for sale | $77,900+105%$134/sqft |
Source: KELLER WILLIAMS CLASSIC REALTY #O5519172 Report a problem | ||
| 12/20/2014 | Sold | $38,000+97.9%$66/sqft |
Source: Stellar MLS #S4803508 Report a problem | ||
| 4/19/2009 | Sold | $19,200$33/sqft |
Source: Stellar MLS #O4899071 Report a problem | ||
Public tax history
| Year | Property taxes | Tax assessment |
|---|---|---|
| 2015 | $736 +2.1% | $33,100 +3.8% |
| 2014 | $721 +27.1% | $31,900 +75.8% |
| 2013 | $567 +22.3% | $18,142 +10% |
| 2012 | $464 +27.2% | $16,493 +10% |
| 2011 | $365 +9.3% | $14,994 +8.7% |
| 2010 | $334 -37.3% | $13,800 -44% |
| 2009 | $532 | $24,650 |
| 2008 | $532 -69.4% | $24,650 -74.5% |
| 2007 | $1,740 +55.6% | $96,790 +73.3% |
| 2006 | $1,118 | $55,853 |
Find assessor info on the county website
Neighborhood: South Semoran
Nearby homes
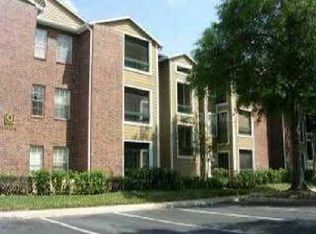
- $140,0001 bd1 ba580 sqft4225 Thornbriar Ln APT O102, Orlando, FL 32822Sold
- $99,8001 bd1 ba580 sqft4225 Thornbriar Ln APT O206, Orlando, FL 32822Off Market

- $103,0001 bd1 ba580 sqft4225 Thornbriar Ln APT 303, Orlando, FL 32822Sold

- $99,9991 bd1 ba580 sqft4225 Thornbriar Ln APT 208, Orlando, FL 32822Pending
- $--1 bd1 ba580 sqft4225 Thornbriar Ln APT 305, Orlando, FL 32822Off Market
- $103,0001 bd1 ba580 sqft4225 Thornbriar Ln APT 103, Orlando, FL 32822Sold
- $118,9001 bd1 ba580 sqft4225 Thornbriar Ln APT 201, Orlando, FL 32822For Sale
- $--1 bd1 ba580 sqft4225 Thornbriar Ln APT 304, Orlando, FL 32822Off Market
Nearby schools
GreatSchools rating
- 7/10Lake George Elementary SchoolGrades: PK-5Distance: 0.4 mi
- 4/10Conway Middle SchoolGrades: 6-8Distance: 0.9 mi
- 6/10William R Boone High SchoolGrades: 9-12Distance: 3.4 mi
Schools provided by the listing agent
- Elementary: Lake George Elem
- Middle: Conway Middle
- High: Boone High
Source: Stellar MLS. This data may not be complete. We recommend contacting the local school district to confirm school assignments for this home.
Get a cash offer in 3 minutes
Find out how much your home could sell for in as little as 3 minutes with a no-obligation cash offer.
Estimated market value
$103,800
Get a cash offer in 3 minutes
Find out how much your home could sell for in as little as 3 minutes with a no-obligation cash offer.
Estimated market value
$103,800
- Florida
- Orange County
- Orlando
- 32822
- South Semoran
- 4225 THORNBRIAR LANE Unit 210
Nearby cities
Nearby neighborhoods
Nearby zip codes
Other Orlando Topics
