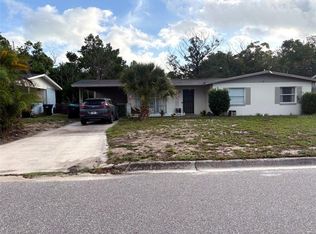
Under contract-accepting backup offers. Come see this CUTE MID-CENTURY MODERN HOME WITH CARPORT CENTRALLY LOCATED IN THE SOUGHT AFTER ZIP CODE OF 32819! This home has FOUR BEDROOMS, BEAUTIFUL KITCHEN, NEW DUCT WORK, NEW INTERIOR DOORS AND TRIM WORK and LARGE PRIVATE AND BEAUTIFUL YARD! The kitchen has been updated with NEW CABINETS, STONE COUNTERTOPS and STAINLESS STEEL APPLIANCES and GAS COOKING!. The home has NO CARPET and roof was replaced in 2019! This home sits on an OVERSIZED HOMESITE that is ALMOST FULLY FENCED in and is tucked into the community offering a QUIET, PEACEFUL SETTING and the BACKYARD OFFERS PRIVACY and PLENTY OF ROOM for a FIRE PIT, POOL or anything you would like to enjoy. The home has lots of windows offering tons of NATURAL LIGHTING. This home is in a CENTRALLY LOCATED AREA of Orlando with PUBLIX, PREMIUM OUTLET MALLS and other shopping just minutes away. It is located less than 3 miles to Universal Studios, less than 4 miles from the Mall at Millenia, just 10 miles to Orlando International Airport and 11 miles to Disney! You will be located just minutes from 408 and I-4 to get anywhere you want to go quickly. Come visit this CUTE, UPDATED home at an AMAZING PRICE!
Accepting backups
$309,000
5109 PUEBLO STREET, ORLANDO, FL 32819
4beds
1,328sqft
Single Family Residence
Built in 1963
6,506 Square Feet Lot
$-- Zestimate®
$233/sqft
$-- HOA
What's special
Almost fully fencedFour bedroomsBackyard offers privacyOversized homesiteGas cookingBeautiful kitchenStone countertops
- 53 days
- 508
- 32
Zillow last checked:
Listing updated:
Listed by:
Lori Gilmore 407-402-2623,
LORI GILMORE REAL ESTATE LLC 407-402-2623
Source: Stellar MLS,MLS#: O6425710 Originating MLS: Orlando Regional
Originating MLS: Orlando Regional
Facts & features
Interior
Bedrooms & bathrooms
- Bedrooms: 4
- Bathrooms: 2
- Full bathrooms: 2
Rooms
- Room types: Great Room, Utility Room, Storage Rooms
Primary bedroom
- Features: En Suite Bathroom, Shower No Tub, Walk-In Closet(s)
- Level: First
- Area: 117 Square Feet
- Dimensions: 13x9
Bedroom 2
- Features: Storage Closet
- Level: First
- Area: 90 Square Feet
- Dimensions: 9x10
Bedroom 3
- Features: Storage Closet
- Level: First
- Area: 110 Square Feet
- Dimensions: 11x10
Bedroom 4
- Features: No Closet
- Level: First
- Area: 132 Square Feet
- Dimensions: 11x12
Great room
- Level: First
- Area: 276 Square Feet
- Dimensions: 23x12
Kitchen
- Features: Pantry, Stone Counters
- Level: First
- Area: 160 Square Feet
- Dimensions: 10x16
Laundry
- Features: Built-in Closet
- Level: First
- Area: 60 Square Feet
- Dimensions: 10x6
Heating
- Electric
Cooling
- Central Air
Appliances
- Included: Microwave, Range, Refrigerator
- Laundry: Inside, Laundry Room
Features
- Eating Space In Kitchen, Primary Bedroom Main Floor, Solid Surface Counters, Stone Counters, Thermostat, Walk-In Closet(s)
- Flooring: Ceramic Tile
- Doors: Sliding Doors
- Windows: Window Treatments
- Has fireplace: No
Interior area
- Total structure area: 1,709
- Total interior livable area: 1,328 sqft
Video & virtual tour
Property
Parking
- Total spaces: 1
- Parking features: Covered, Driveway, Oversized
- Carport spaces: 1
- Has uncovered spaces: Yes
Features
- Levels: One
- Stories: 1
- Patio & porch: Front Porch, Rear Porch
- Exterior features: Private Mailbox
- Fencing: Chain Link,Fenced,Wood
Lot
- Size: 6,506 Square Feet
- Features: Landscaped
- Residential vegetation: Trees/Landscaped
Details
- Parcel number: 302329855710260
- Zoning: R-1
- Special conditions: None
Construction
Type & style
- Home type: SingleFamily
- Architectural style: Ranch
- Property subtype: Single Family Residence
Materials
- Block
- Foundation: Slab
- Roof: Shingle
Condition
- New construction: No
- Year built: 1963
Utilities & green energy
- Sewer: Public Sewer
- Water: Public
- Utilities for property: Cable Available, Electricity Connected, Natural Gas Available, Natural Gas Connected, Phone Available, Public, Water Connected
Community & HOA
Community
- Pet fee: $0 monthly
- Subdivision: TANGELO PARK SEC 05
HOA
- Has HOA: No
Location
- Region: Orlando
Financial & listing details
- Price per square foot: $233/sqft
- Tax assessed value: $245,144
- Annual tax amount: $3,970
- Date on market: 7/16/2026
- Cumulative days on market: 17 days
- Listing terms: Cash,Conventional,FHA,VA Loan
- Ownership: Fee Simple
- Total actual rent: 0
- Electric utility on property: Yes
- Road surface type: Paved, Asphalt
Estimated market value
Not available
Estimated sales range
Not available
$1,955/mo
Price history
| Date | Event | Price |
|---|---|---|
| 8/11/2026 | Listed for sale | $309,000$233/sqft |
Source:  Stellar MLS #O6425710 Report a problem Stellar MLS #O6425710 Report a problem | ||
| 7/27/2026 | Contingent | $309,000$233/sqft |
Source: Stellar MLS #O6425710 Report a problem | ||
| 7/17/2026 | Listed for sale | $309,000+179.1%$233/sqft |
Source: Stellar MLS #O6425710 Report a problem | ||
| 11/8/2018 | Sold | $110,700+34.8%$83/sqft |
Source: Public Record Report a problem | ||
| 7/18/2018 | Listed for sale | $82,097+37.1%$62/sqft |
Source: Auction.com Report a problem | ||
| 8/5/2016 | Listing removed | -- |
Source: Auction.com Report a problem | ||
| 7/16/2016 | Listed for sale | -- |
Source: Auction.com Report a problem | ||
| 11/3/2003 | Sold | $59,900$45/sqft |
Source: Public Record Report a problem | ||
Public tax history
| Year | Property taxes | Tax assessment |
|---|---|---|
| 2024 | $3,649 +17.6% | $175,331 +10% |
| 2023 | $3,103 +15.1% | $159,392 +10% |
| 2022 | $2,696 +11.9% | $144,902 +10% |
| 2021 | $2,409 +8.1% | $131,729 +10% |
| 2020 | $2,228 +9.6% | $119,754 +10.9% |
| 2019 | $2,033 +34.8% | $107,958 +75.8% |
| 2018 | $1,508 +0% | $61,415 -28.4% |
| 2017 | $1,508 +6.6% | $85,772 +39.1% |
| 2016 | $1,415 +19.3% | $61,661 +2.4% |
| 2015 | $1,186 +6.5% | $60,187 +12.2% |
| 2014 | $1,113 +17% | $53,661 +40.5% |
| 2013 | $951 +5.8% | $38,199 +10.2% |
| 2012 | $899 -15.6% | $34,667 -21.2% |
| 2011 | $1,065 -18.4% | $43,997 -25.6% |
| 2010 | $1,306 | $59,122 -24.1% |
| 2009 | -- | $77,908 -40% |
| 2008 | $2,426 +1.5% | $129,941 -0.8% |
| 2007 | $2,390 -5.2% | $131,040 +3% |
| 2006 | $2,521 +35.5% | $127,183 +42.7% |
| 2005 | $1,860 +13.7% | $89,099 +13.6% |
| 2004 | $1,636 +5.2% | $78,440 +7.5% |
| 2003 | $1,555 +6.3% | $72,964 +7.3% |
| 2002 | $1,463 +5.2% | $67,980 +8.7% |
| 2001 | $1,390 +2.4% | $62,522 +4% |
| 2000 | $1,358 | $60,133 |
Find assessor info on the county website
Monthly payment
Est. payment
Payment breakdown
Explore the cost of this home by adjusting the details. Changes won't be saved.Climate risks
Neighborhood: 32819
Nearby schools
Schools provided by the listing agent
- Elementary: Tangelo Park Elem
- Middle: Southwest Middle
- High: Dr. Phillips High
Source: Stellar MLS. This data may not be complete. We recommend contacting the local school district to confirm school assignments for this home.
Similar homes
- $335,0003 bd2 ba1.2k sqft6308 RAVINNIA DRIVE, ORLANDO, FL 32809For Sale

 MLS ID #O6433690, Joseph Doher, BERKSHIRE HATHAWAY HOMESERVICES RESULTS REALTY. Stellar MLS
 - $275,0003 bd2 ba1.1k sqft5917 WOLF ROAD, ORLANDO, FL 32808For Sale
 MLS ID #O6439231, Speranza Massenat, UNITED REAL ESTATE PREFERRED. Stellar MLS
 - $287,9004 bd2 ba1.3k sqft1790 WILLIAMS MANOR AVENUE, ORLANDO, FL 32811For Sale
 MLS ID #O6430227, Ahmad Hassan, PA, COMPASS FLORIDA LLC. Stellar MLS
 - $329,0003 bd2 ba1k sqft5693 TULIP AVENUE, ORLANDO, FL 32839For Sale
 MLS ID #O6415622, Jasmine Khrino, YASMINE KHRINO. Stellar MLS
 - $324,9992 bd1 ba888 sqft1025 LAKE JESSAMINE DRIVE, ORLANDO, FL 32839For SaleMLS ID #O6426967, Steven Koleno, BEYCOME OF FLORIDA LLC. Stellar MLS
- $307,0003 bd2 ba1.1k sqft5715 ELON DRIVE, ORLANDO, FL 32808For SaleMLS ID #O6378551, Katherine Garrido, EMPIRE NETWORK REALTY. Stellar MLS
- $295,0004 bd2 ba1.2k sqft444 SUNNYVIEW CIRCLE, ORLANDO, FL 32810For SaleMLS ID #O6368887, Nicole Hill-Eugene, BLAIR REALTY GROUP INC. Stellar MLS
- $299,0003 bd2 ba1.4k sqft1404 EMMETT STREET, KISSIMMEE, FL 34741For SaleMLS ID #S5152525, Patricia McCabe, IRON VALLEY REAL ESTATE OSCEOLA. Stellar MLS
- $300,0003 bd2 ba1.3k sqft722 VIRGINIA LANE, APOPKA, FL 32703For SaleMLS ID #O6420452, Karen Albright, OPENDOOR BROKERAGE LLC. Stellar MLS
- $320,0003 bd2 ba1.3k sqft602 SULLIVAN AVENUE, OCOEE, FL 34761For SaleMLS ID #O6416829, Aileen Frauman, COLEDEV REAL ESTATE LLC. Stellar MLS
- $299,0003 bd1 ba1.1k sqft2014 PAGE AVENUE, ORLANDO, FL 32806For SaleMLS ID #O6397872, McKenna Crager, LEERDAM PROPERTIES INC.. Stellar MLS
- $360,0003 bd2 ba1.2k sqft4332 BLONIGEN AVENUE, ORLANDO, FL 32812For SaleMLS ID #R4911812, Patrick Westervelt, LLC, VINTAGE REALTY SOLUTIONS. Stellar MLS
- $289,9003 bd2 ba1k sqft519 KATHERINE AVENUE, ORLANDO, FL 32810For SaleMLS ID #O6421200, Ronnie Holloman, HOLLOMAN GORDON REALTY, INC.. Stellar MLS
- $365,0004 bd2 ba1.6k sqft1907 SUE ANN STREET, ORLANDO, FL 32817For SaleMLS ID #O6423396, Karen Albright, OPENDOOR BROKERAGE LLC. Stellar MLS
- $305,9903 bd2 ba1k sqft2212 ROSE BROOK COURT, ORLANDO, FL 32817For SaleMLS ID #R4911751, Celia Lee, LAWHUN ENTERPRISES IV, LLC DBA: FLORIDA REALTY INVESTMENTS IV. Stellar MLS
- $375,0004 bd2 ba1.4k sqft136 LYNBROOK DRIVE, ORLANDO, FL 32807For SaleMLS ID #S5147011, Maricelys Ruz, FN REALTY GROUP LLC. Stellar MLS
- $336,0003 bd2 ba1.1k sqft8310 ROLLING LOG DRIVE, ORLANDO, FL 32817For SaleMLS ID #O6432867, Karen Albright, OPENDOOR BROKERAGE LLC. Stellar MLS
- $339,9003 bd2 ba1.3k sqft1937 MARTINA STREET, APOPKA, FL 32703For SaleMLS ID #O6430171, Evelyn Portalatin, PORTALATIN HOMES REALTY. Stellar MLS
- $345,0003 bd2 ba1.5k sqft5581 AEOLUS WAY, ORLANDO, FL 32808For SaleMLS ID #O6271546, Neree Augustin, PREMIUM REAL ESTATE SERVICES. Stellar MLS
- $399,9003 bd2 ba1.4k sqft12225 PANTAR STREET, ORLANDO, FL 32837For SaleMLS ID #O6433340, Norma Betancourt, NUESTRO REALTY LLC. Stellar MLS
