An absolute MUST SEE!! This COMPLETELY UPDATED 4 Bedroom 3 Full Bath 1664 Sq. Ft. Townhome is a CORNER UNIT with WEST FACING CONSERVATION VIEWS and NO REAR NEIGHBORS. This spacious unit boasts one of the LARGEST floor plans available in the Island Club West Community. As an added bonus this unique floor plan has the ability to create a 1 Bedroom 1 Bath ground floor lock-off unit, that could create a nice source of revenue. They're an expansive living area providing ample space perfect for entertaining friends and family. Enjoy breakfast or quiet dinners in the dining area located adjacent to the Living Area. The kitchen was fully modernized in 2020 with all new kitchen cabinetry and installation of Quartz countertops, all new appliances in 2025. The Primary Bedroom as well as the 2 remaining guest rooms are located upstairs providing a nice sense of privacy. Additional updates to this spectacular unit include a NEW HVAC & installation of rain gutters (2022), Removal of ALL CARPET! Replaced with luxury vinyl flooring throughout the home (2022), NEW hot water heater (2023), the complete renovation of two guest bathrooms, replacement of all interior doors with solid wood doors with glass inserts, replacement of all interior lighting with energy efficient LED fixtures, updated interior staircase and interior paint throughout the home. (2025). Complete renovation & reconfiguration of the primary bathroom & laundry facility **Currently under Renovation** with an estimated completion 0f 4/26/26 Great Investment opportunity, Vacation home or Primary Resident to enjoy the Florida lifestyle! Island Club West offers its residents a wide array of of amenities to enjoy that include a clubhouse, large heated pool, kiddie pool, hot tub, fully equipped fitness center, sauna, tennis, pickle ball, basketball, sand volleyball and playground. In addition to these AMAZING amenities, Island Club West is a short drive to Disney Parks and several popular local area attractions, shopping and dining. Schedule your private showing today!
Sold for $330,000
$330,000
236 ORCHID DRIVE, DAVENPORT, FL 33897
4beds
1,664sqft
Townhouse
Built in 2002
-- sqft lot
$329,800 Zestimate®
$198/sqft
$2,097 Estimated rent
Home value
$329,800
$310,000 - $353,000
$2,097/mo
Zestimate® history
Owner options
List your home for rent
$2,097/mo
Rent Zestimate®
Find your next renter with Zillow Rental Manager. Plus, with online applications, you can quickly screen prospective tenants – for free.
$2,097/mo
Rent Zestimate®
Refinance and save
$2,444/mo
Est. payment
Refinancing to a lower rate could help reduce your monthly payments and save thousands over the life of the loan.
$2,444/mo
Est. payment
Explore your selling options
Work with a Zillow partner agent
Leverage their expertise and Zillow's premium Showcase listings to get your home seen by more buyers.
Get startedList with your own agent
Get your home in front of millions of buyers by listing it on Zillow.
Learn how to do itSell it yourself
Take full control of how buyers see your home on Zillow by listing For Sale by Owner (FSBO).
List your homeWhat's special
Updated interior staircaseQuartz countertopsWest facing conservation viewsCorner unit
Zillow last checked:
Listing updated:
Listed by:
Abby Anderson Hayes, LLC 407-791-6241,
REAL BROKER, LLC 855-450-0442,
Fatima Cabral Mendonca Leefers 407-552-1890,
REAL BROKER, LLC
Bought with:
Joseph Andorful, 3598840
FATHOM REALTY FL LLC
Source: Stellar MLS,MLS#: O6400413 Originating MLS: Orlando Regional
Originating MLS: Orlando Regional
Facts & features
Interior
Bedrooms & bathrooms
- Bedrooms: 4
- Bathrooms: 3
- Full bathrooms: 3
Rooms
- Room types: Utility Room
Primary bedroom
- Features: Built-in Closet
- Level: Second
- Area: 187 Square Feet
- Dimensions: 11x17
Bedroom 2
- Features: Built-in Closet
- Level: Second
- Area: 165 Square Feet
- Dimensions: 11x15
Bedroom 3
- Features: Built-in Closet
- Level: Second
- Area: 99 Square Feet
- Dimensions: 9x11
Bedroom 4
- Features: Built-in Closet
- Level: First
- Area: 135 Square Feet
- Dimensions: 9x15
Kitchen
- Level: First
- Area: 88 Square Feet
- Dimensions: 8x11
Living room
- Level: First
- Area: 420 Square Feet
- Dimensions: 21x20
Heating
- Central
Cooling
- Central Air
Appliances
- Included: Dishwasher, Disposal, Microwave, Range, Refrigerator
- Laundry: Inside
Features
- Ceiling Fan(s)
- Flooring: Luxury Vinyl
- Doors: Sliding Doors
- Windows: Blinds
- Has fireplace: No
- Common walls with other units/homes: Corner Unit
Interior area
- Total structure area: 1,664
- Total interior livable area: 1,664 sqft
Property
Parking
- Parking features: Assigned
Features
- Levels: Two
- Stories: 2
- Patio & porch: Patio, Rear Porch
- Has view: Yes
- View description: Trees/Woods
Lot
- Features: Conservation Area, In County
- Residential vegetation: Mature Landscaping
Details
- Parcel number: 262514999986251000
- Zoning: RES
- Special conditions: None
Construction
Type & style
- Home type: Townhouse
- Property subtype: Townhouse
Materials
- Vinyl Siding, Wood Frame
- Foundation: Slab
- Roof: Shingle
Condition
- New construction: No
- Year built: 2002
Utilities & green energy
- Sewer: Public Sewer
- Water: Public
- Utilities for property: BB/HS Internet Available, Cable Connected, Electricity Connected, Public, Water Connected
Community & HOA
Community
- Features: Clubhouse, Pool, Tennis Court(s)
- Security: Smoke Detector(s)
- Pet fee: $0 monthly
- Subdivision: ISLAND CLUB WEST PH 2
HOA
- Has HOA: Yes
- Services included: Common Area Taxes, Community Pool, Maintenance Structure, Maintenance Grounds, Manager, Trash
- HOA fee: $230 monthly
- HOA name: Don Asher Mgmt - Michellette
- HOA phone: 407-483-1301
Location
- Region: Davenport
Financial & listing details
- Price per square foot: $198/sqft
- Tax assessed value: $239,000
- Annual tax amount: $1,449
- Date on market: 4/20/2026
- Cumulative days on market: 9 days
- Listing terms: Cash,Conventional,FHA,VA Loan
- Ownership: Fee Simple
- Total actual rent: 0
- Electric utility on property: Yes
- Road surface type: Asphalt
Price history
| Date | Event | Price |
|---|---|---|
| 6/22/2026 | Sold | $330,000-2.9%$198/sqft |
Source:  Stellar MLS #O6400413 Report a problem Stellar MLS #O6400413 Report a problem | ||
| 4/29/2026 | Pending sale | $339,900$204/sqft |
Source: Stellar MLS #O6400413 Report a problem | ||
| 4/20/2026 | Listed for sale | $339,900+223.7%$204/sqft |
Source: Stellar MLS #O6400413 Report a problem | ||
| 8/10/2015 | Sold | $105,000-4.5%$63/sqft |
Source: Stellar MLS #O5354198 Report a problem | ||
| 6/9/2015 | Pending sale | $109,900$66/sqft |
Source: KELLER WILLIAMS ADVANTAGE 2 #O5354198 Report a problem | ||
| 3/19/2015 | Listed for sale | $109,900+59.3%$66/sqft |
Source: Keller Williams Advantage II Realty #O5354198 Report a problem | ||
| 4/23/2013 | Sold | $69,000-50.5%$41/sqft |
Source: Public Record Report a problem | ||
| 7/16/2002 | Sold | $139,500$84/sqft |
Source: Public Record Report a problem | ||
Public tax history
| Year | Property taxes | Tax assessment |
|---|---|---|
| 2025 | $738 +4.1% | $97,261 +2.9% |
| 2024 | $709 +3.7% | $94,520 +3% |
| 2023 | $683 +3.9% | $91,767 +3% |
| 2022 | $657 +0.9% | $89,094 +3% |
| 2021 | $651 +1.5% | $86,499 +1.4% |
| 2020 | $642 +1.4% | $85,305 +2.3% |
| 2019 | $633 -44.4% | $83,387 +1.9% |
| 2018 | $1,139 +2.6% | $81,832 +2.1% |
| 2017 | $1,110 +87.8% | $80,149 +2.1% |
| 2016 | $591 -47.3% | $78,500 +9.1% |
| 2015 | $1,123 -0.2% | $71,942 +10% |
| 2014 | $1,125 +56.5% | $65,402 +57.8% |
| 2013 | $719 +24% | $41,459 +10% |
| 2012 | $580 +8.3% | $37,690 +9.5% |
| 2011 | $536 -12.1% | $34,413 -11.4% |
| 2010 | $609 -37.2% | $38,861 -33.2% |
| 2009 | $970 -54.7% | $58,134 -57.8% |
| 2008 | $2,139 | $137,848 |
| 2007 | -- | -- |
| 2006 | $2,412 | -- |
| 2005 | -- | -- |
| 2004 | $1,836 +6% | -- |
| 2003 | $1,733 +220.2% | $105,220 +228.8% |
| 2002 | $541 +1899.8% | $32,000 +1900% |
| 2001 | $27 | $1,600 |
Find assessor info on the county website
Neighborhood: 33897
Nearby homes
- $9501 bd1 ba300 sqft226 Orchid Dr, Davenport, FL 33897For Rent
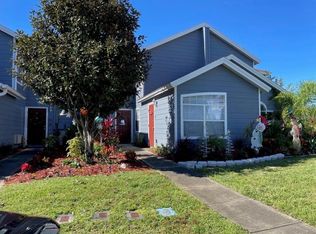
- $315,0004 bd3 ba1.8k sqft216 Orchid Dr, Davenport, FL 33897Sold
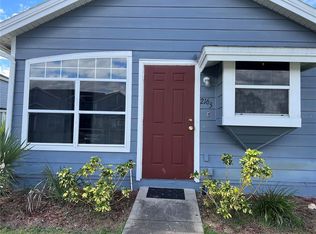
- $--1 bd1 ba500 sqft216 Orchid Dr #5, Davenport, FL 33897Off Market

- $250,0004 bd3 ba1.8k sqft308 Orchid Dr, Davenport, FL 33897Off Market
- $225,0003 bd3 ba1.3k sqft206 Orchid Dr, Davenport, FL 33897For Sale
- $189,8002 bd2 ba1.2k sqft318 Orchid Dr, Davenport, FL 33897Off Market
- $159,0002 bd2 ba1.1k sqft318 Orchid Dr #1, Davenport, FL 33897Off Market
- $162,8002 bd2 ba1.1k sqft318 Orchid Dr #A, Davenport, FL 33897Off Market
Nearby schools
GreatSchools rating
- 4/10Citrus Ridge: A Civics AcademyGrades: PK-8Distance: 1.2 mi
- 3/10Davenport High SchoolGrades: 9-12Distance: 8.2 mi
Get a cash offer in 3 minutes
Find out how much your home could sell for in as little as 3 minutes with a no-obligation cash offer.
Estimated market value
$329,800
Get a cash offer in 3 minutes
Find out how much your home could sell for in as little as 3 minutes with a no-obligation cash offer.
Estimated market value
$329,800
- Florida
- Polk County
- Davenport
- 33897
- 236 ORCHID DRIVE
Nearby cities
Nearby neighborhoods
Nearby zip codes
Other Davenport Topics
