Skip main navigation
For sale
  • $299,900

    815 ASSEMBLY COURT, KISSIMMEE, FL 34747

    3beds
    1,553sqft
    : 
    $2,550/mo
    Get pre-qualified
    Townhouse
    Built in 2005
    2,744 Square Feet Lot
    $290,200 Zestimate®
    $193/sqft
    $595/mo HOA

    What's special

    Large islandBeautiful granite countertopsQuartz countertopsNew appliancesBeautifully remodeled en-suite bathroomModern contemporary design throughoutSecond fully remodeled bathroom
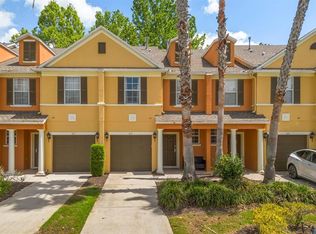
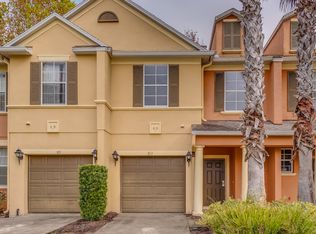
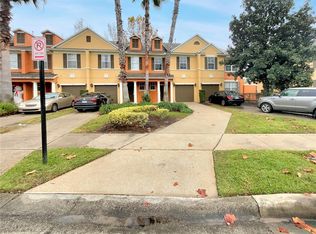
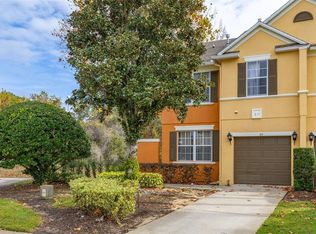
    Virtually Staged. **Reunion Club Membership Available** Welcome to Carriage Pointe, located within the renowned guard-gated community of Reunion Resort. This beautifully renovated 3-bedroom, 2.5-bath townhome offers a truly exceptional combination of luxury, style, and modern design, complete with an attached 1-car garage. Completely renovated is an understatement, over $100,000 was invested into transforming this home from the studs up, with no detail overlooked. From the moment you enter, you’ll notice the luxury vinyl plank flooring that flows throughout the entire home, creating a sleek and cohesive feel. The heart of the home is the brand new open concept chef’s kitchen, featuring a large island, new appliances, and beautiful granite countertops. The contemporary upgrades continue upstairs, where custom under stair accent lighting adds a upscale touch, while the stunning cable railing system enhances the modern aesthetic. The spacious primary suite offers a private retreat with its own balcony and a beautifully remodeled en-suite bathroom featuring new cabinetry, quartz countertops, and an upgraded rainfall shower. Two additional bedrooms are located upstairs and share a second fully remodeled bathroom. With extensive renovations, high-end finishes, and a modern contemporary design throughout, this Carriage Pointe townhome is truly move-in ready and offers the opportunity to enjoy the exceptional lifestyle of Reunion Resort. Reunion Resort is a luxury resort, that also allows short term rental, and is a top choice for visitors of all ages, Reunion features 12 Pools In The Community, Including a multimillion dollar water park, Complete with a lazy river, splash park for the little ones, tiki bar, & Water Slides, 3 championship golf courses, 5 restaurants, tennis/pickleball courts, putt putt golf, and many more amenities, making Reunion truly a city within gates. This townhome is turnkey, and has so much more to see, that you will have to see in person to appreciate. It is now your turn to call Reunion Resort your new home, or home away from home, welcome home!
    6 days
    |
    363
    |
    37
    |

    Likely to sell faster than

    Zillow last checked:

    Listing updated:

    Listed by:

    Kevin Gendreau 321-277-1798,

    REAL BROKER, LLC 855-450-0442

    Source: Stellar MLS,MLS#: S5155225MLS LogoOriginating MLS: Orlando Regional

      Facts & features

      Interior

      Bedrooms & bathrooms
      • Bedrooms: 3
      • Bathrooms: 3
      • Full bathrooms: 2
      • 1/2 bathrooms: 1
      Primary bedroom
      • Features: En Suite Bathroom, Walk-In Closet(s)
      • Level: Second
      • Area: 224 Square Feet
      • Dimensions: 14x16
      Bedroom 2
      • Features: Built-in Closet
      • Level: Second
      • Area: 120 Square Feet
      • Dimensions: 10x12
      Bathroom 3
      • Features: Built-in Closet
      • Level: Second
      • Area: 120 Square Feet
      • Dimensions: 10x12
      Dining room
      • Level: First
      • Area: 81 Square Feet
      • Dimensions: 9x9
      Kitchen
      • Level: First
      • Area: 132 Square Feet
      • Dimensions: 12x11
      Living room
      • Level: First
      • Area: 176 Square Feet
      • Dimensions: 11x16
      Heating
      • Central
      Cooling
      • Central Air
      Appliances
      • Included: Dishwasher, Disposal, Dryer, Gas Water Heater, Microwave, Range, Range Hood, Refrigerator, Washer
      • Laundry: Inside, Laundry Closet, Upper Level
      Features
      • Open Floorplan, PrimaryBedroom Upstairs, Stone Counters, Thermostat
      • Flooring: Luxury Vinyl
      • Doors: Sliding Doors
      • Has fireplace: No
      Interior area
      • Total structure area: 1,972
      • Total interior livable area: 1,553 sqft
      Video & virtual tour

      Property

      Parking
      • Total spaces: 1
      • Parking features: Driveway, Garage Door Opener
      • Attached garage spaces: 1
      • Has uncovered spaces: Yes
      Features
      • Levels: Two
      • Stories: 2
      • Patio & porch: Rear Porch
      • Exterior features: Sidewalk
      Lot
      • Size: 2,744 Square Feet
      • Residential vegetation: Mature Landscaping
      Details
      • Parcel number: 352527485400010920
      • Zoning: OPUD
      • Special conditions: None

      Construction

      Type & style
      • Home type: Townhouse
      • Architectural style: Florida
      • Property subtype: Townhouse
      Materials
      • Block, Stucco
      • Foundation: Slab
      • Roof: Shingle
      Condition
      • New construction: No
      • Year built: 2005

      Utilities & green energy

      • Sewer: Public Sewer
      • Water: Public
      • Utilities for property: Cable Connected, Electricity Connected, Natural Gas Connected, Phone Available, Sewer Connected, Street Lights, Underground Utilities, Water Connected

      Community & HOA

      Community
      • Features: Clubhouse, Dog Park, Fitness Center, Gated Community - Guard, Golf Carts OK, Golf, Park, Playground, Pool, Restaurant, Sidewalks, Tennis Court(s)
      • Pet fee: $0 monthly
      • Subdivision: REUNION PH 1 PRCL 2
      HOA
      • Has HOA: Yes
      • Amenities included: Fitness Center, Gated, Golf Course, Park, Playground, Pool, Tennis Court(s)
      • Services included: 24-Hour Guard, Cable TV, Common Area Taxes, Internet, Maintenance Structure, Maintenance Grounds
      • HOA fee: $595 monthly
      • HOA name: Artemis Lifestyles / John Kingsley
      • HOA phone: 407-705-2190
      Location
      • Region: Reunion

      Financial & listing details

      • Price per square foot: $193/sqft
      • Tax assessed value: $252,400
      • Annual tax amount: $5,349
      • Date on market: 8/8/2026
      • Cumulative days on market: 6 days
      • Listing terms: Cash,Conventional,VA Loan
      • Ownership: Fee Simple
      • Total actual rent: 0
      • Electric utility on property: Yes
      • Road surface type: Asphalt, Paved

        Estimated market value

        $290,200

        $276,000 - $305,000

        $2,033/mo

        Price history

        DateEventPrice
        8/8/2026Listed for sale$299,900+122.1%$193/sqft
        Source: Stellar MLS #S5155225 Report a problem
        8/6/2013Sold$135,000-73.9%$87/sqft
        Source: Public Record Report a problem
        7/8/2005Sold$517,800+121%$333/sqft
        Source: Public Record Report a problem
        5/31/2005Sold$234,300$151/sqft
        Source: Public Record Report a problem

        Public tax history

        YearProperty taxesTax assessment
        2025$5,349 +5.4%$252,400 -3.1%
        2024$5,075 +2.8%$260,500 +2.4%
        2023$4,935 +11.8%$254,300 +35.6%
        2022$4,414 +7%$187,500 +29.2%
        2021$4,124 -1.2%$145,100 -1.4%
        2020$4,173 +0.2%$147,100 +1.7%
        2019$4,167 $144,600 +1.7%
        2018$4,167 +4.1%$142,200 +3%
        2017$4,002 +0.3%$138,100 +1.5%
        2016$3,989 +0.2%$136,100 +1.4%
        2015$3,982 -5.9%$134,200 +6.8%
        2014$4,230 $125,700 +6.7%
        2013-- $117,800 +26.8%
        2012-- $92,900 -5.7%
        2011-- $98,500 -8.4%
        2010-- $107,500 -55.4%
        2009-- $241,000 -18.3%
        2008-- $295,000
        Find assessor info on the county website

        Monthly payment

        Est. payment

        Payment breakdown

        Explore the cost of this home by adjusting the details. Changes won't be saved.
        All calculations are estimates and provided by Zillow, Inc. for informational purposes only. Actual amounts may vary.
        HOA fees may include property taxes on listings classified as Co-Ops. Contact the listing agent and/or owner for fee details.
        See how much you could borrow to make a competitive offer.

        Climate risks

        Neighborhood: 34747

        Getting around

        4 / 100
        Car-Dependent
        46 / 100
        Somewhat Bikeable

        Nearby schools

        GreatSchools rating
        Schools provided by the listing agent
        • Elementary: Celebration K-8
        • Middle: Celebration K-8
        • High: Celebration High

        Source: Stellar MLS. This data may not be complete. We recommend contacting the local school district to confirm school assignments for this home.

        A local agent can set up tours, give advice and negotiate with sellers.

        A local lender can help you make sure your offer is ready when you are.

        Browse local experts

        Similar homes