BEAUTIFUL 5 bedroom 3 bath home. Great location. Step into your new home that features beautiful granite countertops, upgraded cabinets, stainless steel appliances, porcelain tile flooring throughout the downstairs living areas, high ceilings, spacious master bedroom upstairs, big walk in closets, and nice sized loft space. The home also has a serene conservation view from the backyard. Blackstone Landing is a beautiful community that features two playgrounds, two basketball courts, and scenic green spaces for outdoor fun and relaxation. The home is in an excellent location with convenient access to 192, the turnpike and minutes from downtown Kissimmee, Lake Tohopekaliga, theme parks, the loop shopping center and Orlando International airport. Schedule a showing now before it is too late!
For sale
$420,000
2355 ANDREWS VALLEY DRIVE, KISSIMMEE, FL 34758
5beds
2,844sqft
:
Get pre-qualifiedN/A
Single Family Residence
Built in 2006
9,000 Square Feet Lot
$-- Zestimate®
$148/sqft
$42/mo HOA
What's special
Beautiful granite countertopsHigh ceilingsNice sized loft spaceUpgraded cabinetsStainless steel appliancesBig walk in closetsSpacious master bedroom upstairs
- 182 days |
- 271 |
- 15 |
Zillow last checked:
Listing updated:
Listed by:
Jerry Miller 407-480-9633,
MARK SPAIN REAL ESTATE 855-299-7653
Source: Stellar MLS,MLS#: O6378363 Originating MLS: Orlando Regional
Originating MLS: Orlando Regional
Facts & features
Interior
Bedrooms & bathrooms
- Bedrooms: 5
- Bathrooms: 3
- Full bathrooms: 3
Primary bedroom
- Features: Ceiling Fan(s), Walk-In Closet(s)
- Level: Second
- Area: 238 Square Feet
- Dimensions: 17x14
Kitchen
- Level: First
- Area: 144 Square Feet
- Dimensions: 12x12
Living room
- Features: Ceiling Fan(s)
- Level: First
- Area: 224 Square Feet
- Dimensions: 16x14
Heating
- Central
Cooling
- Central Air
Appliances
- Included: Dishwasher, Microwave, Range, Refrigerator, Washer
- Laundry: In Garage
Features
- Ceiling Fan(s), High Ceilings, PrimaryBedroom Upstairs, Stone Counters, Walk-In Closet(s)
- Flooring: Laminate, Porcelain Tile
- Has fireplace: No
Interior area
- Total structure area: 3,256
- Total interior livable area: 2,844 sqft
Property
Parking
- Total spaces: 2
- Parking features: Garage - Attached
- Attached garage spaces: 2
Features
- Levels: Two
- Stories: 2
- Exterior features: Irrigation System
Lot
- Size: 9,000 Square Feet
- Dimensions: 75 x 120
Details
- Parcel number: 102628266200010570
- Zoning: OPUD
- Special conditions: None
Construction
Type & style
- Home type: SingleFamily
- Property subtype: Single Family Residence
Materials
- Stucco
- Foundation: Slab
- Roof: Shingle
Condition
- New construction: No
- Year built: 2006
Utilities & green energy
- Sewer: Public Sewer
- Water: Public
- Utilities for property: Cable Connected, Electricity Connected, Sewer Connected, Water Connected
Community & HOA
Community
- Pet fee: $0 monthly
- Subdivision: BLACKSTONE LANDING
HOA
- Has HOA: Yes
- HOA fee: $42 monthly
- HOA name: Leland Management
Location
- Region: Kissimmee
Financial & listing details
- Price per square foot: $148/sqft
- Tax assessed value: $339,800
- Annual tax amount: $2,625
- Date on market: 1/30/2026
- Cumulative days on market: 183 days
- Ownership: Fee Simple
- Total actual rent: 0
- Electric utility on property: Yes
- Road surface type: Asphalt
Estimated market value
Not available
Estimated sales range
Not available
Not available
Price history
| Date | Event | Price |
|---|---|---|
| 2/18/2026 | Price change | $420,000-2.3%$148/sqft |
Source:  Stellar MLS #O6378363 Report a problem Stellar MLS #O6378363 Report a problem | ||
| 1/30/2026 | Listed for sale | $429,990+47.3%$151/sqft |
Source: Stellar MLS #O6378363 Report a problem | ||
| 4/17/2006 | Sold | $291,900$103/sqft |
Source: Public Record Report a problem | ||
Public tax history
| Year | Property taxes | Tax assessment |
|---|---|---|
| 2025 | $2,626 +6.1% | $339,800 +2.1% |
| 2024 | $2,475 +2.4% | $332,900 -7.5% |
| 2023 | $2,416 +4.9% | $360,000 +18.7% |
| 2022 | $2,302 +1.3% | $303,400 +29.2% |
| 2021 | $2,273 +1.4% | $234,900 +8.5% |
| 2020 | $2,241 +0.7% | $216,500 +4.1% |
| 2019 | $2,226 | $208,000 +44.6% |
| 2018 | $2,226 +8.9% | $143,807 +2.1% |
| 2017 | $2,045 -2% | $140,850 +2.1% |
| 2016 | $2,086 +1.4% | $137,953 +0.7% |
| 2015 | $2,057 -0.5% | $136,995 +0.8% |
| 2014 | $2,067 | $135,908 +1.5% |
| 2013 | -- | $133,900 -3.1% |
| 2012 | -- | $138,226 +3% |
| 2011 | -- | $134,200 -2.3% |
| 2010 | -- | $137,300 -26.8% |
| 2009 | -- | $187,500 -10.7% |
| 2008 | -- | $209,900 -20.2% |
| 2007 | -- | $263,100 +735.2% |
| 2006 | -- | $31,500 |
Find assessor info on the county website
Monthly payment
Est. payment
Payment breakdown
Explore the cost of this home by adjusting the details. Changes won't be saved.Climate risks
Neighborhood: 34758
Nearby schools
GreatSchools rating
- 5/10Reedy Creek Elementary SchoolGrades: PK-5Distance: 0.4 mi
- 5/10Horizon Middle SchoolGrades: 6-8Distance: 2 mi
- 4/10Poinciana High SchoolGrades: 9-12Distance: 0.4 mi
Schools provided by the listing agent
- Elementary: Reedy Creek Elem (K 5)
- Middle: Horizon Middle
- High: Poinciana High School
Source: Stellar MLS. This data may not be complete. We recommend contacting the local school district to confirm school assignments for this home.
- $383,7004 bd4 ba2.9k sqft2353 Andrews Valley Dr, Kissimmee, FL 34758Off Market
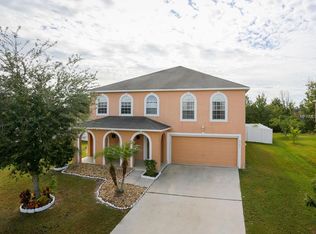
- $339,5004 bd2 ba2k sqft2357 Andrews Valley Dr, Kissimmee, FL 34758Off Market
- $340,7004 bd2 ba2k sqft2351 Andrews Valley Dr, Kissimmee, FL 34758Off Market

- $391,9004 bd3 ba3.1k sqft2359 Andrews Valley Dr, Kissimmee, FL 34758Off Market

- $321,4003 bd2 ba1.9k sqft2354 Andrews Valley Dr, Kissimmee, FL 34758Off Market
- $359,1004 bd3 ba2.3k sqft2346 Andrews Valley Dr, Kissimmee, FL 34758Off Market
- $370,0003 bd2 ba1.4k sqft5310 Harmony Pl, Kissimmee, FL 34758Sold
- $382,0004 bd2 ba2.9k sqft2356 Andrews Valley Dr, Kissimmee, FL 34758Off Market
A local agent can set up tours, give advice and negotiate with sellers.
Similar homes
- $420,0005 bd3 ba2k sqft4957 PALL MALL STREET E, KISSIMMEE, FL 34758For Sale

 MLS ID #S5150590, Nicole Fitzsimmons, LPT REALTY, LLC. Stellar MLS
 - $427,0004 bd3 ba2.7k sqft3827 GOLDEN KNOT DRIVE, KISSIMMEE, FL 34746For Sale
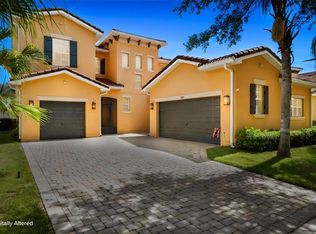 MLS ID #S5154671, Maria Batista, LPT REALTY, LLC. Stellar MLS
 - $395,9004 bd3 ba2.8k sqft206 TARANTO WAY, KISSIMMEE, FL 34758For Sale
 MLS ID #S5146771, Karla Price, COLDWELL BANKER REALTY. Stellar MLS
 - $374,9994 bd3 ba2.1k sqft7 BOLTON COURT, KISSIMMEE, FL 34758For Sale
 MLS ID #S5150473, Malique Roberson, EXP REALTY LLC. Stellar MLS
 - $382,9004 bd2 ba2.2k sqft2651 RAMBLING OAKS WAY, KISSIMMEE, FL 34746For SaleMLS ID #S5151825, Luanmarit Danos, SONARVI LLC. Stellar MLS
- $399,0004 bd3 ba2.8k sqft2366 SEQUOIA WAY, DAVENPORT, FL 33896For SaleMLS ID #O6417095, Gissel Ortega, LPT REALTY, LLC. Stellar MLS
- $320,0004 bd3 ba2.9k sqft106 CASTLEFORD WAY, KISSIMMEE, FL 34758For SaleMLS ID #O6402915, Nicole Van Treese, SUNDIAL REAL ESTATE LLC. Stellar MLS
- $384,0004 bd3 ba2.5k sqft3560 CORTLAND DRIVE, DAVENPORT, FL 33837For SaleMLS ID #O6356156, Lisette Maestre, ERA GRIZZARD REAL ESTATE. Stellar MLS
- $280,0004 bd2 ba1.7k sqft(Undisclosed Address), KISSIMMEE, FL 34758For SaleMLS ID #S5154408, Dinorah Navarro, EG ORLANDO LLC. Stellar MLS
- $454,9003 bd3 ba2.4k sqft3524 SHOREWOOD DRIVE, KISSIMMEE, FL 34746For SaleMLS ID #S5151829, George Almodovar, REMAX PREMIER PROPERTIES. Stellar MLS
- $364,9004 bd3 ba2.4k sqft2727 EAGLE CLIFF DRIVE, KISSIMMEE, FL 34746For SaleMLS ID #O6393508, Robert Salmons, ENTERA REALTY LLC. Stellar MLS
- $338,0005 bd2 ba1.9k sqft60 ANDORA COURT, KISSIMMEE, FL 34758For SaleMLS ID #S5152128, Miluska Parot, LPT REALTY, LLC. Stellar MLS
- $425,0004 bd3 ba1.7k sqft131 S ROMA WAY, KISSIMMEE, FL 34746For SaleMLS ID #O6339572, Jessie Schueller, WEICHERT REALTORS HALLMARK PRO. Stellar MLS
- $270,0004 bd2 ba1.7k sqft807 DEL PRADO DRIVE, KISSIMMEE, FL 34758For SaleMLS ID #O6428439, David DeCristo, MARK SPAIN REAL ESTATE. Stellar MLS
- $369,9994 bd2 ba2.1k sqft3535 BEAU CHENE DRIVE, KISSIMMEE, FL 34746For SaleMLS ID #O6410541, Gunel Aydamirli, OLYMPUS EXECUTIVE REALTY INC. Stellar MLS
- $399,9993 bd3 ba1.7k sqft1869 KINGS POINT BOULEVARD, KISSIMMEE, FL 34744For SaleMLS ID #O6424293, Dagmara Krupa, EXP REALTY LLC. Stellar MLS
- $279,0004 bd3 ba2.1k sqft1139 CAMBOURNE DRIVE, KISSIMMEE, FL 34758For SaleMLS ID #O6326286, Chris Creegan, CREEGAN GROUP. Stellar MLS
- $395,0004 bd2 ba1.5k sqft143 WHITEHALL STREET, DAVENPORT, FL 33896For SaleMLS ID #O6422766, DeAnna Sechrest, DEANNA MARIE SECHREST. Stellar MLS
- $419,0003 bd3 ba1.9k sqft4633 FAIRY TALE CIRCLE, KISSIMMEE, FL 34746For SaleMLS ID #O6387662, Tiffany Baro, PA, STANICA REALTY GROUP. Stellar MLS
- $428,0004 bd2 ba2k sqft504 AFFIRMED WAY, DAVENPORT, FL 33837For SaleMLS ID #TB8523344, Aldo Delacruz, KELLER WILLIAMS SOUTH TAMPA. Stellar MLS
