Welcome to Your Dream Home in Winter Garden! Beautiful 4 bedrooms, 3.5 bathrooms house with tons of upgrades and equipped with solar panels for energy efficiency and savings, as well as an electric car outlet for eco-friendly transportation options. Step inside to discover an inviting ambiance accentuated by sleek finishes and ample natural light. As you enter you are welcomed into a charming foyer with high ceilings throughout the home. The first-floor bedroom with en-suite bathroom is perfect to accommodate guests or to be used as a double owner's suite. As you continue into the spacious gourmet kitchen featuring quartz counter tops, Island with ample storage, crown-molding lined cabinets, and large step-in pantry. This kitchen offers the perfect backdrop for gatherings and entertaining as it opens to the relaxing Living Room with natural lighting filling the space from the private patio overlooking the beautiful backyard. Retreat upstairs into your primary bedroom with en-suite bathroom featuring quartz counters, Dual Sinks, Roomy Shower and Private Walk In Closet. The Loft is the perfect second living room for movie nights. Continue to the two additional Bedrooms, Bathroom, and Laundry Room which allow for proximity, yet the privacy desired in your nightly retreat. Enjoy making memories in the Backyard with a Private fenced Patio. The Winding Bay Community is very welcoming and includes a variety of great amenities such as a zero-entry resort style pool with cabana, splash pad, playgrounds, multipurpose fields, picnic area, and a dog park. Centrally located, Winding Bay is 27 miles from Downtown Orlando, Winter Garden Village (11.5miles), and 6.5 miles from Hamlin Town Center all offering an assortment of shopping, dining, and retail opportunities. Walt Disney World one of the world's most amazing attractions is only 3.5 miles away. Area shopping centers, medical facilities, and high-rated, Orange County schools make daily living easy. Don't miss this rare opportunity to own a piece of paradise in Winter Garden! Schedule your private tour today and unlock the door to your new chapter of luxury living.
Sold for $585,000
$585,000
15407 GILLIGAN COURT, WINTER GARDEN, FL 34787
4beds
2,769sqft
Single Family Residence
Built in 2020
4,000 Square Feet Lot
$618,300 Zestimate®
$211/sqft
$3,647 Estimated rent
Home value
$618,300
$587,000 - $649,000
$3,647/mo
Zestimate® history
Owner options
List your home for rent
$3,647/mo
Rent Zestimate®
Find your next renter with Zillow Rental Manager. Plus, with online applications, you can quickly screen prospective tenants – for free.
$3,647/mo
Rent Zestimate®
Refinance and save
$4,285/mo
Est. payment
Refinancing to a lower rate could help reduce your monthly payments and save thousands over the life of the loan.
$4,285/mo
Est. payment
Explore your selling options
Work with a Zillow partner agent
Leverage their expertise and Zillow's premium Showcase listings to get your home seen by more buyers.
Get startedList with your own agent
Get your home in front of millions of buyers by listing it on Zillow.
Learn how to do itSell it yourself
Take full control of how buyers see your home on Zillow by listing For Sale by Owner (FSBO).
List your homeWhat's special
Zillow last checked:
Listing updated:
Listed by:
Carolina Fortes Ribeiro 407-956-7674,
EMPIRE NETWORK REALTY 407-440-3798,
Diogo Mac Knight 407-364-7522,
EMPIRE NETWORK REALTY
Bought with:
Jin Yao, 3599655
KYLIN REALTY LLC
Source: Stellar MLS,MLS#: O6210689 Originating MLS: Orlando Regional
Originating MLS: Orlando Regional
Facts & features
Interior
Bedrooms & bathrooms
- Bedrooms: 4
- Bathrooms: 4
- Full bathrooms: 3
- 1/2 bathrooms: 1
Primary bedroom
- Features: Walk-In Closet(s)
- Level: Second
- Dimensions: 17x15
Bedroom 2
- Features: Walk-In Closet(s)
- Level: First
- Dimensions: 16x14
Bedroom 3
- Features: Built-in Closet
- Level: Second
- Dimensions: 11x12
Bedroom 4
- Features: Built-in Closet
- Level: Second
- Dimensions: 14x11
Primary bathroom
- Features: Shower No Tub, No Closet
- Level: Second
Bathroom 2
- Features: No Closet
- Level: First
Bathroom 3
- Features: Tub With Shower
- Level: Second
Dining room
- Features: No Closet
- Level: First
- Dimensions: 11x15
Great room
- Features: No Closet
- Level: First
- Dimensions: 11x15
Kitchen
- Features: Pantry, No Closet
- Level: First
- Dimensions: 23x11
Heating
- Central
Cooling
- Central Air
Appliances
- Included: Oven, Convection Oven, Cooktop, Dishwasher, Disposal, Exhaust Fan, Microwave
- Laundry: Inside, Laundry Room
Features
- Kitchen/Family Room Combo, Open Floorplan, PrimaryBedroom Upstairs, Smart Home, Thermostat, Walk-In Closet(s)
- Flooring: Carpet, Tile
- Windows: Blinds, Double Pane Windows, Shutters
- Has fireplace: No
Interior area
- Total structure area: 3,658
- Total interior livable area: 2,769 sqft
Property
Parking
- Total spaces: 2
- Parking features: Garage - Attached
- Attached garage spaces: 2
- Details: Garage Dimensions: 23x21
Features
- Levels: Two
- Stories: 2
- Patio & porch: Covered, Front Porch, Patio, Porch
- Exterior features: Garden, Irrigation System, Lighting, Sidewalk, Sprinkler Metered
- Fencing: Vinyl
Lot
- Size: 4,000 Square Feet
- Residential vegetation: Trees/Landscaped
Details
- Parcel number: 202427782600820
- Zoning: P-D
- Special conditions: None
Construction
Type & style
- Home type: SingleFamily
- Architectural style: Bungalow
- Property subtype: Single Family Residence
Materials
- Block, Stucco
- Foundation: Slab
- Roof: Shingle
Condition
- New construction: No
- Year built: 2020
Utilities & green energy
- Electric: Photovoltaics Third-Party Owned
- Sewer: Public Sewer
- Water: Public
- Utilities for property: Cable Available, Cable Connected, Electricity Available, Electricity Connected, Sewer Available, Sewer Connected, Water Available, Water Connected
Green energy
- Energy generation: Solar
Community & HOA
Community
- Features: Clubhouse, Community Mailbox, Dog Park, Irrigation-Reclaimed Water, Playground, Pool, Sidewalks
- Security: Smoke Detector(s)
- Pet fee: $0 monthly
- Subdivision: WINDING BAY PH 1B
HOA
- Has HOA: Yes
- Amenities included: Clubhouse, Park, Playground, Pool
- HOA fee: $75 monthly
- HOA name: First Service Residential
Location
- Region: Winter Garden
Financial & listing details
- Price per square foot: $211/sqft
- Tax assessed value: $532,231
- Annual tax amount: $7,335
- Date on market: 6/1/2024
- Cumulative days on market: 24 days
- Listing terms: Cash,Conventional,FHA
- Ownership: Fee Simple
- Total actual rent: 0
- Electric utility on property: Yes
- Road surface type: Asphalt
Price history
| Date | Event | Price |
|---|---|---|
| 8/1/2024 | Sold | $585,000-2.5%$211/sqft |
Source:  Stellar MLS #O6210689 Report a problem Stellar MLS #O6210689 Report a problem | ||
| 6/27/2024 | Pending sale | $599,900$217/sqft |
Source: Stellar MLS #O6210689 Report a problem | ||
| 6/2/2024 | Listed for sale | $599,900+48.3%$217/sqft |
Source: Stellar MLS #O6210689 Report a problem | ||
| 11/24/2020 | Sold | $404,653$146/sqft |
Source: Public Record Report a problem | ||
Public tax history
| Year | Property taxes | Tax assessment |
|---|---|---|
| 2024 | $8,486 +15.7% | $464,944 +10% |
| 2023 | $7,335 +11.9% | $422,676 +10% |
| 2022 | $6,556 +9.4% | $384,251 +10% |
| 2021 | $5,990 +509.3% | $349,319 +676.3% |
| 2020 | $983 | $45,000 |
Find assessor info on the county website
Neighborhood: 34787
Nearby homes
- $510,100-- bd-- ba2.3k sqft15403 Gilligan Ct, Winter Garden, FL 34787Off Market
- $549,9004 bd3 ba2.1k sqft15411 Gilligan Ct, Winter Garden, FL 34787For Sale
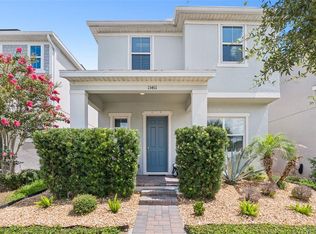
- $575,0004 bd4 ba2.7k sqft15399 Gilligan Ct, Winter Garden, FL 34787Sold

- $642,000-- bd-- ba3.1k sqft15415 Gilligan Ct, Winter Garden, FL 34787Off Market
- $601,6004 bd4 ba2.7k sqft15395 Gilligan Ct, Winter Garden, FL 34787Off Market
- $585,900-- bd-- ba2.9k sqft15419 Gilligan Ct, Winter Garden, FL 34787Off Market
- $505,7004 bd3 ba2.1k sqft15391 Gilligan Ct, Winter Garden, FL 34787Off Market
- $620,6004,432 Square Feet15130 Mayberry Dr, Winter Garden, FL 34787Off Market
Nearby schools
GreatSchools rating
- 6/10Water Spring ElementaryGrades: PK-5Distance: 1.2 mi
- 9/10Water Spring Middle School-0482Grades: 6-8Distance: 1.4 mi
- 6/10Horizon High SchoolGrades: 9-12Distance: 2 mi
Schools provided by the listing agent
- Elementary: Water Spring Elementary
- Middle: Water Spring Middle
- High: Horizon High School
Source: Stellar MLS. This data may not be complete. We recommend contacting the local school district to confirm school assignments for this home.
Get a cash offer in 3 minutes
Find out how much your home could sell for in as little as 3 minutes with a no-obligation cash offer.
Estimated market value
$618,300
Get a cash offer in 3 minutes
Find out how much your home could sell for in as little as 3 minutes with a no-obligation cash offer.
Estimated market value
$618,300
- Florida
- Orange County
- Winter Garden
- 34787
- 15407 GILLIGAN COURT
Nearby cities
Nearby neighborhoods
Nearby zip codes
Other Winter Garden Topics
