Skip main navigation
Off market
  • $509,600

    519 Parkside Pointe Blvd, Apopka, FL 32712

    4beds
    3,236sqft
    SingleFamily
    Built in 2008
    8,712 Square Feet Lot
    $509,600 Zestimate®
    $157/sqft
    $2,728 Estimated rent

    Home value

    $509,600

    $484,000 - $535,000

    $2,728/mo

    Zestimate® history
    Loading
    Loading...

    Owner options

    List your home for rent

    $2,728/mo

    Rent Zestimate®

    Find your next renter with Zillow Rental Manager. Plus, with online applications, you can quickly screen prospective tenants – for free.

    Learn more

    $2,728/mo

    Rent Zestimate®

    Refinance and save

    $3,712/mo

    Est. payment

    Refinancing to a lower rate could help reduce your monthly payments and save thousands over the life of the loan.

    See today's rates

    $3,712/mo

    Est. payment

    Explore your selling options

    Work with a Zillow partner agent

    Leverage their expertise and Zillow's premium Showcase listings to get your home seen by more buyers.

    Get started

    List with your own agent

    Get your home in front of millions of buyers by listing it on Zillow.

    Learn how to do it

    Sell it yourself

    Take full control of how buyers see your home on Zillow by listing For Sale by Owner (FSBO).

    List your home

    What's special

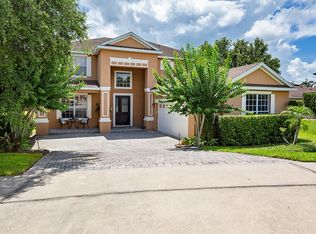
    Desirable Parkside Pointe at Errol Estates is the convenient location of this ONE OWNER, 4 bedroom, 3 bath home with an OFFICE and a spacious LOFT. Loads of curb appeal with mature landscaping and a paver driveway greet you upon arrival. You'll find a great balance of family and private space in this open layout with amazing flow. A FORMAL LIVING ROOM and a FORMAL DINING ROOM are found at the front of the home. The family room and kitchen with breakfast area let onto the beautiful COVERED PATIO and backyard gathering area where the entertaining continues. The kitchen has upgraded 42"CABINETRY and GRANITE COUNTERS as well as an ISLAND and BUILT IN DESK. The laundry room is off the kitchen as has additional counter space and cabinets. The luxurious master suite is tucked away in the southeast corner of the home for privacy and has lots of natural light through the bay window. The master bath has a garden tub and a separate shower. The office is downstairs and could easily be a 5th bedroom as there is ample space for a closet and a full bath conveniently right outside. Upstairs is fun central with a large loft area for family movie night or video games. There are 3 additional bedrooms and a full bath with double sinks upstairs as well. One of the bedrooms even has a BASKETBALL COURT! Fun doesn't stop here, the Parkside Pointe community has a POOL, PLAYGROUND and PICNIC PAVILION. Call for your showing today!

    This property is off market, which means it's not currently listed for sale or rent on Zillow. This may be different from what's available on other websites or public sources.

    Facts & features

    Interior

    Bedrooms & bathrooms
    • Bedrooms: 4
    • Bathrooms: 3
    • Full bathrooms: 3
    Heating
    • Forced air
    Cooling
    • Central
    Features
    • Closet-Walk-In(s), Formal Dining Room, Formal Living Room, Open Floor Plan, Breakfast Bar, Kitchen-Island, Security System, Loft
    • Windows: Blinds
    Interior area
    • Total interior livable area: 3,236 sqft

    Property

    Parking
    • Parking features: Garage
    Features
    • Pool features: Other-See Remarks
    Lot
    • Size: 8,712 sqft
    Details
    • Parcel number: 282105669204160

    Construction

    Type & style
    • Home type: SingleFamily
    Materials
    • masonry
    • Roof: Composition
    Condition
    • Year built: 2008

    Utilities & green energy

    • Sewer: City

    Community & neighborhood

    Location
    • Region: Apopka

    HOA & financial

    HOA
    • Has HOA: Yes
    • HOA fee: $71 monthly
    • Services included: Common Area, Pool, Clubhouse

    Other

    Other facts
    • As Is Condition YN: 1
    • Community 55 Plus YN: 0
    • Construction: Concrete Block, Stucco Cover, Slab on Grade
    • Cooling: Ceiling Fan(s), Central, Multiple Units
    • Equipment And Appliances: Range, Refrigerator, Dishwasher, Disposal, Microwave
    • Heating: Central, Electric
    • Listing Service: Full Service
    • Parking Features: Door Opener, 2 Car Garage, Ovrsz Garage
    • Property Type: Residential
    • Roof: Shingle
    • Sewer: City
    • Water: City
    • Association Fee Includes: Common Area, Pool, Clubhouse
    • Interior Features: Closet-Walk-In(s), Formal Dining Room, Formal Living Room, Open Floor Plan, Breakfast Bar, Kitchen-Island, Security System, Loft
    • Listing Area: Out of Area
    • Pool: Community Pool
    • Window Features: Blinds
    • Pool Features: Other-See Remarks
    • Exterior Features: Patio
    • Type Street: Public Maint.
    • Hot Water Heater: Electric
    • Irrigation: City
    • Building Area Total: 3236.00
    • Parcel Number: 052128669204160

    Price history

    DateEventPrice
    10/7/2019Listing removed$349,900+1.4%$108/sqft
    Source: Collado Real Estate #1040225 Report a problem
    5/7/2019Sold$345,000-1.4%$107/sqft
    Source: Public Record Report a problem
    4/25/2019Pending sale$349,900$108/sqft
    Source: Collado Real Estate #1040225 Report a problem
    2/18/2019Listed for sale$349,900-14.9%$108/sqft
    Source: COLLADO REAL ESTATE #O5763751 Report a problem
    2/25/2008Sold$411,000$127/sqft
    Source: Public Record Report a problem

    Public tax history

    YearProperty taxesTax assessment
    2024$4,765 +6.9%$330,387 +3%
    2023$4,456 +4.1%$320,764 +3%
    2022$4,279 +1.4%$311,421 +3%
    2021$4,219 -10.1%$302,350 -7.8%
    2020$4,696 +71.4%$328,019 +58.8%
    2019$2,739 +1%$206,610 +1.9%
    2018$2,713 $202,758 -18.9%
    2017$2,713 +2.8%$250,088 +7%
    2016$2,640 +0.3%$233,621 +3.3%
    2015$2,633 +0.2%$226,147 +3.6%
    2014$2,628 +1.5%$218,366 +15.6%
    2013$2,590 +1.1%$188,880 +1.8%
    2012$2,561 -9.5%$185,630 -7.5%
    2011$2,831 -1.4%$200,696 -4%
    2010$2,870 $209,141 -22.9%
    2009-- $271,343 +606.6%
    2008$635 -3.9%$38,400 -7.7%
    2007$661 +69.1%$41,616 +80.9%
    2006$391 $23,000

    Find assessor info on the county website

    Neighborhood: 32712

    Nearby schools

    GreatSchools rating
    Schools provided by the listing agent
    • Elementary: Apopka Elem
    • Middle: Apopka Middle
    • High: Apopka High

    Source: The MLS. This data may not be complete. We recommend contacting the local school district to confirm school assignments for this home.

    Get a cash offer in 3 minutes
    Find out how much your home could sell for in as little as 3 minutes with a no-obligation cash offer.
    Estimated market value
    $509,600
    Get a cash offer in 3 minutes
    Find out how much your home could sell for in as little as 3 minutes with a no-obligation cash offer.
    Estimated market value
    $509,600