2% below market rate! Big savings for you! Seller will contribute up to $9500 toward a 2-1 mortgage rate buy down - only on a contract executed by July 8. This 1-year-old home is light and bright and loaded with valuable aftermarket extras: a screened lanai, fenced yard, modern zebra window blinds and home security with electronic locks and sensors. The 10-year builders warranty is transferrable. This 4/3 Jasmine floor plan sold out quickly and includes a popular first-floor bedroom convenient for a home office or guest/flex room. Features white cabinetry, light quartz counters, subway backsplash and 24X12 porcelain floor tiles, and on-demand hot water. More seller upgrades include large refrigerator with bottom freezer drawer, wifi-enabled thermostat, ceiling fans, lights and kitchen/bath hardware. Neighborhood pool, playground and walking trail. Location is 1 mile from the 429/Kelly Park for easy access to Greater Orlando, and 5 miles from Kelly Park & Rock Springs for tubing and nature activities. Publix and other shopping nearby. Attached flyer shows how 2-1 rate buy down works.
Sold for $420,000
$420,000
4063 ROAMING BROOK DRIVE, APOPKA, FL 32712
4beds
2,055sqft
Single Family Residence
Built in 2024
3,910 Square Feet Lot
$415,500 Zestimate®
$204/sqft
$2,684 Estimated rent
Home value
$415,500
$378,000 - $457,000
$2,684/mo
Zestimate® history
Owner options
List your home for rent
$2,684/mo
Rent Zestimate®
Find your next renter with Zillow Rental Manager. Plus, with online applications, you can quickly screen prospective tenants – for free.
$2,684/mo
Rent Zestimate®
Refinance and save
$3,151/mo
Est. payment
Refinancing to a lower rate could help reduce your monthly payments and save thousands over the life of the loan.
$3,151/mo
Est. payment
Explore your selling options
Work with a Zillow partner agent
Leverage their expertise and Zillow's premium Showcase listings to get your home seen by more buyers.
Get startedList with your own agent
Get your home in front of millions of buyers by listing it on Zillow.
Learn how to do itSell it yourself
Take full control of how buyers see your home on Zillow by listing For Sale by Owner (FSBO).
List your homeWhat's special
Fenced yardModern zebra window blindsScreened lanaiFirst-floor bedroomLight quartz countersCeiling fansWifi-enabled thermostat
Zillow last checked:
Listing updated:
Listed by:
Barbara Liston 407-739-7182,
KELLER WILLIAMS CLASSIC 407-292-5400
Bought with:
Roo Klaers, 3259245
COLDWELL BANKER REALTY
Source: Stellar MLS,MLS#: O6311520 Originating MLS: Orlando Regional
Originating MLS: Orlando Regional
Facts & features
Interior
Bedrooms & bathrooms
- Bedrooms: 4
- Bathrooms: 3
- Full bathrooms: 3
Rooms
- Room types: Great Room, Utility Room, Loft
Primary bedroom
- Features: Ceiling Fan(s), En Suite Bathroom, Walk-In Closet(s)
- Level: Second
- Area: 182 Square Feet
- Dimensions: 14x13
Bedroom 2
- Features: Walk-In Closet(s)
- Level: First
- Area: 143 Square Feet
- Dimensions: 11x13
Bedroom 3
- Features: Ceiling Fan(s), Walk-In Closet(s)
- Level: Second
- Area: 132 Square Feet
- Dimensions: 12x11
Bedroom 4
- Features: Ceiling Fan(s), Walk-In Closet(s)
- Level: Second
Primary bathroom
- Features: Dual Sinks, Shower No Tub, Stone Counters
- Level: Second
Bathroom 2
- Features: Single Vanity, Tub With Shower
- Level: First
Bathroom 3
- Features: Single Vanity, Tub With Shower
- Level: Second
- Area: 120 Square Feet
- Dimensions: 12x10
Balcony porch lanai
- Level: First
- Area: 108 Square Feet
- Dimensions: 9x12
Great room
- Features: Ceiling Fan(s)
- Level: First
- Area: 182 Square Feet
- Dimensions: 14x13
Kitchen
- Features: Kitchen Island, Pantry
- Level: First
- Area: 72 Square Feet
- Dimensions: 9x8
Loft
- Features: Ceiling Fan(s)
- Level: Second
- Area: 168 Square Feet
- Dimensions: 14x12
Utility room
- Level: Second
Heating
- Heat Pump, Natural Gas
Cooling
- Central Air
Appliances
- Included: Dishwasher, Disposal, Exhaust Fan, Gas Water Heater, Microwave, Range, Refrigerator, Tankless Water Heater
- Laundry: Corridor Access, Gas Dryer Hookup, Inside, Laundry Room, Upper Level, Washer Hookup
Features
- Built-in Features, Ceiling Fan(s), Kitchen/Family Room Combo, Open Floorplan, PrimaryBedroom Upstairs, Smart Home, Stone Counters, Thermostat, Walk-In Closet(s)
- Flooring: Carpet, Porcelain Tile
- Windows: Blinds, Double Pane Windows, Low Emissivity Windows, Window Treatments
- Has fireplace: No
Interior area
- Total structure area: 2,860
- Total interior livable area: 2,055 sqft
Property
Parking
- Total spaces: 2
- Parking features: Alley Access, Driveway, Garage Door Opener, Garage Faces Rear, Ground Level
- Garage spaces: 2
- Has uncovered spaces: Yes
- Details: Garage Dimensions: 23X20
Features
- Levels: Two
- Stories: 2
- Patio & porch: Covered, Porch, Rear Porch, Screened
- Exterior features: Courtyard, Garden, Irrigation System, Lighting, Sidewalk
- Fencing: Fenced
Lot
- Size: 3,910 Square Feet
- Features: City Lot, Landscaped, Sidewalk
- Residential vegetation: Trees/Landscaped
Details
- Parcel number: 132027933501110
- Zoning: RESIDENTIA
- Special conditions: None
Construction
Type & style
- Home type: SingleFamily
- Architectural style: Contemporary
- Property subtype: Single Family Residence
Materials
- Block, Stucco
- Foundation: Slab
- Roof: Shingle
Condition
- Completed
- New construction: No
- Year built: 2024
Details
- Builder model: Jasmine
- Builder name: Pulte Homes
- Warranty included: Yes
Utilities & green energy
- Sewer: Public Sewer
- Water: Public
- Utilities for property: Cable Connected, Electricity Connected, Fiber Optics, Natural Gas Connected, Public, Sewer Connected, Street Lights, Underground Utilities
Community & HOA
Community
- Features: Association Recreation - Owned, Community Mailbox, Park, Playground, Pool, Sidewalks
- Security: Security System, Security System Owned, Smoke Detector(s)
- Pet fee: $0 monthly
- Subdivision: WINDING MEADOWS
HOA
- Has HOA: Yes
- Amenities included: Park, Playground, Pool, Recreation Facilities, Trail(s)
- Services included: Cable TV, Community Pool, Internet, Maintenance Grounds, Manager, Pool Maintenance, Recreational Facilities
- HOA fee: $127 monthly
- HOA name: Jennifer Flores
- HOA phone: 352-602-4808
Location
- Region: Apopka
Financial & listing details
- Price per square foot: $204/sqft
- Tax assessed value: $60,000
- Annual tax amount: $1,176
- Date on market: 5/23/2025
- Cumulative days on market: 37 days
- Listing terms: Cash,Conventional,FHA,VA Loan
- Ownership: Fee Simple
- Total actual rent: 0
- Electric utility on property: Yes
- Road surface type: Paved, Asphalt
Price history
| Date | Event | Price |
|---|---|---|
| 7/21/2025 | Sold | $420,000$204/sqft |
Source:  Stellar MLS #O6311520 Report a problem Stellar MLS #O6311520 Report a problem | ||
| 6/30/2025 | Pending sale | $420,000$204/sqft |
Source: Stellar MLS #O6311520 Report a problem | ||
| 6/24/2025 | Price change | $420,000-2.3%$204/sqft |
Source: Stellar MLS #O6311520 Report a problem | ||
| 6/8/2025 | Price change | $430,000-2.3%$209/sqft |
Source: Stellar MLS #O6311520 Report a problem | ||
| 5/23/2025 | Listed for sale | $440,000+11.4%$214/sqft |
Source: Stellar MLS #O6311520 Report a problem | ||
| 7/27/2023 | Listing removed | -- |
Source:  Pulte Report a problem Pulte Report a problem | ||
| 7/22/2023 | Listed for sale | $394,990$192/sqft |
Source: Pulte Report a problem | ||
Public tax history
| Year | Property taxes | Tax assessment |
|---|---|---|
| 2024 | $1,176 -14.4% | $60,000 -20% |
| 2023 | $1,375 +303.8% | $75,000 +650% |
| 2022 | $340 | $10,000 |
Find assessor info on the county website
Neighborhood: 32712
Nearby homes
- $2,9004 bd3 ba3.9k sqft4067 Roaming Brook Dr, Apopka, FL 32712For Rent

- $376,9603 bd3 ba1.6k sqft4071 Roaming Brook Dr, Apopka, FL 32712Sold
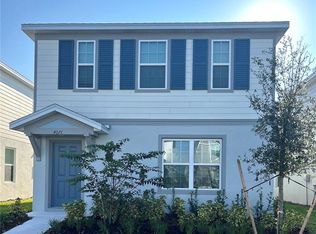
- $440,0003 bd3 ba1.9k sqft4062 Feather Tree Dr, Apopka, FL 32712For Sale

- $60,0003,910 Square Feet4079 Roaming Brook Dr, Apopka, FL 32712Off Market
- $449,9003 bd3 ba1.8k sqft4066 Feather Tree Dr, Apopka, FL 32712For Sale
- $578,7105 bd4 ba2.8k sqft3985 Winding Meadows St, Apopka, FL 32712Sold
- $383,0003,910 Square Feet4066 Roaming Brook Dr, Apopka, FL 32712Sold
- $501,700-- bd-- ba2.4k sqft4062 Roaming Brook Dr, Apopka, FL 32712Off Market
Nearby schools
GreatSchools rating
- 8/10Wolf Lake Elementary SchoolGrades: PK-5Distance: 1.4 mi
- 6/10Wolf Lake Middle SchoolGrades: 6-8Distance: 1.6 mi
- 4/10Apopka High SchoolGrades: 9-12Distance: 4.3 mi
Schools provided by the listing agent
- Elementary: Wolf Lake Elem
- Middle: Wolf Lake Middle
- High: Apopka High
Source: Stellar MLS. This data may not be complete. We recommend contacting the local school district to confirm school assignments for this home.
Get a cash offer in 3 minutes
Find out how much your home could sell for in as little as 3 minutes with a no-obligation cash offer.
Estimated market value
$415,500
Get a cash offer in 3 minutes
Find out how much your home could sell for in as little as 3 minutes with a no-obligation cash offer.
Estimated market value
$415,500
- Florida
- Orange County
- Apopka
- 32712
- 4063 ROAMING BROOK DRIVE
Nearby cities
Nearby neighborhoods
Nearby zip codes
Other Apopka Topics
