Skip main navigation
Sold for $365,000
  • $365,000

    1022 Alston Bay Blvd, Apopka, FL 32703

    3beds
    1,920sqft
    Single Family Residence
    Built in 2012
    6,765 Square Feet Lot
    $368,600 Zestimate®
    $190/sqft
    $2,647 Estimated rent

    Home value

    $368,600

    $339,000 - $402,000

    $2,647/mo

    Zestimate® history
    Loading
    Loading...

    Owner options

    List your home for rent

    $2,647/mo

    Rent Zestimate®

    Find your next renter with Zillow Rental Manager. Plus, with online applications, you can quickly screen prospective tenants – for free.

    Learn more

    $2,647/mo

    Rent Zestimate®

    Refinance and save

    $2,796/mo

    Est. payment

    Refinancing to a lower rate could help reduce your monthly payments and save thousands over the life of the loan.

    See today's rates

    $2,796/mo

    Est. payment

    Explore your selling options

    Work with a Zillow partner agent

    Leverage their expertise and Zillow's premium Showcase listings to get your home seen by more buyers.

    Get started

    List with your own agent

    Get your home in front of millions of buyers by listing it on Zillow.

    Learn how to do it

    Sell it yourself

    Take full control of how buyers see your home on Zillow by listing For Sale by Owner (FSBO).

    List your home

    What's special

    Fresh paintLarge breakfast barThree spacious bedroomsGranite countertopsScreened-in porchInviting family roomGourmet kitchen
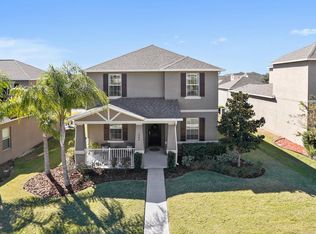
    One or more photo(s) has been virtually staged. Just reduced $20,000! Welcome to your dream home in Emerson Park. This beautifully maintained residence features fresh paint, newer HVAC, and all appliances, including washer and dryer. The home has three spacious bedrooms plus a versatile bonus room perfect for an office, den, or easily convertible fourth bedroom. The luxurious primary suite boasts dual walk-in closets and a spa-like bath with double vanities, a walk-in shower, and a relaxing garden tub. The gourmet kitchen shines with granite countertops, a large breakfast bar, and 42" cabinets, seamlessly flowing into an inviting family room and cozy café area. Step outside to enjoy a screened-in porch and a fully fenced backyard ideal for pets and entertaining. Emerson Park offers resort-style amenities including an Olympic-sized pool, fitness center, clubhouse, playground, and low HOA fees. Additionally, this community qualifies for the First Horizon Neighborhood Grant offering up to $5,000 applied to down payment or closing costs through First Horizon Bank--a great option for interested buyers. Conveniently located near the 429, Advent Health Apopka, and a brand-new Publix, this home combines comfort, style, and unbeatable community perks. Located just minutes from Wekiva Springs State Park and Kelly Park/Rock Springs, outdoor enthusiasts will love the nearby hiking trails, kayaking, and natural springs. Enjoy quick access to historic Downtown Apopka, the Northwest Recreation Complex, and charming Mount Dora, with easy commuting via SR-429 to Orlando, shopping, dining, and major attractions. Call today to schedule your private tour!

    Zillow last checked:

    Listing updated:

    Listed by:

    Jill Cohen 407-332-6000,

    WATSON REALTY CORP 407-332-6000

    Bought with:

    Luis Henriqu Cossenzo Candioto, 3447049

    KELLER WILLIAMS ADVANTAGE III

    Source: Stellar MLS,MLS#: O6362231MLS LogoOriginating MLS: Orlando Regional

    Facts & features

    Interior

    Bedrooms & bathrooms
    • Bedrooms: 3
    • Bathrooms: 2
    • Full bathrooms: 2
    Rooms
    • Room types: Utility Room, Bonus Room
    Primary bedroom
    • Features: Walk-In Closet(s)
    • Level: First
    • Area: 168 Square Feet
    • Dimensions: 12x14
    Bedroom 2
    • Features: Built-in Closet
    • Level: First
    • Area: 110 Square Feet
    • Dimensions: 10x11
    Bedroom 3
    • Features: Built-in Closet
    • Level: First
    • Area: 110 Square Feet
    • Dimensions: 10x11
    Balcony porch lanai
    • Level: First
    • Area: 180 Square Feet
    • Dimensions: 10x18
    Bonus room
    • Features: No Closet
    • Level: First
    • Area: 120 Square Feet
    • Dimensions: 10x12
    Dinette
    • Level: First
    • Area: 48 Square Feet
    • Dimensions: 8x6
    Kitchen
    • Features: Built-in Closet
    • Level: First
    • Area: 108 Square Feet
    • Dimensions: 9x12
    Laundry
    • Features: Built-in Closet
    • Level: First
    • Area: 36 Square Feet
    • Dimensions: 6x6
    Living room
    • Level: First
    • Area: 400 Square Feet
    • Dimensions: 16x25
    Heating
    • Central, Electric
    Cooling
    • Central Air
    Appliances
    • Included: Microwave, Range, Refrigerator, Dishwasher
    • Laundry: Inside
    Features
    • Kitchen/Family Room Combo, Solid Surface Counters, Solid Wood Cabinets, Stone Counters, Walk-In Closet(s)
    • Flooring: Carpet, Ceramic Tile
    • Doors: Outdoor Kitchen
    • Windows: Blinds, Window Treatments
    • Has fireplace: No
    Interior area
    • Total structure area: 2,649
    • Total interior livable area: 1,920 sqft

    Property

    Parking
    • Total spaces: 2
    • Parking features: Garage - Attached
    • Attached garage spaces: 2
    Features
    • Levels: One
    • Stories: 1
    • Patio & porch: Covered
    • Exterior features: Outdoor Kitchen, Permeable Paving, Private Entrance
    • Fencing: Vinyl
    Lot
    • Size: 6,765 Square Feet
    • Residential vegetation: Trees/Landscaped
    Details
    • Parcel number: 202128252201940
    • Zoning: MIXED
    • Special conditions: None

    Construction

    Type & style
    • Home type: SingleFamily
    • Architectural style: Florida
    • Property subtype: Single Family Residence
    • Attached to another structure: Yes
    Materials
    • Block
    • Foundation: Slab
    • Roof: Shingle
    Condition
    • Completed
    • New construction: No
    • Year built: 2012

    Utilities & green energy

    • Sewer: Public Sewer
    • Water: Public
    • Utilities for property: Public, Sewer Available, Sewer Connected, Cable Available, Water Connected, Electricity Connected

    Community & HOA

    Community
    • Features: Clubhouse, Community Mailbox, Deed Restrictions, Dog Park, Fitness Center, Playground, Pool, Sidewalks
    • Pet fee: $0 monthly
    • Subdivision: EMERSON PARK 68/1 LOT 94
    HOA
    • Has HOA: Yes
    • Services included: Community Pool, Pool Maintenance
    • HOA fee: $140 monthly
    • HOA name: Nelly Maldonado
    • HOA phone: 407-464-0277
    Location
    • Region: Apopka

    Financial & listing details

    • Price per square foot: $190/sqft
    • Tax assessed value: $347,234
    • Annual tax amount: $3,914
    • Date on market: 11/24/2025
    • Cumulative days on market: 66 days
    • Listing terms: Cash,Conventional,FHA,VA Loan
    • Ownership: Fee Simple
    • Total actual rent: 0
    • Electric utility on property: Yes
    • Road surface type: Paved

    Price history

    DateEventPrice
    2/27/2026Sold$365,000-3.9%$190/sqft
    Source: Stellar MLS #O6362231 Report a problem
    1/30/2026Pending sale$379,999$198/sqft
    Source: Stellar MLS #O6362231 Report a problem
    1/7/2026Price change$379,999-4.8%$198/sqft
    Source: Stellar MLS #O6362231 Report a problem
    11/24/2025Listed for sale$399,000+56.5%$208/sqft
    Source: Stellar MLS #O6362231 Report a problem
    2/15/2019Sold$255,000+2%$133/sqft
    Source: Public Record Report a problem
    12/26/2018Pending sale$250,000$130/sqft
    Source: Keller Williams Heritage Realty #O5741467 Report a problem
    12/17/2018Price change$250,000-2%$130/sqft
    Source: Keller Williams Heritage Realty #O5741467 Report a problem
    11/28/2018Price change$255,000-1.9%$133/sqft
    Source: Keller Williams Heritage Realty #O5741467 Report a problem
    11/7/2018Price change$259,900-1.9%$135/sqft
    Source: Keller Williams Heritage Realty #O5741467 Report a problem
    10/19/2018Listed for sale$265,000+10.4%$138/sqft
    Source: KELLER WILLIAMS HERITAGE REALTY #O5741467 Report a problem
    8/9/2017Sold$240,000+34.8%$125/sqft
    Source: Public Record Report a problem
    11/15/2012Sold$178,000-2.7%$93/sqft
    Source: Public Record Report a problem
    10/12/2012Price change$182,990-9.6%$95/sqft
    Source: LENNAR HOMES #T2535324 Report a problem
    9/15/2012Price change$202,515+1%$105/sqft
    Source: LENNAR HOMES #T2535324 Report a problem
    7/4/2012Price change$200,515+1%$104/sqft
    Source: Lennar Report a problem
    6/8/2012Listed for sale$198,515$103/sqft
    Source: Lennar Report a problem

    Public tax history

    YearProperty taxesTax assessment
    2024$3,396 +7.1%$246,340 +3%
    2023$3,171 +4.7%$239,165 +3%
    2022$3,029 +1.6%$232,199 +3%
    2021$2,982 +0.2%$225,436 +1.4%
    2020$2,975 +9.2%$222,323 +7.8%
    2019$2,723 +1%$206,229 +1.9%
    2018$2,697 $202,384 +9.6%
    2017$2,697 +27.5%$184,729 +3.4%
    2016$2,116 +0.3%$178,673 +6.9%
    2015$2,109 +0.1%$167,159 +0.5%
    2014$2,106 +1.6%$166,293 +4.7%
    2013$2,072 +367.4%$158,887 +535.5%
    2012$443 +29.3%$25,000
    2011$343 +59.8%$25,000 +108.3%
    2010$215 $12,000 -20%
    2009-- $15,000 -37.5%
    2008$396 $24,000
    Find assessor info on the county website

    Neighborhood: 32703

    Nearby schools

    GreatSchools rating
    Schools provided by the listing agent
    • Elementary: Wheatley Elem
    • Middle: Wolf Lake Middle
    • High: Wekiva High

    Source: Stellar MLS. This data may not be complete. We recommend contacting the local school district to confirm school assignments for this home.

    Get a cash offer in 3 minutes
    Find out how much your home could sell for in as little as 3 minutes with a no-obligation cash offer.
    Estimated market value
    $368,600
    Get a cash offer in 3 minutes
    Find out how much your home could sell for in as little as 3 minutes with a no-obligation cash offer.
    Estimated market value
    $368,600