Skip main navigation
Sold for $521,500
  • $521,500

    5903 Bristle Oak St, Mount Dora, FL 32757

    4beds
    2,551sqft
    Single Family Residence
    Built in 2025
    7,065 Square Feet Lot
    $526,300 Zestimate®
    $204/sqft
    $3,373 Estimated rent

    Home value

    $526,300

    $479,000 - $579,000

    $3,373/mo

    Zestimate® history
    Loading
    Loading...

    Owner options

    List your home for rent

    $3,373/mo

    Rent Zestimate®

    Find your next renter with Zillow Rental Manager. Plus, with online applications, you can quickly screen prospective tenants – for free.

    Learn more

    $3,373/mo

    Rent Zestimate®

    Refinance and save

    $3,876/mo

    Est. payment

    Refinancing to a lower rate could help reduce your monthly payments and save thousands over the life of the loan.

    See today's rates

    $3,876/mo

    Est. payment

    Explore your selling options

    Work with a Zillow partner agent

    Leverage their expertise and Zillow's premium Showcase listings to get your home seen by more buyers.

    Get started

    List with your own agent

    Get your home in front of millions of buyers by listing it on Zillow.

    Learn how to do it

    Sell it yourself

    Take full control of how buyers see your home on Zillow by listing For Sale by Owner (FSBO).

    List your home

    What's special

    Expansive islandFirst-floor guest bedroomPrivate enclosed studyCharming front porchGourmet kitchenSpa-inspired bathNatural light
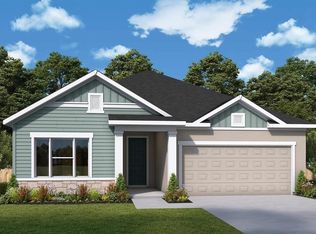
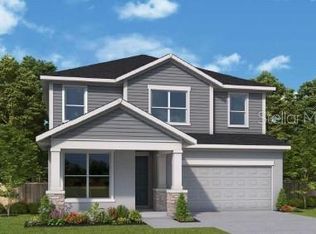
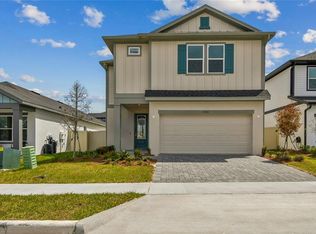
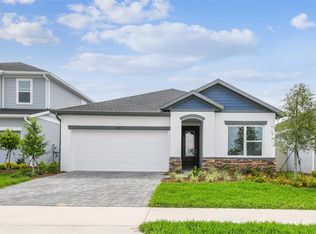
    Under Construction. Experience Signature Craftsmanship in the Collins Plan David Weekley’s renowned craftsmanship shines throughout the Collins plan, showcasing stylish finishes and thoughtful design. From the moment you arrive, you’ll be welcomed by a charming front porch—perfect for morning coffee and relaxing in a rocking chair. Step inside to find a private enclosed study with elegant French doors, offering an ideal work-from-home environment. At the heart of the home, the gourmet kitchen boasts an expansive island, upgraded cabinetry, and premium countertops—perfect for entertaining or everyday living. The adjoining family room provides a cozy space to unwind or gather with loved ones. As the day winds down, retreat to the first-floor Owner’s Suite, where luxury meets comfort. This serene space features a spa-inspired bath with an upgraded shower and a generous walk-in closet. A convenient first-floor guest bedroom includes its own full bath with a walk-in shower—perfect for visitors or multigenerational living. Upstairs, a spacious retreat and two additional bedrooms provide ample space for family, guests, or hobbies. Every room in the Collins plan is filled with natural light and designed to elevate your daily living experience. Enjoy the exceptional lifestyle offered at Oakfield at Mount Dora. With Publix just a short walk away and destinations like Grantham Point’s boat ramp and lighthouse, historic Downtown Mount Dora, and Donnelly Park only six minutes from your doorstep, convenience meets charm. Plus, with the 453 Expressway Connector just five minutes away, you’ll have easy access to Winter Garden via SR 429 or Sanford via the new Wekiva Parkway.

    Zillow last checked:

    Listing updated:

    Listed by:

    Robert St. Pierre 813-422-6183,

    WEEKLEY HOMES REALTY COMPANY 866-493-3553

    Bought with:

    Mackenzie Barton, 3582083

    MEMARPOURI REALTY LLC

    Source: Stellar MLS,MLS#: TB8413864MLS LogoOriginating MLS: Suncoast Tampa

    Facts & features

    Interior

    Bedrooms & bathrooms
    • Bedrooms: 4
    • Bathrooms: 3
    • Full bathrooms: 3
    Rooms
    • Room types: Den/Library/Office, Loft
    Primary bedroom
    • Features: Walk-In Closet(s)
    • Level: Second
    • Area: 182 Square Feet
    • Dimensions: 13x14
    Bedroom 2
    • Features: Built-in Closet
    • Level: First
    • Area: 110 Square Feet
    • Dimensions: 10x11
    Bedroom 3
    • Features: Walk-In Closet(s)
    • Level: Second
    • Area: 100 Square Feet
    • Dimensions: 10x10
    Bedroom 4
    • Features: Walk-In Closet(s)
    • Level: Second
    • Area: 120 Square Feet
    • Dimensions: 10x12
    Den
    • Level: First
    • Area: 132 Square Feet
    • Dimensions: 11x12
    Dining room
    • Level: First
    • Area: 132 Square Feet
    • Dimensions: 11x12
    Kitchen
    • Level: First
    • Area: 225 Square Feet
    • Dimensions: 15x15
    Living room
    • Level: First
    • Area: 165 Square Feet
    • Dimensions: 15x11
    Loft
    • Level: Second
    • Area: 130 Square Feet
    • Dimensions: 10x13
    Heating
    • Central, Electric
    Cooling
    • Central Air
    Appliances
    • Included: Oven, Cooktop, Dishwasher, Disposal, Electric Water Heater, Microwave, Range Hood
    • Laundry: Electric Dryer Hookup, Inside, Laundry Room, Washer Hookup
    Features
    • In Wall Pest System, Open Floorplan, Primary Bedroom Main Floor, Solid Surface Counters, Thermostat, Walk-In Closet(s)
    • Flooring: Carpet, Laminate, Tile
    • Doors: Sliding Doors
    • Windows: Double Pane Windows, Low Emissivity Windows
    • Has fireplace: No
    Interior area
    • Total structure area: 3,211
    • Total interior livable area: 2,551 sqft

    Property

    Parking
    • Total spaces: 2
    • Parking features: Driveway, Garage Door Opener
    • Attached garage spaces: 2
    • Has uncovered spaces: Yes
    • Details: Garage Dimensions: 19x21
    Features
    • Levels: Two
    • Stories: 2
    • Patio & porch: Covered, Front Porch, Rear Porch
    • Exterior features: Irrigation System, Rain Gutters, Sidewalk
    Lot
    • Size: 7,065 Square Feet
    • Features: Corner Lot, In County, Landscaped, Sidewalk, Unincorporated
    • Residential vegetation: Trees/Landscaped
    Details
    • Parcel number: 042027684600440
    • Zoning: P-D
    • Special conditions: None

    Construction

    Type & style
    • Home type: SingleFamily
    • Architectural style: Traditional
    • Property subtype: Single Family Residence
    Materials
    • Block, HardiPlank Type, Stucco, Wood Frame
    • Foundation: Slab
    • Roof: Shingle
    Condition
    • Under Construction
    • New construction: Yes
    • Year built: 2025
    Details
    • Builder model: The Collins
    • Builder name: David Weekley Homes

    Utilities & green energy

    • Sewer: Public Sewer
    • Water: Public
    • Utilities for property: Cable Available, Electricity Connected, Fiber Optics, Phone Available, Public, Sewer Connected, Street Lights, Water Connected
    Green energy
    • Indoor air quality: HVAC Filter MERV 8+, No/Low VOC Flooring, No/Low VOC Paint/Finish

    Community & HOA

    Community
    • Features: Community Mailbox, Deed Restrictions, Dog Park, Playground, Pool, Sidewalks
    • Security: Security System, Smoke Detector(s)
    • Pet fee: $0 monthly
    • Subdivision: OAKFIELD AT MOUNT DORA
    HOA
    • Has HOA: Yes
    • Amenities included: Playground, Pool, Trail(s)
    • HOA fee: $139 monthly
    • HOA name: OAKFIELD AT MOUNT DORA HOMEOWNERS ASSOCIATION, INC
    Location
    • Region: Mount Dora

    Financial & listing details

    • Price per square foot: $204/sqft
    • Annual tax amount: $242
    • Date on market: 8/4/2025
    • Cumulative days on market: 24 days
    • Listing terms: Cash,Conventional,FHA,VA Loan
    • Ownership: Fee Simple
    • Total actual rent: 0
    • Electric utility on property: Yes
    • Road surface type: Asphalt

    Price history

    DateEventPrice
    12/2/2025Sold$521,500-5.7%$204/sqft
    Source: Stellar MLS #TB8413864 Report a problem
    8/29/2025Pending sale$552,954$217/sqft
    Source: Stellar MLS #TB8413864 Report a problem
    8/26/2025Price change$552,954+1.5%$217/sqft
    Source: David Weekley Homes Report a problem
    8/22/2025Price change$544,954+0.9%$214/sqft
    Source: David Weekley Homes Report a problem
    7/27/2025Price change$539,954+0.9%$212/sqft
    Source: David Weekley Homes Report a problem
    7/11/2025Listed for sale$534,954+5.7%$210/sqft
    Source: David Weekley Homes Report a problem
    5/14/2025Listing removed$505,944$198/sqft
    Source: David Weekley Homes Report a problem
    5/9/2025Listed for sale$505,944$198/sqft
    Source: David Weekley Homes Report a problem

    Public tax history

    Tax history is unavailable.

    Neighborhood: 32757

    Nearby schools

    GreatSchools rating
    Schools provided by the listing agent
    • Elementary: Zellwood Elem
    • Middle: Wolf Lake Middle
    • High: Apopka High

    Source: Stellar MLS. This data may not be complete. We recommend contacting the local school district to confirm school assignments for this home.

    Get a cash offer in 3 minutes
    Find out how much your home could sell for in as little as 3 minutes with a no-obligation cash offer.
    Estimated market value
    $526,300
    Get a cash offer in 3 minutes
    Find out how much your home could sell for in as little as 3 minutes with a no-obligation cash offer.
    Estimated market value
    $526,300