Award-Winning David Weekley Homes’ signature craftsmanship is evident throughout our two-story Danica plan. Situated on an over-sized homesite with no rear neighbors, this plan boasts plenty of curb appeal with a urban farmhouse design. The charming front porch will offer a welcome for family and guests alike. Inside, expertly placed energy-efficient windows envelop the home with an abundance of natural light. The kitchen is designed with the home chef in mind and includes a built-in oven and microwave, cooktop with designer vent hood, upgraded white and light grey cabinets and elegant quartz countertops. The downstairs Owners Retreat features a tray ceiling, spa-like bath with deluxe walk-in shower with rainshower faucet, and relaxing views of the wooded backyard. The second story is perfect for the growing family with three additional bedrooms, a loft, and two bathrooms – one which is a Jack and Jill. Relax in the evenings on your large, covered lanai or create your own memories in the generous backyard. Build your future in charming Oakfield at Mount Dora. Walk to Publix and restaurants from inside the community. Grantham Point boat ramp and lighthouse is a 6 minute drive as is Downtown Historic Mount Dora at Donnelly Park. Advent Health Waterman Hospital is 15 minutes away. Target, Walmart and the movie theatre are 11 minutes away. The 453 Expressway Connector is just 5 minutes from Oakfield, giving you easy access South towards Winter Garden via 429 or North towards Sanford via the new Wekiva Parkway.
Sold for $533,801
$533,801
6008 Sacred Oak Ave, Mount Dora, FL 32757
4beds
2,804sqft
Single Family Residence
Built in 2025
6,767 Square Feet Lot
$536,800 Zestimate®
$190/sqft
$3,689 Estimated rent
Home value
$536,800
$494,000 - $585,000
$3,689/mo
Zestimate® history
Owner options
List your home for rent
$3,689/mo
Rent Zestimate®
Find your next renter with Zillow Rental Manager. Plus, with online applications, you can quickly screen prospective tenants – for free.
$3,689/mo
Rent Zestimate®
Refinance and save
$3,966/mo
Est. payment
Refinancing to a lower rate could help reduce your monthly payments and save thousands over the life of the loan.
$3,966/mo
Est. payment
Explore your selling options
Work with a Zillow partner agent
Leverage their expertise and Zillow's premium Showcase listings to get your home seen by more buyers.
Get startedList with your own agent
Get your home in front of millions of buyers by listing it on Zillow.
Learn how to do itSell it yourself
Take full control of how buyers see your home on Zillow by listing For Sale by Owner (FSBO).
List your homeWhat's special
Three additional bedroomsElegant quartz countertopsGenerous backyardLarge covered lanaiOver-sized homesiteCharming front porchUrban farmhouse design
Zillow last checked:
Listing updated:
Listed by:
Robert St. Pierre,
WEEKLEY HOMES REALTY COMPANY 866-493-3553
Bought with:
Robert St. Pierre, 3322975
WEEKLEY HOMES REALTY COMPANY
Source: Stellar MLS,MLS#: TB8447515 Originating MLS: Suncoast Tampa
Originating MLS: Suncoast Tampa
Facts & features
Interior
Bedrooms & bathrooms
- Bedrooms: 4
- Bathrooms: 4
- Full bathrooms: 3
- 1/2 bathrooms: 1
Rooms
- Room types: Den/Library/Office, Loft
Primary bedroom
- Features: Walk-In Closet(s)
- Level: First
- Area: 218.4 Square Feet
- Dimensions: 15.6x14
Bedroom 2
- Features: Built-in Closet
- Level: Second
- Area: 106 Square Feet
- Dimensions: 10.6x10
Bedroom 3
- Features: Walk-In Closet(s)
- Level: Second
- Area: 195 Square Feet
- Dimensions: 15x13
Bedroom 4
- Features: Walk-In Closet(s)
- Level: Second
- Area: 154 Square Feet
- Dimensions: 14x11
Den
- Level: Second
- Area: 130 Square Feet
- Dimensions: 10x13
Dining room
- Level: First
- Area: 112.36 Square Feet
- Dimensions: 10.6x10.6
Kitchen
- Level: First
- Area: 191.18 Square Feet
- Dimensions: 12.1x15.8
Living room
- Level: First
- Area: 210 Square Feet
- Dimensions: 14x15
Loft
- Level: Second
- Area: 154 Square Feet
- Dimensions: 14x11
Heating
- Central
Cooling
- Central Air
Appliances
- Included: Oven, Cooktop, Dishwasher, Disposal, Electric Water Heater, Exhaust Fan, Microwave, Range Hood
- Laundry: Electric Dryer Hookup, Inside, Laundry Room, Washer Hookup
Features
- High Ceilings, In Wall Pest System, Open Floorplan, Primary Bedroom Main Floor, Solid Surface Counters, Thermostat, Tray Ceiling(s), Walk-In Closet(s)
- Flooring: Carpet, Ceramic Tile, Laminate
- Doors: Sliding Doors
- Windows: Double Pane Windows, Low Emissivity Windows
- Has fireplace: No
Interior area
- Total structure area: 3,465
- Total interior livable area: 2,804 sqft
Property
Parking
- Total spaces: 2
- Parking features: Driveway, Garage Door Opener
- Attached garage spaces: 2
- Has uncovered spaces: Yes
- Details: Garage Dimensions: 18x20
Features
- Levels: Two
- Stories: 2
- Patio & porch: Covered, Front Porch, Rear Porch
- Exterior features: Irrigation System, Rain Gutters, Sidewalk
- Fencing: Vinyl
Lot
- Size: 6,767 Square Feet
- Dimensions: 50 x 120
- Features: Greenbelt, In County, Landscaped, Level, Oversized Lot, Sidewalk
- Residential vegetation: Trees/Landscaped
Details
- Parcel number: 042027684600150
- Zoning: P-D
- Special conditions: None
Construction
Type & style
- Home type: SingleFamily
- Architectural style: Traditional
- Property subtype: Single Family Residence
Materials
- Block, HardiPlank Type, Stucco, Wood Frame
- Foundation: Slab
- Roof: Shingle
Condition
- Completed
- New construction: Yes
- Year built: 2025
Details
- Builder model: The Danica
- Builder name: David Weekley Homes
- Warranty included: Yes
Utilities & green energy
- Sewer: Public Sewer
- Water: Public
- Utilities for property: Electricity Connected, Fiber Optics, Public, Sewer Connected, Sprinkler Recycled, Street Lights, Underground Utilities, Water Connected
Green energy
- Indoor air quality: HVAC Filter MERV 8+, No/Low VOC Cabinets/Counters, No/Low VOC Flooring, No/Low VOC Paint/Finish
- Water conservation: Drip Irrigation, Irrigation-Reclaimed Water, Fl. Friendly/Native Landscape
Community & HOA
Community
- Features: Community Mailbox, Deed Restrictions, Dog Park, Playground, Pool, Sidewalks
- Security: Security System, Smoke Detector(s)
- Pet fee: $0 monthly
- Subdivision: OAKFIELD AT MOUNT DORA
HOA
- Has HOA: Yes
- Amenities included: Playground, Pool, Trail(s)
- Services included: Pool Maintenance
- HOA fee: $139 monthly
- HOA name: OAKFIELD AT MOUNT DORA HOMEOWNERS ASSOCIATION
Location
- Region: Mount Dora
Financial & listing details
- Price per square foot: $190/sqft
- Annual tax amount: $652
- Date on market: 11/12/2025
- Cumulative days on market: 23 days
- Listing terms: Cash,Conventional,FHA,VA Loan
- Ownership: Fee Simple
- Total actual rent: 0
- Electric utility on property: Yes
- Road surface type: Paved, Asphalt
Price history
| Date | Event | Price |
|---|---|---|
| 4/6/2026 | Sold | $533,801-7.5%$190/sqft |
Source:  Stellar MLS #TB8447515 Report a problem Stellar MLS #TB8447515 Report a problem | ||
| 12/5/2025 | Pending sale | $576,801$206/sqft |
Source: Stellar MLS #TB8447515 Report a problem | ||
| 10/29/2025 | Price change | $576,801+1.8%$206/sqft |
Source:  David Weekley Homes Report a problem David Weekley Homes Report a problem | ||
| 10/28/2025 | Listed for sale | $566,801$202/sqft |
Source: David Weekley Homes Report a problem | ||
Public tax history
Tax history is unavailable.
Neighborhood: 32757
Nearby homes
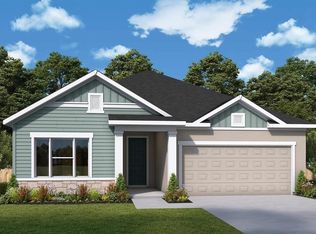
- $519,9903 bd2 ba2.2k sqft5978 Sacred Oak Ave, Mount Dora, FL 32757Sold
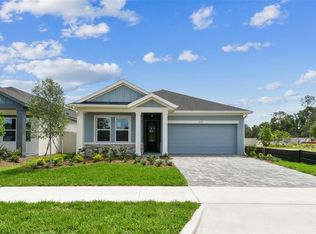
- $409,8543 bd2 ba1.9k sqft6051 Sacred Oak Ave, Mount Dora, FL 32757Sold
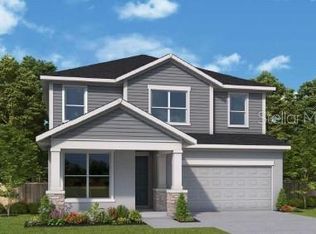
- $499,9904 bd3 ba2.7k sqft5908 Bristle Oak St, Mount Dora, FL 32757Sold
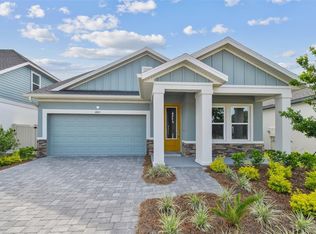
- $467,9904 bd4 ba2.5k sqft6063 Sacred Oak Ave, Mount Dora, FL 32757Sold
- $599,0005 bd5 ba3.2k sqft5972 Sacred Oak Ave, Mount Dora, FL 32757For Sale
- $435,0003 bd2 ba2.1k sqft6057 Sacred Oak Ave, Mount Dora, FL 32757Sold
- $529,9904 bd3 ba2.3k sqft6056 Sacred Oak Ave, Mount Dora, FL 32757Sold
- $451,4573 bd2 ba2.1k sqft5914 Bristle Oak St, Mount Dora, FL 32757Sold
Nearby schools
GreatSchools rating
- 5/10Zellwood Elementary SchoolGrades: PK-5Distance: 3.5 mi
- 6/10Wolf Lake Middle SchoolGrades: 6-8Distance: 6.2 mi
- 4/10Apopka High SchoolGrades: 9-12Distance: 8.7 mi
Schools provided by the listing agent
- Elementary: Zellwood Elem
- Middle: Wolf Lake Middle
- High: Apopka High
Source: Stellar MLS. This data may not be complete. We recommend contacting the local school district to confirm school assignments for this home.
Get a cash offer in 3 minutes
Find out how much your home could sell for in as little as 3 minutes with a no-obligation cash offer.
Estimated market value
$536,800
Get a cash offer in 3 minutes
Find out how much your home could sell for in as little as 3 minutes with a no-obligation cash offer.
Estimated market value
$536,800
- Florida
- Orange County
- Mount Dora
- 32757
- 6008 Sacred Oak Ave
Nearby cities
Nearby zip codes
Other Mount Dora Topics
