Welcome to this 2022 built home in the guard-gated community of Stoneybrook Hills in Mount Dora (Orange County.) This home sits in the Magnolia Gardens enclave close to the private owners entry gate. *A FULLY SCREENED-IN BACK PORCH HAS BEEN COMPLETED POST PHOTOS THAT STRETCHES THE LENGTH OF THE HOME* and looks out to a large fenced-in conservation lot with no rear neighbors. Here, you're 8 minutes from Historic Downtown Mount Dora. This 3,275-square-foot home offers 5 bedrooms + a flex room, 3.5 baths, and a 3-car garage. As you approach the home, note the spacious front porch, perfect for sipping morning coffee and the amazing curb appeal. As you enter the home you'll see upgraded tile floors, a spacious flex room with French doors to your left, perfect for an office, and an open-concept kitchen/dining/living space. The kitchen has beautiful white countertops, ample storage, and included stainless steel appliances. The spacious master bedroom is also on the first floor towards the back of the home with a private conservation view and includes an oversized shower, a walk-in closet, his and her sinks, and a water closet. The laundry room is also on the first floor (washer & dryer included.) Throughout the home, you'll find wood veneer accents that add warmth and a refined, custom feel. Head upstairs to a spacious loft area/second living room where the remaining 4 bedrooms are located in a split floor plan style. Each of these bedrooms shares a full bathroom. This energy efficient home also has solar panels. The buyer must assume the lease payments, which are only $74/month, allowing them to benefit from lower energy costs without purchasing the system outright. Come enjoy the Stoneybrook Hills lifestyle with its beautiful clubhouse and pool, gym and playgrounds, and miles of tree-lined walkways. This home is truly turn-key!
For sale
Price cut: $2K (7/2)
$585,000
5352 Red Coral Cir, Mount Dora, FL 32757
5beds
3,275sqft
Single Family Residence
Built in 2022
9,799 Square Feet Lot
$-- Zestimate®
$179/sqft
$183/mo HOA
What's special
Miles of tree-lined walkwaysAmazing curb appealSpacious front porchAmple storageUpgraded tile floorsSplit floor plan styleBeautiful white countertops
- 47 days |
- 377 |
- 30 |
Zillow last checked:
Listing updated:
Listed by:
Ken Pozek 407-813-2773,
REAL BROKER, LLC 855-450-0442,
Alexa Siskos 352-398-3753,
REAL BROKER, LLC
Source: Stellar MLS,MLS#: O6412848 Originating MLS: Orlando Regional
Originating MLS: Orlando Regional
Facts & features
Interior
Bedrooms & bathrooms
- Bedrooms: 5
- Bathrooms: 4
- Full bathrooms: 3
- 1/2 bathrooms: 1
Primary bedroom
- Features: Ceiling Fan(s), En Suite Bathroom, Walk-In Closet(s)
- Level: First
Primary bathroom
- Features: Dual Sinks, Shower No Tub, Water Closet/Priv Toilet
- Level: First
Kitchen
- Features: Breakfast Bar, Kitchen Island, Pantry
- Level: First
- Area: 168 Square Feet
- Dimensions: 14x12
Living room
- Features: Ceiling Fan(s)
- Level: First
- Area: 300 Square Feet
- Dimensions: 20x15
Heating
- Central, Electric, Solar
Cooling
- Central Air
Appliances
- Included: Dishwasher, Dryer, Microwave, Range, Refrigerator, Washer
- Laundry: Laundry Room
Features
- Kitchen/Family Room Combo, Open Floorplan, Primary Bedroom Main Floor, Solid Surface Counters, Solid Wood Cabinets, Walk-In Closet(s)
- Flooring: Carpet, Ceramic Tile
- Doors: Sliding Doors
- Has fireplace: No
Interior area
- Total structure area: 4,158
- Total interior livable area: 3,275 sqft
Video & virtual tour
Property
Parking
- Total spaces: 3
- Parking features: Garage - Attached
- Attached garage spaces: 3
- Details: Garage Dimensions: 29x26
Features
- Levels: Two
- Stories: 2
- Exterior features: Lighting, Rain Gutters, Sidewalk
- Fencing: Fenced
Lot
- Size: 9,799 Square Feet
- Features: Conservation Area
Details
- Parcel number: 042027844008320
- Zoning: P-D
- Special conditions: None
Construction
Type & style
- Home type: SingleFamily
- Property subtype: Single Family Residence
Materials
- Block, HardiPlank Type, Wood Frame
- Foundation: Slab
- Roof: Shingle
Condition
- New construction: No
- Year built: 2022
Utilities & green energy
- Electric: Photovoltaics Third-Party Owned
- Sewer: Public Sewer
- Water: Public
- Utilities for property: Public
Green energy
- Energy generation: Solar
Community & HOA
Community
- Features: Fitness Center, Gated Community - Guard, Park, Playground, Pool, Tennis Court(s)
- Security: Security System Owned, Smoke Detector(s)
- Pet fee: $0 monthly
- Subdivision: STONEYBROOK HILLS 70S
HOA
- Has HOA: Yes
- HOA fee: $183 monthly
- HOA name: Stoneybrook Hills HOA / Jennifer Stulpin
- HOA phone: 352-385-9189
Location
- Region: Mount Dora
Financial & listing details
- Price per square foot: $179/sqft
- Tax assessed value: $501,082
- Annual tax amount: $8,029
- Date on market: 6/4/2026
- Cumulative days on market: 48 days
- Listing terms: Cash,Conventional,FHA,VA Loan
- Ownership: Fee Simple
- Total actual rent: 0
- Road surface type: Paved
Estimated market value
Not available
Estimated sales range
Not available
Not available
Price history
| Date | Event | Price |
|---|---|---|
| 7/2/2026 | Price change | $585,000-0.3%$179/sqft |
Source:  Stellar MLS #O6412848 Report a problem Stellar MLS #O6412848 Report a problem | ||
| 6/16/2026 | Price change | $587,000-1.3%$179/sqft |
Source: Stellar MLS #O6412848 Report a problem | ||
| 6/4/2026 | Listed for sale | $595,000+14.1%$182/sqft |
Source: Stellar MLS #O6412848 Report a problem | ||
| 3/9/2022 | Pending sale | $521,585$159/sqft |
Source: Stellar MLS #T3340426 Report a problem | ||
| 3/4/2022 | Price change | $521,585+1%$159/sqft |
Source: Stellar MLS #T3340426 Report a problem | ||
| 2/15/2022 | Price change | $516,585+2%$158/sqft |
Source: Stellar MLS #T3340426 Report a problem | ||
| 2/1/2022 | Listed for sale | $506,585+1.1%$155/sqft |
Source: Stellar MLS #T3340426 Report a problem | ||
| 1/25/2022 | Listing removed | -- |
Source: Stellar MLS #T3340426 Report a problem | ||
| 1/3/2022 | Price change | $501,085+0.3%$153/sqft |
Source: Stellar MLS #T3340426 Report a problem | ||
| 12/1/2021 | Price change | $499,585+1%$153/sqft |
Source: Stellar MLS #T3340426 Report a problem | ||
| 11/10/2021 | Listed for sale | $494,585$151/sqft |
Source: Stellar MLS #T3340426 Report a problem | ||
Public tax history
| Year | Property taxes | Tax assessment |
|---|---|---|
| 2024 | $7,714 +7.5% | $497,234 +3% |
| 2023 | $7,179 +417.5% | $482,751 +589.6% |
| 2022 | $1,387 +219% | $70,000 +154.5% |
| 2021 | $435 | $27,500 |
Find assessor info on the county website
Monthly payment
Est. payment
Payment breakdown
Explore the cost of this home by adjusting the details. Changes won't be saved.Climate risks
Neighborhood: 32757
Nearby schools
GreatSchools rating
- 5/10Zellwood Elementary SchoolGrades: PK-5Distance: 2.8 mi
- 6/10Wolf Lake Middle SchoolGrades: 6-8Distance: 5.3 mi
- 4/10Apopka High SchoolGrades: 9-12Distance: 7.8 mi
Schools provided by the listing agent
- Elementary: Zellwood Elem
- Middle: Wolf Lake Middle
- High: Apopka High
Source: Stellar MLS. This data may not be complete. We recommend contacting the local school district to confirm school assignments for this home.
- $441,100-- bd-- ba2.9k sqft5356 Red Coral Cir, Mount Dora, FL 32757Off Market
- $475,0004 bd3 ba2.7k sqft5353 Red Coral Cir, Mount Dora, FL 32757Sold

- $490,0004 bd3 ba2.6k sqft5349 Red Coral Cir, Mount Dora, FL 32757Sold

- $509,700-- bd-- ba2.8k sqft5357 Red Coral Cir, Mount Dora, FL 32757Off Market
- $515,300-- bd-- ba3k sqft5340 Red Coral Cir, Mount Dora, FL 32757Off Market
- $520,0005 bd4 ba3.1k sqft5364 Red Coral Cir, Mount Dora, FL 32757Sold
- $490,0004 bd3 ba2.6k sqft5368 Red Coral Cir, Mount Dora, FL 32757Sold
- $538,900-- bd-- ba2.9k sqft5368 Red Coral Cir, Mount Dora, FL 32757Off Market
A local agent can set up tours, give advice and negotiate with sellers.
Similar homes
- $515,0005 bd3 ba2.8k sqft5215 Tanzanite Dr, Mount Dora, FL 32757For Sale
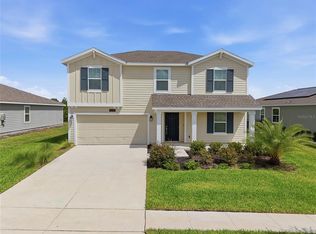
 MLS ID #O6419971, Ariel Vargas, EXP REALTY LLC. Stellar MLS
 - $599,0005 bd5 ba3.2k sqft5972 Sacred Oak Ave, Mount Dora, FL 32757For Sale
 MLS ID #O6419778, Brad Young, HOMEVEST REALTY. Stellar MLS
 - $470,0004 bd4 ba2.4k sqft4841 Havilland Dr, Mount Dora, FL 32757For Sale
 MLS ID #O6420405, Kevin Sullivan, LAKESIDE REALTY WINDERMERE INC. Stellar MLS
 - $699,0004 bd4 ba2.9k sqft5269 Foothills Preserve Loop, Mount Dora, FL 32757For Sale
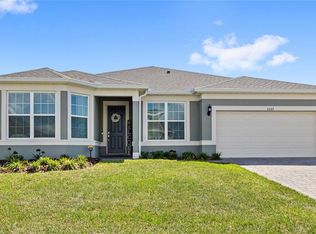 MLS ID #O6403376, Ken Pozek, REAL BROKER, LLC. Stellar MLS
 - $579,9993 bd3 ba2.4k sqft8456 Norwich Way, Mount Dora, FL 32757For SaleMLS ID #O6278226, Thomas Hixon, KELLER WILLIAMS LEGACY. Stellar MLS
- $478,0005 bd3 ba2.6k sqft1235 Dora Parc Ln, Mount Dora, FL 32757For SaleMLS ID #G5114277, Misty Noland, ERA GRIZZARD REAL ESTATE. Stellar MLS
- $465,0004 bd4 ba2.7k sqft1481 Kempas Rd, Mount Dora, FL 32757For SaleMLS ID #O6424312, Tiphany Weeks, DIAMOND REAL ESTATE GROUP. Stellar MLS
- $499,9004 bd3 ba2.3k sqft2340 Sirena Ln, Mount Dora, FL 32757For SaleMLS ID #G5114795, Joanne Levy, BHHS FLORIDA REALTY. Stellar MLS
- $500,0004 bd3 ba2.6k sqft873 Haring Ln, Mount Dora, FL 32757For SaleMLS ID #O6384772, Peter Luu, REAL BROKER, LLC. Stellar MLS
- $534,9004 bd4 ba2.5k sqft2385 Sirena Ln, Mount Dora, FL 32757For SaleMLS ID #O6386182, Vanessa Loomie, AVANTI WAY REALTY LLC. Stellar MLS
- $725,0004 bd3 ba2.9k sqft6100 Sierra Crown St, Mount Dora, FL 32757For SaleMLS ID #O6402676, Jenny Wemert, WEMERT GROUP REALTY LLC. Stellar MLS
- $399,0004 bd2 ba1.8k sqft4857 Panga Ave, Mount Dora, FL 32757For SaleMLS ID #G5114024, Monica McDonald, EXP REALTY LLC. Stellar MLS
- $425,0003 bd2 ba1.8k sqft8113 Bridgeport Bay Cir, Mount Dora, FL 32757For SaleMLS ID #O6419657, Marc George, KELLER WILLIAMS REALTY AT THE PARKS. Stellar MLS
- $394,5003 bd2 ba1.6k sqft5264 Greenheart Ave, Mount Dora, FL 32757For SaleMLS ID #O6423917, Heather Frazee, FANNIE HILLMAN & ASSOCIATES. Stellar MLS
- $599,9004 bd4 ba2.3k sqft2790 Park Ridge St, Apopka, FL 32712For SaleMLS ID #O6410308, Julie Bettosini, PA, STOCKWORTH REALTY GROUP. Stellar MLS
- $635,0005 bd3 ba3.3k sqft4189 Jespersen St, Apopka, FL 32712For SaleMLS ID #O6423202, Wende Landt, BERKSHIRE HATHAWAY HOMESERVICES RESULTS REALTY. Stellar MLS
- $569,9004 bd3 ba2.9k sqft302 Lake Shepard Dr, Apopka, FL 32703For SaleMLS ID #O6418059, Sharhonda Wilson, KELLER WILLIAMS REALTY AT THE PARKS. Stellar MLS
- $599,0004 bd4 ba2.9k sqft726 Porter Rye Ave, Debary, FL 32713For SaleMLS ID #V4950258, Trent Shackelford, LPT REALTY LLC. Stellar MLS
- $379,9003 bd2 ba1.6k sqft5207 Mahogany Dr, Mount Dora, FL 32757For SaleMLS ID #TB8518434, Jennifer O'Neal, QUICKSILVER REAL ESTATE GROUP. Stellar MLS
- $600,0005 bd3 ba2.9k sqft181 Zachary Wade St, Winter Garden, FL 34787For SaleMLS ID #O6412174, Ashley Boyd, BHHS FLORIDA REALTY. Stellar MLS
