Welcome to this stunning home located in the highly sought-after community of Stoneybrook Hills in Mount Dora. This spacious residence offers 5 bedrooms, 4 bathrooms, and over 3,100 square feet of living space, making it an ideal multi-generational home with an in-law suite. The mother-in-law suite features its own private entrance, kitchenette, living area, in unit washer and dryer, and a very spacious bedroom and private bathroom. As you step inside the main home, you'll be greeted by an open concept layout that seamlessly connects the living, dining, and kitchen areas. The kitchen is a chef's dream, featuring quartz countertops, stainless steel appliances, and stylish gray cabinets. The sliders lead to a covered lanai with powered roller shades, perfect for enjoying the serene views of the oversized lot overlooking the lush greenery. This home features one of the largest lots in Stoneybrook Hills, which is rare to find in a new community. The primary bedroom, located on the main level, offers a tranquil retreat with an en-suite bathroom, and two extremely spacious closets. Additionally, there is a flex space downstairs that is perfect for a formal dining room or home office. Upstairs, a spacious loft provides additional living space, and the remaining bedrooms offer comfort and privacy for all family members or guests. The exterior of the home provides ample outdoor space for recreation and relaxation. Stoneybrook Hills offers a wealth of amenities, including a fitness center, pool, splash pad, and tennis courts, all within the confines of a guard-gated community. Don't miss the opportunity to make this exquisite property your new home and enjoy the lifestyle that Stoneybrook Hills has to offer. Schedule a showing today and experience the luxury and convenience of this remarkable residence!
Sold for $520,000
$520,000
5364 Red Coral Cir, Mount Dora, FL 32757
5beds
3,166sqft
Single Family Residence
Built in 2022
0.43 Acres Lot
$551,000 Zestimate®
$164/sqft
$4,092 Estimated rent
Home value
$551,000
$523,000 - $579,000
$4,092/mo
Zestimate® history
Owner options
List your home for rent
$4,092/mo
Rent Zestimate®
Find your next renter with Zillow Rental Manager. Plus, with online applications, you can quickly screen prospective tenants – for free.
$4,092/mo
Rent Zestimate®
Refinance and save
$3,946/mo
Est. payment
Refinancing to a lower rate could help reduce your monthly payments and save thousands over the life of the loan.
$3,946/mo
Est. payment
Explore your selling options
Work with a Zillow partner agent
Leverage their expertise and Zillow's premium Showcase listings to get your home seen by more buyers.
Get startedList with your own agent
Get your home in front of millions of buyers by listing it on Zillow.
Learn how to do itSell it yourself
Take full control of how buyers see your home on Zillow by listing For Sale by Owner (FSBO).
List your homeWhat's special
Private entranceMount doraStylish gray cabinetsCovered lanaiSpacious loftFormal dining roomPrivate bathroom
Zillow last checked:
Listing updated:
Listed by:
Florence Zimmerman 925-519-4686,
COMPASS FLORIDA LLC 407-203-9441
Bought with:
Jeremy Seymour, 3257903
KELLER WILLIAMS ADVANTAGE REALTY
Warren Bonett, 3166679
KELLER WILLIAMS ADVANTAGE REALTY
Source: Stellar MLS,MLS#: O6158739 Originating MLS: Orlando Regional
Originating MLS: Orlando Regional
Facts & features
Interior
Bedrooms & bathrooms
- Bedrooms: 5
- Bathrooms: 4
- Full bathrooms: 4
Primary bedroom
- Level: First
Kitchen
- Level: First
Living room
- Level: First
Heating
- Central
Cooling
- Central Air
Appliances
- Included: Dishwasher, Disposal, Dryer, Microwave, Range, Refrigerator, Washer
- Laundry: Inside
Features
- Ceiling Fan(s), High Ceilings, Open Floorplan, Solid Surface Counters, Solid Wood Cabinets, Walk-In Closet(s)
- Flooring: Tile
- Windows: Blinds, Double Pane Windows
- Has fireplace: No
Interior area
- Total structure area: 4,005
- Total interior livable area: 3,166 sqft
Property
Parking
- Total spaces: 2
- Parking features: Driveway
- Attached garage spaces: 2
- Has uncovered spaces: Yes
Features
- Levels: Two
- Stories: 2
- Patio & porch: Porch
- Exterior features: Lighting, Sidewalk
- Has view: Yes
- View description: Trees/Woods
Lot
- Size: 0.43 Acres
- Features: Conservation Area, Landscaped, Near Public Transit, Oversized Lot, Sidewalk
- Residential vegetation: Mature Landscaping
Details
- Additional structures: Guest House
- Parcel number: 042027844008350
- Zoning: P-D
- Special conditions: None
Construction
Type & style
- Home type: SingleFamily
- Architectural style: Traditional
- Property subtype: Single Family Residence
Materials
- Cement Siding, HardiPlank Type, Wood Frame
- Foundation: Slab
- Roof: Shingle
Condition
- Completed
- New construction: No
- Year built: 2022
Utilities & green energy
- Sewer: Public Sewer
- Water: Public
- Utilities for property: Cable Available, Cable Connected, Electricity Available, Electricity Connected, Public, Street Lights
Community & HOA
Community
- Features: Dog Park, Fitness Center, Gated Community - Guard, Park, Pool
- Security: Gated Community, Security Gate
- Pet fee: $0 monthly
- Subdivision: STONEYBROOK HILLSB
HOA
- Has HOA: Yes
- Services included: 24-Hour Guard, Community Pool, Maintenance Grounds
- HOA fee: $178 monthly
- HOA name: Leland Management/Erin Lewis
Location
- Region: Mount Dora
Financial & listing details
- Price per square foot: $164/sqft
- Tax assessed value: $491,340
- Annual tax amount: $7,637
- Date on market: 12/1/2023
- Cumulative days on market: 73 days
- Listing terms: Cash,Conventional,FHA,VA Loan
- Ownership: Fee Simple
- Total actual rent: 0
- Electric utility on property: Yes
- Road surface type: Paved, Asphalt
Price history
| Date | Event | Price |
|---|---|---|
| 3/19/2024 | Sold | $520,000-1%$164/sqft |
Source:  Stellar MLS #O6158739 Report a problem Stellar MLS #O6158739 Report a problem | ||
| 2/12/2024 | Pending sale | $525,000$166/sqft |
Source: Stellar MLS #O6158739 Report a problem | ||
| 1/30/2024 | Price change | $525,000-4.5%$166/sqft |
Source: Stellar MLS #O6158739 Report a problem | ||
| 1/2/2024 | Price change | $549,900-1.8%$174/sqft |
Source: Stellar MLS #O6158739 Report a problem | ||
| 12/1/2023 | Listed for sale | $559,900$177/sqft |
Source: Stellar MLS #O6158739 Report a problem | ||
Public tax history
| Year | Property taxes | Tax assessment |
|---|---|---|
| 2024 | $8,263 +8.2% | $491,340 +3.9% |
| 2023 | $7,638 +450.6% | $472,829 +575.5% |
| 2022 | $1,387 +219% | $70,000 +154.5% |
| 2021 | $435 | $27,500 |
Find assessor info on the county website
Neighborhood: 32757
Nearby homes
- $490,0004 bd3 ba2.6k sqft5368 Red Coral Cir, Mount Dora, FL 32757Sold
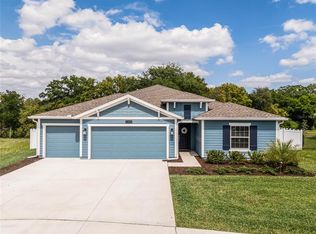
- $543,400-- bd-- ba2.9k sqft5368 Red Coral Cir, Mount Dora, FL 32757Off Market
- $485,300-- bd-- ba2.6k sqft5372 Red Coral Cir, Mount Dora, FL 32757Off Market
- $461,500-- bd-- ba2.9k sqft5356 Red Coral Cir, Mount Dora, FL 32757Off Market
- $509,700-- bd-- ba2.8k sqft5357 Red Coral Cir, Mount Dora, FL 32757Off Market
- $585,0005 bd4 ba3.2k sqft5352 Red Coral Cir, Mount Dora, FL 32757For Sale
- $475,0004 bd3 ba2.7k sqft5353 Red Coral Cir, Mount Dora, FL 32757Sold
- $465,200-- bd-- ba2.9k sqft5380 Red Coral Cir, Mount Dora, FL 32757Off Market
Nearby schools
GreatSchools rating
- 5/10Zellwood Elementary SchoolGrades: PK-5Distance: 2.8 mi
- 6/10Wolf Lake Middle SchoolGrades: 6-8Distance: 5.2 mi
- 4/10Apopka High SchoolGrades: 9-12Distance: 7.8 mi
Schools provided by the listing agent
- Elementary: Zellwood Elem
- Middle: Wolf Lake Middle
- High: Apopka High
Source: Stellar MLS. This data may not be complete. We recommend contacting the local school district to confirm school assignments for this home.
Get a cash offer in 3 minutes
Find out how much your home could sell for in as little as 3 minutes with a no-obligation cash offer.
Estimated market value
$551,000
Get a cash offer in 3 minutes
Find out how much your home could sell for in as little as 3 minutes with a no-obligation cash offer.
Estimated market value
$551,000
- Florida
- Orange County
- Mount Dora
- 32757
- 5364 Red Coral Cir
Nearby cities
Nearby zip codes
Other Mount Dora Topics
