Skip main navigation
Off market
  • $550,400

    207 Stevenage Dr, Longwood, FL 32779

    4beds
    2,006sqft
    Single Family Residence
    Built in 1981
    0.28 Acres Lot
    $550,400 Zestimate®
    $274/sqft
    $2,983 Estimated rent

    Home value

    $550,400

    $523,000 - $578,000

    $2,983/mo

    Zestimate® history
    Loading
    Loading...

    Owner options

    List your home for rent

    $2,983/mo

    Rent Zestimate®

    Find your next renter with Zillow Rental Manager. Plus, with online applications, you can quickly screen prospective tenants – for free.

    Learn more

    $2,983/mo

    Rent Zestimate®

    Refinance and save

    $3,684/mo

    Est. payment

    Refinancing to a lower rate could help reduce your monthly payments and save thousands over the life of the loan.

    See today's rates

    $3,684/mo

    Est. payment

    Explore your selling options

    Work with a Zillow partner agent

    Leverage their expertise and Zillow's premium Showcase listings to get your home seen by more buyers.

    Get started

    List with your own agent

    Get your home in front of millions of buyers by listing it on Zillow.

    Learn how to do it

    Sell it yourself

    Take full control of how buyers see your home on Zillow by listing For Sale by Owner (FSBO).

    List your home

    What's special

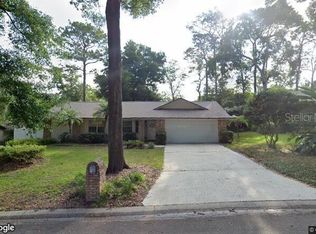
    GORGEOUS 4-BED, 2-BATH SPLIT PLAN "POOL HOME" IN WEKIVA, LONGWOOD FL 32779. This Well Maintained, Move-In Ready home is located in the heart of the Wekiva Community and the highly SOUGHT AFTER Seminole County School District, including Lake Brantley High School. The Floor Plan features a Spacious Formal Living & Dining Room with Wood Flooring, Custom Shiplap Wall Accents, Crown Molding, Built-Ins and 6" Custom Baseboards. The Spacious & Upgraded kitchen has Granite Counter-Tops, 36" Solid Wood Cabinets, Full Appliance Package with Flat Top Range & Side/Side Refrigerator, 3-Seat Breakfast Bar, Dual 60/40 Sink, Closet Pantry, Tons of Counter & Storage Space and an Eat-In Dinette with a Bay Window overlooking the Enclosed Lanai. The Family Room features a Real Brick Wood-Burning Fireplace, Built-In Shelves, Natural Wood Accent Wall & Box Beams, Dual Skylights, Recessed Lighting and French Doors Leading to the Lanai. The Floor Plan features a Split-Bedroom Plan with a Large Master Suite which includes a Custom Wood Accent Wall, Custom Wood Floor, Dual Barn Doors, Huge Walk-In Closet, French Doors leading to the Lanai. The Private En-Suite Bathroom has been Upgraded with a Custom Vanity w/Vessel Sink, Walk-In Shower with Custom Wall & Floor Tile & Frameless Glass Enclosure and Linen Closet. Your other Three Bedrooms are Updated with Custom Paint, Laminate Flooring, Custom Ceiling Fans/Light Kits or Chandelier. The Guest "POOL" Bathroom includes a Granite Counter-Top, Dual Sinks, Shower/Tub Combo w/Custom Wall Tile & direct access to the Elevated Deck. If you enjoy Outdoor Space, the Pool and Multiple Decks & Patios will WOW you. Additional Features Include: Custom Tumbled & Sealed Travertine Tile in Foyer, Kitchen & Family Room, NEW HVAC Handler/Compressor (2020), NEW Pool Screen Enclosure (2020), NEW Water Heater (2020), NEWER Double-Paned Tilt Sashed Insulated Windows (2019), NEWER Roof (2015), Water Softener, Inside Laundry Room, 6-Panel Doors Throughout, Intercom System, 6" Baseboards, Numerous Custom Shiplap Walls, Contemporary Barn Doors, Crown Molding, Custom Paint, & More. Fully Enclosed 10'x30' Lanai with Travertine Floor, Bar & A/C. Custom 13'x28' Kidney Shaped Fresh Water Pool with a Paver Deck, Diamond Bright Finish, Pool Sweep, Pool Light, Sweep, Step Out & Stairs and Fully Screened Enclosed, Custom Elevated 15'x18' Wood Party Deck Overlooking Pool, Lower Open 14'x14' Patio "Conversation Pit" inside the Screened Enclosure, PLUS an OUTSIDE 12'x20' SUN DECK which is Perfect for Grilling. The Back Yard is Fully enclosed and included Mature Landscaping & Natural Oaks. Enjoy the WEKIVA LIFESTYLE which includes Walking Trails, Tennis Courts, Bike Paths, Soccer & Baseball Fields. Just minutes to the Altamonte Mall, Shopping, Dining, Wekiva Springs State Park, I-4, Sanford Airport and more. Call Agent for more information or to schedule a Covid-Safe Private Showing!

    This property is off market, which means it's not currently listed for sale or rent on Zillow. This may be different from what's available on other websites or public sources.

    Originating MLS: Lake and Sumter

    Facts & features

    Interior

    Bedrooms & bathrooms
    • Bedrooms: 4
    • Bathrooms: 2
    • Full bathrooms: 2
    Heating
    • Other
    Cooling
    • Central
    Appliances
    • Included: Refrigerator
    • Laundry: Inside
    Features
    • Ceiling Fans(s), Eating Space In Kitchen, Split Bedroom, Stone Counters, Walk-In Closet(s), Crown Molding, Solid Wood Cabinets, Thermostat, Kitchen/Family Room Combo, Built in Features, Window Treatments, Skylight(s)
    • Flooring: Carpet, Hardwood, Laminate
    • Windows: ENERGY STAR Qualified Windows, Blinds
    • Has fireplace: Yes
    • Fireplace features: Wood Burning, Family Room
    Interior area
    • Structure area source: Public Records
    • Total interior livable area: 2,006 sqft

    Property

    Parking
    • Total spaces: 2
    • Parking features: Garage - Attached
    Features
    • Levels: One
    • Patio & porch: Deck, Patio, Porch, Screened, Covered
    • Exterior features: Stucco
    • Pool features: Gunite, In Ground, Screen Enclosure, Lighting, Tile, Pool Sweep
    • Fencing: Wood
    Lot
    • Size: 0.28 Acres
    • Dimensions: 96x126
    • Features: In County, Oversized Lot, Street Paved, Gentle Sloping
    • Residential vegetation: Mature Landscaping, Trees/Landscaped, Oak Trees
    Details
    • Parcel number: 06212951000000020
    • Zoning: PUD

    Construction

    Type & style
    • Home type: SingleFamily
    • Architectural style: Contemporary, Traditional
    • Property subtype: Single Family Residence
    Materials
    • masonry
    • Foundation: Footing
    • Roof: Composition
    Condition
    • Year built: 1981

    Utilities & green energy

    • Sewer: Public Sewer
    • Water: Public
    • Utilities for property: Electricity Connected, Sewer Connected, Public, Street Lights, Cable Connected, Water Connected
    Green energy
    • Energy efficient items: Windows

    Community & HOA

    Community
    • Security: Smoke Detector(s)
    • Subdivision: WEKIVA HILLS SEC 09
    HOA
    • Has HOA: Yes
    • Amenities included: Playground, Park, Tennis Court(s), Recreation Facilities
    • HOA fee: $19 monthly
    Location
    • Region: Longwood

    Financial & listing details

    • Price per square foot: $274/sqft
    • Tax assessed value: $435,222
    • Annual tax amount: $5,834
    • Listing terms: Cash, Conventional, FHA, VA Loan
    • Ownership: Fee Simple

    Price history

    DateEventPrice
    4/6/2023Sold$556,500+1.4%$277/sqft
    Source: Public Record Report a problem
    2/28/2023Pending sale$549,000$274/sqft
    Source: Stellar MLS #O6092321 Report a problem
    2/23/2023Listed for sale$549,000+47.3%$274/sqft
    Source: Stellar MLS #O6092321 Report a problem
    3/26/2021Sold$372,600+0.7%$186/sqft
    Source: Public Record Report a problem
    2/1/2021Pending sale$369,900$184/sqft
    Source: ROCK SPRINGS REALTY, LLC #G5038053 Report a problem
    2/1/2021Listed for sale$369,900$184/sqft
    Source: ROCK SPRINGS REALTY, LLC #G5038053 Report a problem
    2/1/2021Pending sale$369,900$184/sqft
    Source: Stellar MLS #G5038053 Report a problem
    1/31/2021Listed for sale$369,900+20.3%$184/sqft
    Source: Stellar MLS #G5038053 Report a problem
    12/7/2017Sold$307,500-2.4%$153/sqft
    Source: Public Record Report a problem
    11/3/2017Pending sale$315,000$157/sqft
    Source: RE/MAX CENTRAL REALTY #O5537833 Report a problem
    10/23/2017Price change$315,000-1.6%$157/sqft
    Source: RE/MAX CENTRAL REALTY #O5537833 Report a problem
    9/29/2017Listed for sale$320,000$160/sqft
    Source: RE/MAX CENTRAL REALTY #O5537833 Report a problem

    Public tax history

    YearProperty taxesTax assessment
    2025$5,834 +13.7%$435,222 +1.6%
    2024$5,130 +19.5%$428,381 +18.2%
    2023$4,293 +2.6%$362,462 +3%
    2022$4,184 +20.7%$351,905 +30.9%
    2021$3,468 +5.7%$268,781 +6%
    2020$3,281 0%$253,630 +1.3%
    2019$3,281 $250,253 -0.1%
    2018$3,281 -1.3%$250,596 +48.9%
    2017$3,324 +52.5%$168,303 +1.4%
    2016$2,180 -1.8%$165,995 +1.4%
    2015$2,220 $163,695 +0.8%
    2014$2,220 +12.7%$162,396 +1.5%
    2013$1,970 +7.1%$159,996 +1.7%
    2012$1,838 +2.7%$157,322 +3%
    2011$1,790 +0.9%$152,740 +1.5%
    2010$1,773 +4.2%$150,483 +2.7%
    2009$1,701 +3.7%$146,527 +0.1%
    2008$1,640 -5.2%$146,381 +3%
    2007$1,730 -5.6%$142,117 +2.5%
    2006$1,832 +2%$138,651 +3%
    2005$1,796 +0.5%$134,613 +3%
    2004$1,786 +0.9%$130,692 +1.9%
    2003$1,770 +1.3%$128,255 +2.4%
    2002$1,747 +4.3%$125,249 +4.6%
    2000$1,674 $119,686
    Find assessor info on the county website

    Neighborhood: 32779

    Nearby schools

    GreatSchools rating
    Schools provided by the listing agent
    • Elementary: Wekiva Elementary
    • Middle: Teague Middle
    • High: Lake Brantley High

    Source: The MLS. This data may not be complete. We recommend contacting the local school district to confirm school assignments for this home.

    Get a cash offer in 3 minutes
    Find out how much your home could sell for in as little as 3 minutes with a no-obligation cash offer.
    Estimated market value
    $550,400
    Get a cash offer in 3 minutes
    Find out how much your home could sell for in as little as 3 minutes with a no-obligation cash offer.
    Estimated market value
    $550,400