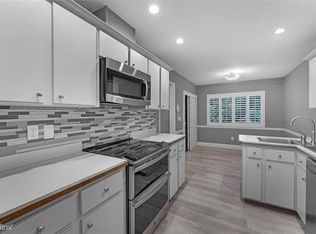
Welcome to 205 Stevenage Drive, a beautifully updated 3-bedroom, 2-bathroom pool home located in the desirable Wekiva Hunt Club community of Longwood. Tucked away on a spacious 1/4 + acre lot with mature trees and lush landscaping, this home offers the perfect balance of privacy, functionality, and charm. Inside, you'll find a bright, open layout featuring vaulted ceilings, a wood-burning fireplace, and a large sliding glass door that connects the stunning outdoor. Outside, mature landscaping and Oak Trees make the home very private and peaceful. The beautiful kitchen with solid wood cabinetry boasts granite countertops, stainless steel appliances, and a breakfast bar—ideal for both everyday living and entertaining. A dinette and office bring extra room for eating and activities around the kitchen area. The primary suite offers a peaceful retreat with direct access to the lanai, a walk-in closet, and a bright upgraded en-suite bathroom with dual vanities, a walk-in shower with a rain shower head and a massive spa-jacuzzi where you can relax after a work day. Step outside to your private backyard oasis, complete with a screened-in pool, expanded covered lanai, and plenty of room to relax or entertain—all surrounded by nature for a true sense of serenity. Located in the well-established city of Longwood, with top-rated Seminole County schools, this home offers quick access to I-4 & Orlando attractions, and it is right next to Wekiva Springs and nearby trails, parks, great golf courses and tennis courts, playgrounds—plus shopping and dining just minutes away. Don’t miss this move-in ready pool home in one of Longwood’s most peaceful communities!
Sold for $530,000
$530,000
205 STEVENAGE DRIVE, LONGWOOD, FL 32779
3beds
2,007sqft
Single Family Residence
Built in 1980
0.32 Acres Lot
$523,400 Zestimate®
$264/sqft
$2,874 Estimated rent
Home value
$523,400
$476,000 - $576,000
$2,874/mo
Zestimate® history
Owner options
List your home for rent
$2,874/mo
Rent Zestimate®
Find your next renter with Zillow Rental Manager. Plus, with online applications, you can quickly screen prospective tenants – for free.
$2,874/mo
Rent Zestimate®
Refinance and save
$3,551/mo
Est. payment
Refinancing to a lower rate could help reduce your monthly payments and save thousands over the life of the loan.
$3,551/mo
Est. payment
Explore your selling options
Work with a Zillow partner agent
Leverage their expertise and Zillow's premium Showcase listings to get your home seen by more buyers.
Get startedList with your own agent
Get your home in front of millions of buyers by listing it on Zillow.
Learn how to do itSell it yourself
Take full control of how buyers see your home on Zillow by listing For Sale by Owner (FSBO).
List your homeWhat's special
Screened-in poolBreakfast barGranite countertopsMature treesPrivate backyard oasisExpanded covered lanaiVaulted ceilings
Zillow last checked:
Listing updated:
Listed by:
Francine Arroyo Santowski 407-436-4910,
BHHS FLORIDA REALTY 407-876-2090
Bought with:
Adriana Fasano, 3501476
CHARLES RUTENBERG REALTY ORLANDO
Source: Stellar MLS,MLS#: O6317732 Originating MLS: Orlando Regional
Originating MLS: Orlando Regional
Facts & features
Interior
Bedrooms & bathrooms
- Bedrooms: 3
- Bathrooms: 2
- Full bathrooms: 2
Primary bedroom
- Features: En Suite Bathroom, Walk-In Closet(s)
- Level: First
Bedroom 2
- Features: Ceiling Fan(s), Built-in Closet
- Level: First
Bedroom 3
- Features: Ceiling Fan(s), Built-in Closet
- Level: First
Primary bathroom
- Features: Bath w Spa/Hydro Massage Tub
- Level: First
Bathroom 2
- Level: First
Dinette
- Level: First
Kitchen
- Features: Granite Counters
- Level: First
Living room
- Level: First
Heating
- Electric
Cooling
- Central Air
Appliances
- Included: Dishwasher, Disposal, Dryer, Microwave, Range, Refrigerator, Washer
- Laundry: Laundry Room
Features
- Ceiling Fan(s), Vaulted Ceiling(s), Walk-In Closet(s)
- Flooring: Ceramic Tile, Luxury Vinyl
- Doors: Sliding Doors
- Has fireplace: Yes
- Fireplace features: Wood Burning
Interior area
- Total structure area: 2,798
- Total interior livable area: 2,007 sqft
Property
Parking
- Total spaces: 2
- Parking features: Garage - Attached
- Attached garage spaces: 2
Features
- Levels: One
- Stories: 1
- Patio & porch: Covered, Enclosed, Rear Porch, Screened
- Exterior features: Private Mailbox, Rain Gutters, Sprinkler Metered
- Has private pool: Yes
- Pool features: Gunite, Screen Enclosure
- Spa features: In Ground
- Fencing: Fenced,Vinyl
- Has view: Yes
- View description: Trees/Woods
Lot
- Size: 0.32 Acres
- Features: City Lot, Landscaped, Level
- Residential vegetation: Mature Landscaping, Oak Trees, Trees/Landscaped
Details
- Parcel number: 06212951000000010
- Zoning: PUD
- Special conditions: None
Construction
Type & style
- Home type: SingleFamily
- Architectural style: Florida
- Property subtype: Single Family Residence
Materials
- Block, Stucco
- Foundation: Slab
- Roof: Shingle
Condition
- Completed
- New construction: No
- Year built: 1980
Details
- Warranty included: Yes
Utilities & green energy
- Sewer: Private Sewer
- Water: Public
- Utilities for property: Cable Connected, Electricity Connected, Public, Water Connected
Community & HOA
Community
- Features: Park, Racquetball, Tennis Court(s)
- Pet fee: $0 monthly
- Subdivision: WEKIVA HILLS SEC 09
HOA
- Has HOA: Yes
- Amenities included: Basketball Court, Park, Pickleball Court(s), Racquetball, Tennis Court(s), Trail(s)
- Services included: Maintenance Grounds, Recreational Facilities
- HOA fee: $22 monthly
- HOA name: Wekiwa Hunt Club Community Association, Inc.
Location
- Region: Longwood
Financial & listing details
- Price per square foot: $264/sqft
- Tax assessed value: $389,874
- Annual tax amount: $3,817
- Date on market: 6/12/2025
- Cumulative days on market: 22 days
- Listing terms: Cash,Conventional,FHA,Other
- Ownership: Fee Simple
- Total actual rent: 0
- Electric utility on property: Yes
- Road surface type: Asphalt
Price history
| Date | Event | Price |
|---|---|---|
| 8/15/2025 | Sold | $530,000-0.4%$264/sqft |
Source:  Stellar MLS #O6317732 Report a problem Stellar MLS #O6317732 Report a problem | ||
| 7/5/2025 | Pending sale | $532,000$265/sqft |
Source: Stellar MLS #O6317732 Report a problem | ||
| 6/13/2025 | Listed for sale | $532,000+52.9%$265/sqft |
Source: Stellar MLS #O6317732 Report a problem | ||
| 7/27/2020 | Sold | $348,000-0.6%$173/sqft |
Source: Stellar MLS #O5866065 Report a problem | ||
| 6/12/2020 | Pending sale | $350,000$174/sqft |
Source: EXP REALTY LLC #O5866065 Report a problem | ||
| 5/24/2020 | Listed for sale | $350,000+40.1%$174/sqft |
Source: EXP REALTY LLC #O5866065 Report a problem | ||
| 7/22/2016 | Sold | $249,900$125/sqft |
Source: Public Record Report a problem | ||
| 6/8/2016 | Pending sale | $249,900$125/sqft |
Source: Watson Realty Corp. #O5445084 Report a problem | ||
| 6/6/2016 | Listed for sale | $249,900+17.8%$125/sqft |
Source: WATSON REALTY CORP #O5445084 Report a problem | ||
| 7/5/2012 | Sold | $212,150-3.5%$106/sqft |
Source: Stellar MLS #O5099988 Report a problem | ||
| 5/10/2012 | Listed for sale | $219,900$110/sqft |
Source: RE/MAX CENTRAL REALTY #O5099988 Report a problem | ||
Public tax history
| Year | Property taxes | Tax assessment |
|---|---|---|
| 2025 | $4,118 +19.4% | $309,810 +2.9% |
| 2024 | $3,448 +2.7% | $301,079 +3% |
| 2023 | $3,359 +2.7% | $292,310 +3% |
| 2022 | $3,271 -8.1% | $283,796 +3% |
| 2021 | $3,561 +1090.9% | $275,530 +26.1% |
| 2020 | $299 | $218,434 +2.3% |
| 2019 | $299 | $213,523 +1.9% |
| 2018 | $299 +1.7% | $209,542 +2.1% |
| 2017 | $294 +1.7% | $205,232 +5.4% |
| 2016 | $289 -90.9% | $194,722 +7.8% |
| 2015 | $3,159 | $180,620 +7.1% |
| 2014 | $3,159 +23.8% | $168,706 +5.8% |
| 2013 | $2,551 +44.7% | $159,392 +4.6% |
| 2012 | $1,763 +2.8% | $152,435 +3% |
| 2011 | $1,716 +1% | $147,995 +1.5% |
| 2010 | $1,699 +4.3% | $145,808 +2.7% |
| 2009 | $1,630 +3.7% | $141,975 +0.1% |
| 2008 | $1,572 -5.6% | $141,833 +3% |
| 2007 | $1,664 -5.5% | $137,702 +2.5% |
| 2006 | $1,762 +2% | $134,343 +3% |
| 2005 | $1,728 +0.6% | $130,430 +3% |
| 2004 | $1,718 +0.9% | $126,631 +1.9% |
| 2003 | $1,702 +1.4% | $124,270 +2.4% |
| 2002 | $1,679 +4.4% | $121,357 +4.6% |
| 2000 | $1,608 | $115,967 |
Find assessor info on the county website
Neighborhood: 32779
Nearby homes
- $550,4004 bd2 ba2k sqft207 Stevenage Dr, Longwood, FL 32779Off Market

- $516,7004 bd2 ba1.7k sqft156 Duncan Trl, Longwood, FL 32779Off Market
- $442,2003 bd2 ba1.7k sqft202 Regis Ct, Longwood, FL 32779Off Market
- $542,6004 bd4 ba2.3k sqft204 Regis Ct, Longwood, FL 32779Off Market

- $481,0003 bd2 ba2.4k sqft204 Stevenage Dr, Longwood, FL 32779Off Market
- $446,1003 bd2 ba1.7k sqft200 Regis Ct, Longwood, FL 32779Off Market
- $478,4004 bd2 ba2k sqft206 Stevenage Dr, Longwood, FL 32779Off Market
- $495,5004 bd2 ba2k sqft202 Stevenage Dr, Longwood, FL 32779Off Market
Nearby schools
GreatSchools rating
- 7/10Wekiva Elementary SchoolGrades: PK-5Distance: 1.1 mi
- 8/10Teague Middle SchoolGrades: 6-8Distance: 3 mi
- 6/10Lake Brantley High SchoolGrades: 9-12Distance: 2.3 mi
Schools provided by the listing agent
- Elementary: Wekiva Elementary
- Middle: Teague Middle
- High: Lake Brantley High
Source: Stellar MLS. This data may not be complete. We recommend contacting the local school district to confirm school assignments for this home.
Get a cash offer in 3 minutes
Find out how much your home could sell for in as little as 3 minutes with a no-obligation cash offer.
Estimated market value
$523,400
Get a cash offer in 3 minutes
Find out how much your home could sell for in as little as 3 minutes with a no-obligation cash offer.
Estimated market value
$523,400
- Florida
- Seminole County
- Longwood
- 32779
- 205 STEVENAGE DRIVE
Nearby cities
Nearby zip codes
Other Longwood Topics
