Located in the heart of Dr. Phillips, this charming two-story pool home is waiting for you with well-rated schools, top-notch entertainment, loads of shopping, and the most delicious cuisine, all within a short drive and close to Universal Studios, Disney World and Sea World. Light and airy vaulted ceilings meet you at the front door and extend through the living and dining room. The flowing floorplan leads you into the kitchen which features granite counters, stainless appliances, and a pantry closet with ample cabinet storage. Just beyond the kitchen you will find the cozy family room boasting a wood-burning fireplace with double French Doors that lead out to the enclosed Florida Room, pool area, and fenced backyard including a powered shed and small open deck. The spacious bedrooms are all tucked away upstairs where the primary suite boasts a large walk-in closet. In 2017 the owners completed a number of renovations including installation of a new HVAC system, upgraded porcelain tile and bamboo wood floors, fresh interior paint, and fully renovated the kitchen. They also installed the pool screen enclosure in 2018 and a new roof in 2020. Nestled in the heart of Dr. Phillips, you'll enjoy the unbeatable proximity to major highways and all that this lovely area of Central Florida has to offer.
Sold for $495,000
$495,000
7920 TUMBLESTONE DRIVE, ORLANDO, FL 32819
3beds
1,821sqft
Single Family Residence
Built in 1988
10,357 Square Feet Lot
$513,600 Zestimate®
$272/sqft
$3,132 Estimated rent
Home value
$513,600
$488,000 - $539,000
$3,132/mo
Zestimate® history
Owner options
List your home for rent
$3,132/mo
Rent Zestimate®
Find your next renter with Zillow Rental Manager. Plus, with online applications, you can quickly screen prospective tenants – for free.
$3,132/mo
Rent Zestimate®
Refinance and save
$3,558/mo
Est. payment
Refinancing to a lower rate could help reduce your monthly payments and save thousands over the life of the loan.
$3,558/mo
Est. payment
Explore your selling options
Work with a Zillow partner agent
Leverage their expertise and Zillow's premium Showcase listings to get your home seen by more buyers.
Get startedList with your own agent
Get your home in front of millions of buyers by listing it on Zillow.
Learn how to do itSell it yourself
Take full control of how buyers see your home on Zillow by listing For Sale by Owner (FSBO).
List your homeWhat's special
Pool screen enclosureDisney worldGranite countersSpacious bedroomsNew roofFresh interior paintClose to universal studios
Zillow last checked:
Listing updated:
Listed by:
Joseph Doher 407-203-0007,
BHHS RESULTS REALTY 407-514-2800
Bought with:
Samira Massey
GARCIA REALTY GROUP
Source: Stellar MLS,MLS#: O6165284 Originating MLS: Orlando Regional
Originating MLS: Orlando Regional
Facts & features
Interior
Bedrooms & bathrooms
- Bedrooms: 3
- Bathrooms: 3
- Full bathrooms: 2
- 1/2 bathrooms: 1
Rooms
- Room types: Family Room, Florida Room
Primary bedroom
- Features: Ceiling Fan(s), Walk-In Closet(s)
- Level: Second
- Dimensions: 12x17
Bedroom 2
- Features: Ceiling Fan(s), Built-in Closet
- Level: Second
- Dimensions: 10x13
Bedroom 3
- Features: Ceiling Fan(s), Built-in Closet
- Level: Second
- Dimensions: 11x12
Dining room
- Level: First
- Dimensions: 11x14
Family room
- Features: Ceiling Fan(s)
- Level: First
- Dimensions: 14x17
Florida room
- Features: Ceiling Fan(s)
- Level: First
- Dimensions: 11x24
Kitchen
- Features: Pantry, Granite Counters
- Level: First
- Dimensions: 10x11
Living room
- Features: Ceiling Fan(s)
- Level: First
- Dimensions: 12x20
Heating
- Central, Electric
Cooling
- Central Air
Appliances
- Included: Dishwasher, Disposal, Dryer, Electric Water Heater, Microwave, Range, Range Hood, Refrigerator, Washer
- Laundry: Inside, Laundry Room
Features
- Ceiling Fan(s), High Ceilings, PrimaryBedroom Upstairs, Stone Counters, Thermostat, Vaulted Ceiling(s), Walk-In Closet(s)
- Flooring: Bamboo, Porcelain Tile
- Doors: French Doors, Sliding Doors
- Has fireplace: Yes
- Fireplace features: Family Room, Wood Burning
Interior area
- Total structure area: 2,536
- Total interior livable area: 1,821 sqft
Property
Parking
- Total spaces: 2
- Parking features: Driveway, Garage Door Opener
- Attached garage spaces: 2
- Has uncovered spaces: Yes
- Details: Garage Dimensions: 20x20
Features
- Levels: Two
- Stories: 2
- Patio & porch: Deck, Screened
- Exterior features: Private Mailbox, Rain Gutters, Sidewalk
- Has private pool: Yes
- Pool features: In Ground
- Fencing: Vinyl,Wood
Lot
- Size: 10,357 Square Feet
- Features: Landscaped, Sidewalk
- Residential vegetation: Mature Landscaping
Details
- Additional structures: Shed(s)
- Parcel number: 142328784500780
- Zoning: R-1AA
- Special conditions: None
Construction
Type & style
- Home type: SingleFamily
- Property subtype: Single Family Residence
Materials
- HardiPlank Type, Vinyl Siding, Wood Frame
- Foundation: Slab
- Roof: Shingle
Condition
- New construction: No
- Year built: 1988
Utilities & green energy
- Sewer: Septic Tank
- Water: Public
- Utilities for property: Electricity Connected, Sewer Connected, Street Lights, Underground Utilities, Water Connected
Community & HOA
Community
- Features: Playground
- Pet fee: $0 monthly
- Subdivision: SANDY SPRINGS
HOA
- Has HOA: Yes
- Amenities included: Playground
- HOA fee: $30 monthly
- HOA name: Robert Branson
- HOA phone: 407-928-8573
Location
- Region: Orlando
Financial & listing details
- Price per square foot: $272/sqft
- Tax assessed value: $400,509
- Annual tax amount: $3,539
- Date on market: 12/22/2023
- Cumulative days on market: 78 days
- Listing terms: Cash,Conventional
- Ownership: Fee Simple
- Total actual rent: 0
- Electric utility on property: Yes
- Road surface type: Paved, Asphalt
Price history
| Date | Event | Price |
|---|---|---|
| 4/30/2024 | Sold | $495,000-1%$272/sqft |
Source:  Stellar MLS #O6165284 Report a problem Stellar MLS #O6165284 Report a problem | ||
| 3/11/2024 | Pending sale | $500,000$275/sqft |
Source: Stellar MLS #O6165284 Report a problem | ||
| 3/2/2024 | Price change | $500,000-2%$275/sqft |
Source: Stellar MLS #O6165284 Report a problem | ||
| 2/23/2024 | Price change | $510,000-3.8%$280/sqft |
Source: Stellar MLS #O6165284 Report a problem | ||
| 1/29/2024 | Price change | $530,000-3.6%$291/sqft |
Source: Stellar MLS #O6165284 Report a problem | ||
| 12/22/2023 | Listed for sale | $550,000+10.4%$302/sqft |
Source: Stellar MLS #O6165284 Report a problem | ||
| 1/30/2023 | Listing removed | -- |
Source: Stellar MLS #S5072039 Report a problem | ||
| 8/23/2022 | Price change | $498,000-4.4%$273/sqft |
Source: Stellar MLS #S5072039 Report a problem | ||
| 8/16/2022 | Price change | $520,990-2.8%$286/sqft |
Source: Stellar MLS #S5072039 Report a problem | ||
| 7/29/2022 | Listed for sale | $536,000+53.2%$294/sqft |
Source: Stellar MLS #S5072039 Report a problem | ||
| 5/1/2019 | Listing removed | $349,900$192/sqft |
Source: MARKET CONNECT REALTY LLC #O5764790 Report a problem | ||
| 10/12/2018 | Listed for sale | $349,900+55.8%$192/sqft |
Source: CENTURY 21 CARIOTI #O5740143 Report a problem | ||
| 2/24/2017 | Sold | $224,600$123/sqft |
Source: Public Record Report a problem | ||
| 12/21/2016 | Pending sale | $224,600$123/sqft |
Source: YCHE REALTY #O5463799 Report a problem | ||
| 11/3/2016 | Price change | $224,600-5%$123/sqft |
Source: YCHE REALTY #O5463799 Report a problem | ||
| 10/3/2016 | Price change | $236,400-10%$130/sqft |
Source: YCHE REALTY #O5463799 Report a problem | ||
| 9/5/2016 | Listed for sale | $262,600+25%$144/sqft |
Source: YCHE REALTY #O5463799 Report a problem | ||
| 8/26/2016 | Sold | $210,100+79.6%$115/sqft |
Source: Public Record Report a problem | ||
| 2/5/1996 | Sold | $117,000-0.4%$64/sqft |
Source: Public Record Report a problem | ||
| 9/7/1994 | Sold | $117,500$65/sqft |
Source: Public Record Report a problem | ||
Public tax history
| Year | Property taxes | Tax assessment |
|---|---|---|
| 2024 | $3,812 +7.7% | $241,589 +3% |
| 2023 | $3,539 +4.5% | $234,552 +3% |
| 2022 | $3,386 +1.6% | $227,720 +3% |
| 2021 | $3,332 +1.2% | $221,087 +1.4% |
| 2020 | $3,292 +1.4% | $218,035 +2.3% |
| 2019 | $3,248 +3.4% | $213,133 +4.3% |
| 2018 | $3,140 | $204,252 -13.2% |
| 2017 | $3,140 -27.2% | $235,199 +1.7% |
| 2016 | $4,313 +3% | $231,277 +16.6% |
| 2015 | $4,188 +9.3% | $198,340 +17.4% |
| 2014 | $3,831 +66.7% | $168,996 +4.8% |
| 2013 | $2,298 +0.8% | $161,219 +10.1% |
| 2012 | $2,279 +3.4% | $146,432 -1.9% |
| 2011 | $2,205 +4.5% | $149,259 -9.8% |
| 2010 | $2,111 | $165,465 -18% |
| 2009 | -- | $201,831 -16.4% |
| 2008 | $1,937 -5.6% | $241,430 -9% |
| 2007 | $2,052 -5.4% | $265,293 +3.3% |
| 2006 | $2,170 +2.5% | $256,942 +33% |
| 2005 | $2,118 +4.8% | $193,177 +18% |
| 2004 | $2,021 +0.6% | $163,721 +17% |
| 2003 | $2,009 +2.9% | $139,884 +6.6% |
| 2002 | $1,953 -0.5% | $131,220 +8.2% |
| 2001 | $1,962 +2.6% | $121,308 +11.7% |
| 2000 | $1,912 | $108,563 |
Find assessor info on the county website
Neighborhood: 32819
Nearby homes
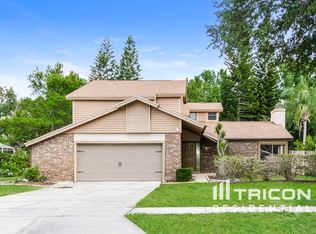
- $547,3004 bd3 ba2k sqft7914 Tumblestone Dr, Orlando, FL 32819Off Market
- $468,1003 bd2 ba1.5k sqft7926 Tumblestone Dr, Orlando, FL 32819Off Market
- $456,9004 bd3 ba1.8k sqft7937 Snowberry Cir, Orlando, FL 32819Off Market
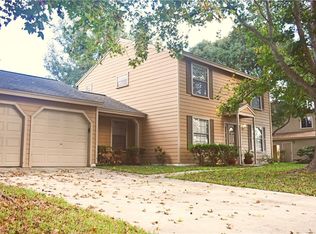
- $590,0003 bd3 ba2.1k sqft7943 Snowberry Cir, Orlando, FL 32819Sold

- $530,0004 bd3 ba2k sqft7925 Snowberry Cir, Orlando, FL 32819For Sale
- $529,4004 bd3 ba2.5k sqft7919 Tumblestone Dr, Orlando, FL 32819Off Market
- $439,6003 bd2 ba1.4k sqft7932 Tumblestone Dr, Orlando, FL 32819Off Market
- $607,2004 bd3 ba2.5k sqft7925 Tumblestone Dr, Orlando, FL 32819Off Market
Nearby schools
GreatSchools rating
- 9/10Palm Lake Elementary SchoolGrades: K-5Distance: 0.4 mi
- 3/10Chain Of Lakes Middle SchoolGrades: 6-8Distance: 1 mi
- 5/10Olympia High SchoolGrades: 9-12Distance: 1.3 mi
Schools provided by the listing agent
- Elementary: Palm Lake Elem
- Middle: Chain of Lakes Middle
- High: Olympia High
Source: Stellar MLS. This data may not be complete. We recommend contacting the local school district to confirm school assignments for this home.
Get a cash offer in 3 minutes
Find out how much your home could sell for in as little as 3 minutes with a no-obligation cash offer.
Estimated market value
$513,600
Get a cash offer in 3 minutes
Find out how much your home could sell for in as little as 3 minutes with a no-obligation cash offer.
Estimated market value
$513,600
- Florida
- Orange County
- Orlando
- 32819
- 7920 TUMBLESTONE DRIVE
Nearby cities
Nearby neighborhoods
Nearby zip codes
Other Orlando Topics
