One or more photo(s) has been virtually staged. This immaculate 2-story home, nestled in the desirable Dr. Phillips area, is a true gem. With top-rated schools like Olympia High School nearby and proximity to Orlando's world-renowned attractions such as Disney, Universal Studios, and SeaWorld, this home offers both luxury and convenience. Boasting exceptional curb appeal, this home features a fully remodeled kitchen (2023) with stunning quartz countertops, a waterfall island, stainless steel appliances, and a wine fridge. The spacious kitchen opens to a family room with high ceilings, ceramic tile flooring, and an extended living area. A new sliding door (2023) leads to a 51’ x 7’ covered lanai with pavers, offering the perfect space for outdoor dining and relaxation. The private, fully fenced backyard is an oasis with a screened-in pool and spa, plus fruit trees including passion fruit, mango, and papaya. Other highlights include a freshly painted interior, new porch ceiling, and energy-efficient double-pane windows replaced in 2017. The home’s original owner has maintained it in mint condition, with recent updates including a remodeled master bath, a new electrical panel, and a new water heater. The home is pre-plumbed and wired for an outdoor kitchen, offering endless possibilities for entertaining. Additional features include formal living and dining rooms with cathedral ceilings, laminate flooring on the second floor, a large walk-in closet in the master, and an extended 2-car garage with storage racks. The family room can easily be converted back into a 4th bedroom, thanks to the convenient full bath and built-in closet on the first floor. Set on a generous .24-acre lot, the extended paved driveway offers ample space for parking, making it ideal for gatherings. Enjoy low HOA fees and the convenience of being close to fine dining, shopping centers, and major highways. Don’t miss this opportunity to own a beautiful home in one of Orlando's most sought-after neighborhoods!
Sold for $590,000
$590,000
7943 Snowberry Cir, Orlando, FL 32819
3beds
2,180sqft
Single Family Residence
Built in 1987
10,571 Square Feet Lot
$585,200 Zestimate®
$271/sqft
$3,379 Estimated rent
Home value
$585,200
$533,000 - $644,000
$3,379/mo
Zestimate® history
Owner options
List your home for rent
$3,379/mo
Rent Zestimate®
Find your next renter with Zillow Rental Manager. Plus, with online applications, you can quickly screen prospective tenants – for free.
$3,379/mo
Rent Zestimate®
Refinance and save
$4,218/mo
Est. payment
Refinancing to a lower rate could help reduce your monthly payments and save thousands over the life of the loan.
$4,218/mo
Est. payment
Explore your selling options
Work with a Zillow partner agent
Leverage their expertise and Zillow's premium Showcase listings to get your home seen by more buyers.
Get startedList with your own agent
Get your home in front of millions of buyers by listing it on Zillow.
Learn how to do itSell it yourself
Take full control of how buyers see your home on Zillow by listing For Sale by Owner (FSBO).
List your homeWhat's special
Screened-in pool and spaFruit treesWaterfall islandFreshly painted interiorFully remodeled kitchenCovered lanai with paversNew water heater
Zillow last checked:
Listing updated:
Listed by:
Betsy Breton-Garcia, PA 407-580-5350,
KELLER WILLIAMS WINTER PARK 407-545-6430
Bought with:
Iris Glover, 3558138
KELLER WILLIAMS CLASSIC
Source: Stellar MLS,MLS#: O6277899 Originating MLS: Orlando Regional
Originating MLS: Orlando Regional
Facts & features
Interior
Bedrooms & bathrooms
- Bedrooms: 3
- Bathrooms: 3
- Full bathrooms: 3
Rooms
- Room types: Family Room, Dining Room, Living Room
Primary bedroom
- Features: Walk-In Closet(s)
- Level: Second
- Area: 176 Square Feet
- Dimensions: 11x16
Bedroom 2
- Features: Built-in Closet
- Level: Second
- Area: 120 Square Feet
- Dimensions: 10x12
Bedroom 3
- Features: Built-in Closet
- Level: Second
- Area: 117 Square Feet
- Dimensions: 13x9
Balcony porch lanai
- Level: First
- Area: 350 Square Feet
- Dimensions: 50x7
Dinette
- Features: No Closet
- Level: First
- Area: 209 Square Feet
- Dimensions: 19x11
Dining room
- Level: First
- Area: 99 Square Feet
- Dimensions: 9x11
Family room
- Features: Built-in Closet
- Level: First
- Area: 198 Square Feet
- Dimensions: 11x18
Kitchen
- Level: First
- Area: 224 Square Feet
- Dimensions: 14x16
Living room
- Level: First
- Area: 198 Square Feet
- Dimensions: 11x18
Heating
- Central
Cooling
- Central Air
Appliances
- Included: Dishwasher, Microwave, Range, Refrigerator, Wine Refrigerator
- Laundry: In Garage
Features
- Ceiling Fan(s), Stone Counters, Thermostat
- Flooring: Ceramic Tile, Laminate
- Doors: Sliding Doors
- Windows: ENERGY STAR Qualified Windows, Window Treatments
- Has fireplace: No
Interior area
- Total structure area: 3,260
- Total interior livable area: 2,180 sqft
Property
Parking
- Total spaces: 2
- Parking features: Driveway
- Attached garage spaces: 2
- Has uncovered spaces: Yes
- Details: Garage Dimensions: 22x24
Features
- Levels: Two
- Stories: 2
- Patio & porch: Deck, Screened
- Has private pool: Yes
- Pool features: Deck, In Ground, Screen Enclosure
- Has spa: Yes
- Spa features: In Ground
Lot
- Size: 10,571 Square Feet
- Features: Landscaped
- Residential vegetation: Fruit Trees, Mature Landscaping, Oak Trees, Trees/Landscaped
Details
- Parcel number: 142328784500840
- Zoning: R-1AA
- Special conditions: None
Construction
Type & style
- Home type: SingleFamily
- Property subtype: Single Family Residence
Materials
- Wood Frame
- Foundation: Slab
- Roof: Shingle
Condition
- New construction: No
- Year built: 1987
Utilities & green energy
- Sewer: Septic Tank
- Water: Public
- Utilities for property: BB/HS Internet Available, Cable Available, Electricity Connected
Community & HOA
Community
- Features: Playground, Sidewalks
- Security: Security System, Smoke Detector(s)
- Pet fee: $0 monthly
- Subdivision: SANDY SPGS
HOA
- Has HOA: Yes
- HOA fee: $38 monthly
- HOA name: Robert Branson
- HOA phone: 407-928-8573
Location
- Region: Orlando
Financial & listing details
- Price per square foot: $271/sqft
- Tax assessed value: $453,199
- Annual tax amount: $3,232
- Date on market: 2/9/2025
- Cumulative days on market: 203 days
- Listing terms: Cash,Conventional,FHA,VA Loan
- Ownership: Fee Simple
- Total actual rent: 0
- Electric utility on property: Yes
- Road surface type: Asphalt
Price history
| Date | Event | Price |
|---|---|---|
| 4/30/2025 | Sold | $590,000-5.6%$271/sqft |
Source:  Stellar MLS #O6277899 Report a problem Stellar MLS #O6277899 Report a problem | ||
| 3/18/2025 | Pending sale | $625,000$287/sqft |
Source: Stellar MLS #O6277899 Report a problem | ||
| 3/6/2025 | Price change | $625,000-3.8%$287/sqft |
Source: Stellar MLS #O6277899 Report a problem | ||
| 2/9/2025 | Listed for sale | $649,9000%$298/sqft |
Source: Stellar MLS #O6277899 Report a problem | ||
| 12/15/2024 | Listing removed | $650,000$298/sqft |
Source: Stellar MLS #O6224428 Report a problem | ||
| 11/19/2024 | Price change | $650,000-2.3%$298/sqft |
Source: Stellar MLS #O6224428 Report a problem | ||
| 8/16/2024 | Price change | $665,000-1.5%$305/sqft |
Source: Stellar MLS #O6224428 Report a problem | ||
| 7/17/2024 | Listed for sale | $675,000+539.2%$310/sqft |
Source: Stellar MLS #O6224428 Report a problem | ||
| 12/1/1987 | Sold | $105,600$48/sqft |
Source: Agent Provided Report a problem | ||
Public tax history
| Year | Property taxes | Tax assessment |
|---|---|---|
| 2024 | $3,232 +7.8% | $205,697 +3% |
| 2023 | $2,998 +4.8% | $199,706 +3% |
| 2022 | $2,860 +1.7% | $193,889 +3% |
| 2021 | $2,811 +1.3% | $188,242 +1.4% |
| 2020 | $2,775 +1.5% | $185,643 +2.3% |
| 2019 | $2,734 +0.9% | $181,469 +1.9% |
| 2018 | $2,710 | $178,085 -37.4% |
| 2017 | $2,710 +2% | $284,440 +1.8% |
| 2016 | $2,657 +1.2% | $279,307 +22.1% |
| 2015 | $2,627 -3.1% | $228,730 +18.3% |
| 2014 | $2,710 +1.8% | $193,297 +4.2% |
| 2013 | $2,662 +0.8% | $185,552 +5.4% |
| 2012 | $2,641 +3.3% | $175,973 -2% |
| 2011 | $2,558 +4.4% | $179,641 -8.9% |
| 2010 | $2,449 | $197,202 -17.7% |
| 2009 | -- | $239,636 -15.9% |
| 2008 | $2,252 -4.5% | $284,780 -8.7% |
| 2007 | $2,357 -5.5% | $312,039 +7.8% |
| 2006 | $2,496 +2.1% | $289,525 +31.9% |
| 2005 | $2,445 +4.7% | $219,573 +17.2% |
| 2004 | $2,335 +0.5% | $187,278 +14.9% |
| 2003 | $2,322 +2.8% | $162,972 +3.6% |
| 2002 | $2,259 -0.6% | $157,354 +9.7% |
| 2001 | $2,272 +2.6% | $143,412 +15.6% |
| 2000 | $2,215 | $124,038 |
Find assessor info on the county website
Neighborhood: 32819
Nearby homes
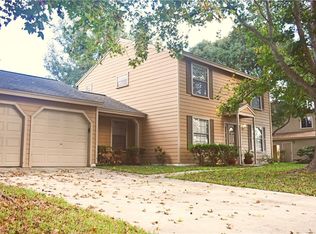
- $455,2004 bd3 ba1.8k sqft7937 Snowberry Cir, Orlando, FL 32819Off Market
- $467,0003 bd2 ba1.5k sqft7926 Tumblestone Dr, Orlando, FL 32819Off Market
- $541,3005 bd3 ba2.1k sqft7955 Snowberry Cir, Orlando, FL 32819Off Market
- $495,0003 bd3 ba1.8k sqft7920 Tumblestone Dr, Orlando, FL 32819Sold

- $436,0003 bd2 ba1.4k sqft7932 Tumblestone Dr, Orlando, FL 32819Off Market
- $435,6003 bd2 ba1.6k sqft7942 Snowberry Cir, Orlando, FL 32819Off Market
- $542,0004 bd3 ba2.1k sqft7948 Snowberry Cir, Orlando, FL 32819Off Market
- $540,0004 bd3 ba2k sqft7925 Snowberry Cir, Orlando, FL 32819For Sale
Nearby schools
GreatSchools rating
- 9/10Palm Lake Elementary SchoolGrades: K-5Distance: 0.4 mi
- 3/10Chain Of Lakes Middle SchoolGrades: 6-8Distance: 1 mi
- 5/10Olympia High SchoolGrades: 9-12Distance: 1.4 mi
Schools provided by the listing agent
- Elementary: Palm Lake Elem
- Middle: Chain of Lakes Middle
- High: Olympia High
Source: Stellar MLS. This data may not be complete. We recommend contacting the local school district to confirm school assignments for this home.
Get a cash offer in 3 minutes
Find out how much your home could sell for in as little as 3 minutes with a no-obligation cash offer.
Estimated market value
$585,200
Get a cash offer in 3 minutes
Find out how much your home could sell for in as little as 3 minutes with a no-obligation cash offer.
Estimated market value
$585,200
- Florida
- Orange County
- Orlando
- 32819
- 7943 Snowberry Cir
Nearby cities
Nearby neighborhoods
Nearby zip codes
Other Orlando Topics
