Sellers will pay a flat dollar amount of $5,000.00 towards Buyer concessions. Don't miss this rare opportunity to own a home in one of the most sought-after communities in Belle Isle. The homes in this subdivision rarely hit the market for sale because many of them are passed down from generation to generation. So, take the time to step inside this lavishly landscaped charmer which has been meticulously maintained through the years. As you follow the brick-lined path to the front entrance of this home please take a moment to appreciate the warmth of the surrounding and extremely mature landscaping. Both the front and the back yard share the same ability to captivate as you will find out on your tour. There are many unique features in this home that you will not see anywhere else. From the well designed porcelain tile foyer, the massive amount of cabinet space in the kitchen, the Vanguard Manabloc and Vanex Ultra Plex plumbing manifold in the interior laundry, and the extremely rare Pecky Cypress accent wall in the den. Pecky Cypress is a natural phenomenon that occurs in only about 10% of Cypress Trees lending it character that you can't help but appreciate. This wood is reclaimed and likely from the early 1970's. Updated items include the Certainteed Landmark Designer Roof with Leaf Filter Gutter Protection, A/O Signature 300 50 Gal. Water Heater, Exterior Paint, Plumbing, New Kitchen Sink, New Cabinet Hardware, New Double Paned Windows, New Faucets and more. Enhanced air quality A/C with UV Light. 10’ by 16’ Smithbilt Streamline Shed - insulated with power. Come have a look and see this gem for yourself. "The Buyer and Realtor are being advised that the home may or may not be under audio/video surveillance".
Sold for $520,000
$520,000
4110 Cove Dr, Belle Isle, FL 32812
3beds
1,922sqft
Single Family Residence
Built in 1975
0.26 Acres Lot
$512,500 Zestimate®
$271/sqft
$3,250 Estimated rent
Home value
$512,500
$466,000 - $564,000
$3,250/mo
Zestimate® history
Owner options
List your home for rent
$3,250/mo
Rent Zestimate®
Find your next renter with Zillow Rental Manager. Plus, with online applications, you can quickly screen prospective tenants – for free.
$3,250/mo
Rent Zestimate®
Refinance and save
$3,779/mo
Est. payment
Refinancing to a lower rate could help reduce your monthly payments and save thousands over the life of the loan.
$3,779/mo
Est. payment
Explore your selling options
Work with a Zillow partner agent
Leverage their expertise and Zillow's premium Showcase listings to get your home seen by more buyers.
Get startedList with your own agent
Get your home in front of millions of buyers by listing it on Zillow.
Learn how to do itSell it yourself
Take full control of how buyers see your home on Zillow by listing For Sale by Owner (FSBO).
List your homeWhat's special
Extremely mature landscapingLavishly landscaped charmer
Zillow last checked:
Listing updated:
Listed by:
Darin Crane 407-301-6664,
FLORIDA REALTY RESULTS LLC 407-498-3838
Bought with:
Sue Blackburn, 638831
FIERCE REALTY
Source: Stellar MLS,MLS#: S5109986 Originating MLS: Osceola
Originating MLS: Osceola
Facts & features
Interior
Bedrooms & bathrooms
- Bedrooms: 3
- Bathrooms: 2
- Full bathrooms: 2
Rooms
- Room types: Utility Room
Primary bedroom
- Features: Ceiling Fan(s), Built-in Closet
- Level: First
- Dimensions: 15x11
Bedroom 1
- Features: Ceiling Fan(s), Built-in Closet
- Level: First
- Dimensions: 13x11
Bedroom 2
- Features: Ceiling Fan(s), Built-in Closet
- Level: First
- Dimensions: 12x12
Primary bathroom
- Features: Dual Sinks, Shower No Tub
- Level: First
- Dimensions: 7x11
Bathroom 1
- Features: Tub with Separate Shower Stall
- Level: First
- Dimensions: 7x11
Den
- Features: Built-In Shelving, Ceiling Fan(s)
- Level: First
- Dimensions: 12x12
Dining room
- Level: First
- Dimensions: 12x12
Foyer
- Level: First
- Dimensions: 7x6
Kitchen
- Features: Kitchen Island
- Level: First
- Dimensions: 19x10
Laundry
- Level: First
- Dimensions: 6x16
Living room
- Features: Ceiling Fan(s)
- Level: First
- Dimensions: 27x13
Heating
- Central, Electric
Cooling
- Central Air
Appliances
- Included: Dishwasher, Electric Water Heater, Microwave, Range, Refrigerator, Water Softener
- Laundry: Electric Dryer Hookup, Inside, Laundry Room, Washer Hookup
Features
- Built-in Features, Ceiling Fan(s), Kitchen/Family Room Combo, Open Floorplan, Primary Bedroom Main Floor
- Flooring: Engineered Hardwood, Porcelain Tile
- Doors: French Doors
- Windows: Double Pane Windows
- Has fireplace: Yes
- Fireplace features: Living Room, Wood Burning
Interior area
- Total structure area: 2,470
- Total interior livable area: 1,922 sqft
Property
Parking
- Total spaces: 2
- Parking features: Garage Door Opener
- Attached garage spaces: 2
- Details: Garage Dimensions: 21x17
Features
- Levels: One
- Stories: 1
- Patio & porch: Patio
- Exterior features: Irrigation System, Sidewalk
- Fencing: Stone
- Waterfront features: Lake Privileges, Boat Ramp - Private
- Body of water: LAKE CONWAY CHAIN OF LAKES
Lot
- Size: 0.26 Acres
- Dimensions: 95 x 120
- Features: Landscaped, Sidewalk
- Residential vegetation: Mature Landscaping, Oak Trees, Trees/Landscaped
Details
- Additional structures: Shed(s), Workshop
- Parcel number: 202330164600020
- Zoning: R-1-AA
- Special conditions: None
Construction
Type & style
- Home type: SingleFamily
- Architectural style: Ranch
- Property subtype: Single Family Residence
Materials
- Block, Stucco
- Foundation: Slab
- Roof: Shingle
Condition
- New construction: No
- Year built: 1975
Utilities & green energy
- Sewer: Public Sewer
- Water: Public
- Utilities for property: Electricity Connected, Public, Sewer Connected, Sprinkler Well, Water Connected
Community & HOA
Community
- Features: Community Boat Ramp
- Pet fee: $0 monthly
- Subdivision: CONWAY EAST
HOA
- Has HOA: Yes
- HOA fee: $8 monthly
- HOA name: Walt Thomas
Location
- Region: Belle Isle
Financial & listing details
- Price per square foot: $271/sqft
- Tax assessed value: $392,913
- Annual tax amount: $2,311
- Date on market: 8/9/2024
- Cumulative days on market: 108 days
- Listing terms: Cash,Conventional
- Ownership: Fee Simple
- Total actual rent: 0
- Electric utility on property: Yes
- Road surface type: Paved, Asphalt
Price history
| Date | Event | Price |
|---|---|---|
| 12/20/2024 | Sold | $520,000-3.2%$271/sqft |
Source:  Stellar MLS #S5109986 Report a problem Stellar MLS #S5109986 Report a problem | ||
| 11/27/2024 | Pending sale | $537,000$279/sqft |
Source: Stellar MLS #S5109986 Report a problem | ||
| 10/15/2024 | Price change | $537,000-1.2%$279/sqft |
Source: Stellar MLS #S5109986 Report a problem | ||
| 8/19/2024 | Price change | $543,700-2.3%$283/sqft |
Source: Stellar MLS #S5109986 Report a problem | ||
| 8/9/2024 | Listed for sale | $556,500$290/sqft |
Source: Stellar MLS #S5109986 Report a problem | ||
Public tax history
| Year | Property taxes | Tax assessment |
|---|---|---|
| 2024 | $2,399 +3.7% | $159,041 +3% |
| 2023 | $2,312 +5.1% | $154,409 +3% |
| 2022 | $2,200 +2.9% | $149,912 +3% |
| 2021 | $2,138 +1.5% | $145,546 +1.4% |
| 2020 | $2,107 +2% | $143,536 +2.3% |
| 2019 | $2,066 +1.5% | $140,309 +1.9% |
| 2018 | $2,035 | $137,693 -27.4% |
| 2017 | $2,035 +3.8% | $189,534 +1.5% |
| 2016 | $1,960 +0.5% | $186,760 +4.5% |
| 2015 | $1,950 +0.8% | $178,727 +15.8% |
| 2014 | $1,935 +1.4% | $154,325 +5.2% |
| 2013 | $1,909 +1.5% | $146,739 +5.8% |
| 2012 | $1,882 +4.5% | $138,641 -0.6% |
| 2011 | $1,801 +5.2% | $139,510 -2.4% |
| 2010 | $1,711 | $142,944 -14.9% |
| 2009 | -- | $168,058 -20.3% |
| 2008 | $1,325 -10.7% | $210,834 -3.4% |
| 2007 | $1,485 -3.8% | $218,154 +6.6% |
| 2006 | $1,543 +0.5% | $204,583 +23.5% |
| 2005 | $1,536 +8.6% | $165,715 +28.5% |
| 2004 | $1,414 +3.4% | $128,995 +1.5% |
| 2003 | $1,368 +6.3% | $127,095 +12.9% |
| 2002 | $1,287 -1.1% | $112,551 +7.4% |
| 2001 | $1,301 +2.2% | $104,814 +4.1% |
| 2000 | $1,273 | $100,658 |
Find assessor info on the county website
Neighborhood: 32812
Nearby homes
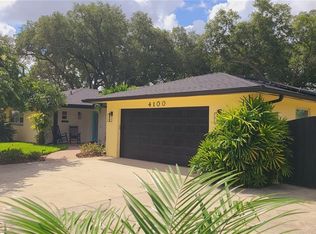
- $715,0004 bd3 ba2.6k sqft4100 Cove Dr, Belle Isle, FL 32812Sold
- $513,1003 bd2 ba1.8k sqft4120 Cove Dr, Orlando, FL 32812Off Market

- $499,9004 bd2 ba1.6k sqft4101 Playa Ct, Belle Isle, FL 32812For Sale

- $518,6005 bd2 ba2.1k sqft4109 Playa Ct, Belle Isle, FL 32812Off Market

- $412,7003 bd2 ba1.6k sqft4200 Cove Dr, Belle Isle, FL 32812Off Market
- $496,6003 bd2 ba1.8k sqft4102 Playa Ct, Belle Isle, FL 32812Off Market
- $506,9003 bd3 ba2.1k sqft5663 Cove Dr, Belle Isle, FL 32812Off Market
- $513,2004 bd2 ba2.1k sqft4201 Playa Ct, Belle Isle, FL 32812Off Market
Nearby schools
GreatSchools rating
- 5/10Shenandoah Elementary SchoolGrades: PK-5Distance: 0.8 mi
- 4/10Conway Middle SchoolGrades: 6-8Distance: 2 mi
- 3/10Oak Ridge High SchoolGrades: 9-12Distance: 3.1 mi
Schools provided by the listing agent
- Elementary: Shenandoah Elem
- Middle: Conway Middle
- High: Oak Ridge High
Source: Stellar MLS. This data may not be complete. We recommend contacting the local school district to confirm school assignments for this home.
Get a cash offer in 3 minutes
Find out how much your home could sell for in as little as 3 minutes with a no-obligation cash offer.
Estimated market value
$512,500
Get a cash offer in 3 minutes
Find out how much your home could sell for in as little as 3 minutes with a no-obligation cash offer.
Estimated market value
$512,500
- Florida
- Orange County
- Belle Isle
- 32812
- 4110 Cove Dr
Nearby cities
Nearby zip codes
Other Belle Isle Topics
