Beautifully remodeled 4-bed, 2-bath pool home with 2-car garage an in the sought-after Winter Park school district! This open-concept layout features a brand-new kitchen with wood cabinets, soft-close drawers, quartz countertops, stainless steel appliances, and a large island. Spacious primary suite with walk-in closet, & den flex space, and walk-in shower. Split-bedroom plan offers privacy, while energy-efficient upgrades include solar tubes and LED lighting. Major updates: roof (2019), AC (2023), and New tile flooring throughout. Sitting on 2,650 sq ft, utility room, and covered back porch, the home also boasts a large backyard with a pool—perfect for entertaining—plus a storage shed. No HOA and ideally located near SR 50, 417, and 408—just minutes to Downtown Orlando, Winter Park, the airport, and top colleges. Currently operating rented short term—showings by appointment only. Don’t miss this move-in-ready gem! SEE 3D Virtual Tour Link Attached!
For sale
Price cut: $5K (9/25)
$480,000
8622 Baylor Cir, Orlando, FL 32817
4beds
2,074sqft
Single Family Residence
Built in 1973
8,767 Square Feet Lot
$-- Zestimate®
$231/sqft
$-- HOA
What's special
Large islandBeautifully remodeledSolar tubesStorage shedDen flex spaceQuartz countertopsOpen-concept layout
- 200 days
- 1,078
- 102
Zillow last checked:
Listing updated:
Listed by:
Melinda Urena 305-528-8748,
One Stop Realty,
Samuel Bejerano 305-335-9154,
One Stop Realty
Source: MIAMI,MLS#: A11992437 Originating MLS: A-Miami Association of REALTORS
Originating MLS: A-Miami Association of REALTORSFacts & features
Interior
Bedrooms & bathrooms
- Bedrooms: 4
- Bathrooms: 2
- Full bathrooms: 2
Rooms
- Room types: Family Room
Heating
- Central
Cooling
- Central Air
Appliances
- Included: Dishwasher, Dryer, Electric Water Heater, Microwave, Electric Range, Refrigerator, Oven, Washer
- Laundry: Laundry Room
Features
- Kitchen Island, Pantry, Split Bedroom, Walk-In Closet(s)
- Flooring: Ceramic Tile
- Doors: High Impact Doors
- Windows: Clear Impact Glass, Complete Impact Glass, Blinds, High Impact Windows
Interior area
- Total structure area: 2,650
- Total interior livable area: 2,074 sqft
Property
Parking
- Total spaces: 2
- Parking features: Circular Driveway, Covered, Driveway, Garage Door Opener
- Attached garage spaces: 2
- Has uncovered spaces: Yes
Features
- Stories: 1
- Entry location: First Floor Entry
- Patio & porch: Patio
- Exterior features: Lighting
- Has private pool: Yes
- Pool features: In Ground, Pool Only
- Fencing: Fenced
- Has view: Yes
- View description: Garden, Pool
Lot
- Size: 8,767 Square Feet
- Features: Less Than 1/4 Acre Lot
Details
- Additional structures: Shed(s)
- Parcel number: 122230883103060
- Zoning: Resi
Construction
Type & style
- Home type: SingleFamily
- Property subtype: Single Family Residence
Materials
- CBS Construction
- Roof: Shingle
Condition
- Year built: 1973
Details
- Builder model: 4/2, Pool, Garage
Utilities & green energy
- Electric: Circuit Breakers
- Sewer: Septic Tank
- Water: Well
Green energy
- Energy efficient items: Appliances
Community & HOA
Community
- Features: None, Sidewalks, Street Lights, No Subdiv/Park Info
- Subdivision: University Shores
HOA
- Has HOA: No
Location
- Region: Orlando
Financial & listing details
- Price per square foot: $231/sqft
- Tax assessed value: $318,983
- Annual tax amount: $5,769
- Date on market: 3/31/2026
- Listing terms: All Cash,Conventional,FHA,VA Loan
- Ownership: Self Proprietor/Individual
Estimated market value
Not available
Estimated sales range
Not available
Not available
Price history
| Date | Event | Price |
|---|---|---|
| 9/25/2026 | Price change | $480,000-1%$231/sqft |
Source:  MIAMI #A11992437 Report a problem MIAMI #A11992437 Report a problem | ||
| 9/4/2026 | Price change | $485,000-3%$234/sqft |
Source: MIAMI #A11992437 Report a problem | ||
| 8/10/2026 | Price change | $500,000-4.8%$241/sqft |
Source: MIAMI #A11992437 Report a problem | ||
| 5/2/2026 | Price change | $525,000-2.8%$253/sqft |
Source: MIAMI #A11992437 Report a problem | ||
| 3/27/2026 | Listed for sale | $540,000+2.8%$260/sqft |
Source:  Stellar MLS #S5146667 Report a problem Stellar MLS #S5146667 Report a problem | ||
| 1/9/2026 | Listing removed | $525,500$253/sqft |
Source: Stellar MLS #OM701365 Report a problem | ||
| 12/31/2025 | Price change | $525,500-0.1%$253/sqft |
Source: Stellar MLS #OM701365 Report a problem | ||
| 12/16/2025 | Price change | $525,900-0.4%$254/sqft |
Source: Stellar MLS #OM701365 Report a problem | ||
| 12/10/2025 | Price change | $527,900-0.3%$255/sqft |
Source: Stellar MLS #OM701365 Report a problem | ||
| 11/28/2025 | Price change | $529,490-0.1%$255/sqft |
Source: Stellar MLS #OM701365 Report a problem | ||
| 11/18/2025 | Price change | $529,990-0.6%$256/sqft |
Source: Stellar MLS #OM701365 Report a problem | ||
| 10/28/2025 | Price change | $532,990-0.4%$257/sqft |
Source: Stellar MLS #OM701365 Report a problem | ||
| 10/8/2025 | Price change | $534,990-0.9%$258/sqft |
Source: Stellar MLS #OM701365 Report a problem | ||
| 7/1/2025 | Price change | $539,990-1.8%$260/sqft |
Source: Stellar MLS #OM701365 Report a problem | ||
| 5/12/2025 | Listed for sale | $549,990+18%$265/sqft |
Source: Stellar MLS #OM701365 Report a problem | ||
| 4/10/2023 | Pending sale | $465,900$225/sqft |
Source: Stellar MLS #O6078821 Report a problem | ||
| 3/27/2023 | Listed for sale | $465,900$225/sqft |
Source: Stellar MLS #O6078821 Report a problem | ||
| 3/21/2023 | Pending sale | $465,900$225/sqft |
Source: Stellar MLS #O6078821 Report a problem | ||
| 3/7/2023 | Price change | $465,900-2.1%$225/sqft |
Source: Stellar MLS #O6078821 Report a problem | ||
| 2/22/2023 | Price change | $475,900-2.6%$229/sqft |
Source: Stellar MLS #O6078821 Report a problem | ||
| 2/6/2023 | Price change | $488,800-0.6%$236/sqft |
Source: Stellar MLS #O6078821 Report a problem | ||
| 1/23/2023 | Price change | $491,900-1.2%$237/sqft |
Source: Stellar MLS #O6078821 Report a problem | ||
| 12/19/2022 | Listed for sale | $497,900+46.5%$240/sqft |
Source: Stellar MLS #O6078821 Report a problem | ||
| 9/1/2022 | Listing removed | -- |
Source:  RE/MAX International Report a problem RE/MAX International Report a problem | ||
| 8/10/2022 | Pending sale | $339,800$164/sqft |
Source: Stellar MLS #O6045929 Report a problem | ||
Public tax history
| Year | Property taxes | Tax assessment |
|---|---|---|
| 2024 | $5,478 +1.6% | $318,983 -2.6% |
| 2023 | $5,393 +234.8% | $327,468 +153% |
| 2022 | $1,611 +2.6% | $129,422 +3% |
| 2021 | $1,570 +1.4% | $125,652 +1.4% |
| 2020 | $1,548 +2.4% | $123,917 +2.3% |
| 2019 | $1,512 +1.6% | $121,131 +1.9% |
| 2018 | $1,488 | $118,872 -39.5% |
| 2017 | $1,488 +2.7% | $196,415 +4.8% |
| 2016 | $1,449 +2.1% | $187,463 +5.4% |
| 2015 | $1,420 -4.1% | $177,923 +18.2% |
| 2014 | $1,481 +2.5% | $150,497 +36% |
| 2013 | $1,445 +0.9% | $110,680 +1.3% |
| 2012 | $1,432 -12.1% | $109,234 -12.1% |
| 2011 | $1,629 +5.4% | $124,249 -7% |
| 2010 | $1,545 | $133,643 -8.3% |
| 2009 | -- | $145,809 -25.3% |
| 2008 | $1,414 -7.6% | $195,263 -9.2% |
| 2007 | $1,531 -5% | $214,965 +6.1% |
| 2006 | $1,611 +2% | $202,552 +33.2% |
| 2005 | $1,579 +5.2% | $152,107 +7.2% |
| 2004 | $1,502 +1% | $141,867 +9.4% |
| 2003 | $1,487 -2.4% | $129,648 +8.7% |
| 2002 | $1,523 -0.9% | $119,301 +7.2% |
| 2001 | $1,537 +2.4% | $111,320 +13.6% |
| 2000 | $1,501 | $97,974 |
Find assessor info on the county website
Monthly payment
Est. payment
Payment breakdown
Explore the cost of this home by adjusting the details. Changes won't be saved.Climate risks
Neighborhood: 32817
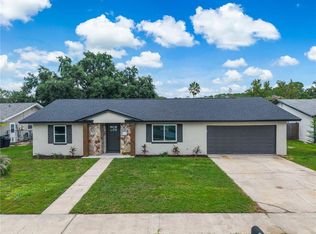
Similar homes
- $338,0004 bd2 ba1.3k sqft8205 ESPERANZA STREET, ORLANDO, FL 32817For Sale
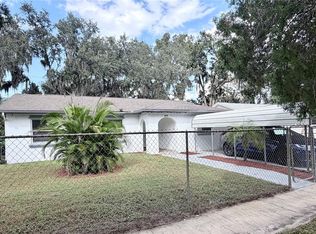
 MLS ID #O6447907, Diane Hanna, THE WILKINS WAY LLC. Stellar MLS
 - $345,2003 bd1 ba1.2k sqft8310 BAJA BOULEVARD, ORLANDO, FL 32817For Sale
 MLS ID #O6447005, Sandra Cruz, REALTY HUB. Stellar MLS
 - $519,9004 bd3 ba1.8k sqft731 BONGART ROAD, WINTER PARK, FL 32792For Sale
 MLS ID #O6448911, Steven Koleno, BEYCOME OF FLORIDA LLC. Stellar MLS
 - $450,0004 bd3 ba2.6k sqft1731 GRAYSON DRIVE, ORLANDO, FL 32825For Sale
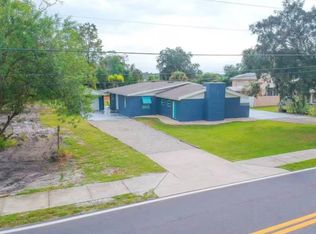 MLS ID #O6378119, Andres Ospina Rivera, LPT REALTY, LLC. Stellar MLS
 - $499,0004 bd2 ba2k sqft1389 PONCE DE LEON BOULEVARD, WINTER SPRINGS, FL 32708For SaleMLS ID #O6413725, Gloria Florez, LA ROSA REALTY PREMIER LLC. Stellar MLS
- $530,0004 bd3 ba1.7k sqft2627 AMBERGATE ROAD, WINTER PARK, FL 32792For SaleMLS ID #O6433352, Steven Thetford, KELLER WILLIAMS WINTER PARK. Stellar MLS
- $470,0004 bd2 ba2.2k sqft2008 Houndslake Dr, Winter Park, FL 32792For Sale
 MLS ID #1227585, Kevin McCulty, Mark Spain Real Estate. DBAMLS
 - $439,8993 bd2 ba1.6k sqft4702 FORT BRAVO COURT, ORLANDO, FL 32822For SaleMLS ID #O6416282, David Sanchez, LOKATION. Stellar MLS
- $449,9004 bd2 ba1.9k sqft2319 ISLAND CLUB WAY, ORLANDO, FL 32822For SaleMLS ID #O6392116, Bryan Arenas, CALL IT CLOSED INTL REALTY. Stellar MLS
- $370,0004 bd2 ba1.5k sqft6045 SAGE DRIVE, ORLANDO, FL 32807For SaleMLS ID #S5154169, Yoel Lugo, NAIM REAL ESTATE LLC. Stellar MLS
- $525,0003 bd3 ba1.7k sqft5443 BAYTOWNE PLACE, OVIEDO, FL 32765For SaleMLS ID #O6425388, Carolyn Dickinson, JBM REALTY LLC. Stellar MLS
- $486,0004 bd2 ba1.6k sqft3101 FLOWERTREE ROAD, BELLE ISLE, FL 32812For SaleMLS ID #S5155867, Liset Molina Pina, PROELITE REALTY LLC. Stellar MLS
- $435,0004 bd2 ba1.7k sqft1560 GUINEVERE DRIVE, CASSELBERRY, FL 32707For SaleMLS ID #O6420755, Mariam Sherkawy, KELLER WILLIAMS WINTER PARK. Stellar MLS
- $419,0004 bd2 ba1.8k sqft1842 PURITAN AVENUE, WINTER PARK, FL 32792For SaleMLS ID #G5115442, Karan Jodha, MOBED REALTY, P.A.. Stellar MLS
- $419,5004 bd2 ba1.9k sqft304 SHADOW OAK DRIVE, CASSELBERRY, FL 32707For SaleMLS ID #O6431201, Shakyra Cortes Mendez, PA, LA ROSA REALTY CW PROPERTIES L. Stellar MLS
- $575,0004 bd3 ba2.5k sqft2228 KING CHARLES COURT, WINTER PARK, FL 32792For SaleMLS ID #O6434929, Heather Pryor, KELLER WILLIAMS ADVANTAGE REALTY. Stellar MLS
- $499,0003 bd2 ba1.9k sqft2909 HARGILL DRIVE, ORLANDO, FL 32806For SaleMLS ID #O6413689, Youbel Montesino, LPT REALTY, LLC. Stellar MLS
- $599,0003 bd2 ba2k sqft4026 TENITA DRIVE, WINTER PARK, FL 32792For SaleMLS ID #O6430278, Ruby Davis, RUBY DAVIS, BROKER. Stellar MLS
- $419,0004 bd2 ba1.3k sqft501 HERITAGE BOULEVARD, WINTER PARK, FL 32792For SaleMLS ID #S5145746, Bernardo Carrasquel, EXP REALTY LLC. Stellar MLS
- $525,0004 bd2 ba1.7k sqft212 S GLENWOOD AVENUE, ORLANDO, FL 32803For SaleMLS ID #O6411514, Carla Trine, MAINFRAME REAL ESTATE. Stellar MLS
