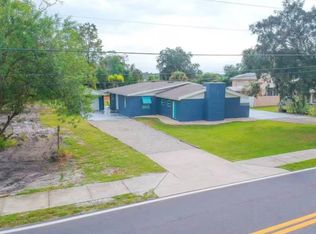
Versatile Property with Over Half an Acre – No HOA This is a unique opportunity to own a property with over half an acre of land, offering space, flexibility, and endless potential. Whether you are looking to create your dream home, expand, or invest, this property provides the foundation to do it all. The main home offers a functional layout with plenty of room for customization and is fully furnished, with furnishings negotiable as part of the sale, providing added flexibility for the buyer. A separate fourth bedroom located at the rear of the property with a private entrance adds versatility—ideal for guests, extended family, a home office, or potential rental use. The expansive lot allows ample space for RV parking, trucks, boats, or recreational vehicles, a rare feature in today’s market. With no HOA restrictions, the property offers the freedom to upgrade, reconfigure, or enhance the space to suit your vision. A rare combination of land, privacy, and opportunity—ready for its next owner to bring it to life. Seller financing available
For sale
$479,900
1731 Grayson Dr, Orlando, FL 32825
4beds
2,689sqft
:
Get pre-qualified$3,179/mo
Single Family Residence
Built in 1953
0.69 Acres Lot
$466,100 Zestimate®
$178/sqft
$-- HOA
What's special
Fully furnishedFunctional layout
- 163 days |
- 598 |
- 26 |
Zillow last checked:
Listing updated:
Listed by:
Andres Ospina Rivera 321-821-8446,
LPT REALTY, LLC 877-366-2213
Source: Stellar MLS,MLS#: O6378119 Originating MLS: Orlando Regional
Originating MLS: Orlando Regional
Facts & features
Interior
Bedrooms & bathrooms
- Bedrooms: 4
- Bathrooms: 3
- Full bathrooms: 3
Primary bedroom
- Features: Built-in Closet
- Level: First
Bedroom 2
- Features: Built-in Closet
- Level: First
Bedroom 3
- Features: Built-in Closet
- Level: First
Bathroom 1
- Level: First
Bathroom 2
- Level: First
Bathroom 3
- Level: First
Dining room
- Level: First
- Area: 144 Square Feet
- Dimensions: 12x12
Kitchen
- Level: First
- Area: 195 Square Feet
- Dimensions: 13x15
Living room
- Level: First
- Area: 255 Square Feet
- Dimensions: 15x17
Heating
- Central, Wall Units / Window Unit
Cooling
- Central Air
Appliances
- Included: Convection Oven, Dishwasher, Microwave, Range, Refrigerator, Washer
- Laundry: Inside
Features
- Cathedral Ceiling(s), Ceiling Fan(s), Crown Molding, Living Room/Dining Room Combo
- Flooring: Vinyl
- Has fireplace: Yes
- Fireplace features: Stone
Interior area
- Total structure area: 3,290
- Total interior livable area: 2,689 sqft
Property
Parking
- Total spaces: 1
- Parking features: Driveway
- Garage spaces: 1
- Has uncovered spaces: Yes
Features
- Levels: One
- Stories: 1
- Exterior features: Lighting
Lot
- Size: 0.69 Acres
- Features: Oversized Lot
- Residential vegetation: Oak Trees
Details
- Parcel number: 172231630005100
- Zoning: R-1
- Special conditions: None
Construction
Type & style
- Home type: SingleFamily
- Property subtype: Single Family Residence
Materials
- Block, Stucco
- Foundation: Slab
- Roof: Shingle
Condition
- Completed
- New construction: No
- Year built: 1953
Utilities & green energy
- Sewer: Septic Tank
- Water: Well
- Utilities for property: Cable Available, Electricity Connected, Street Lights, Water Connected
Community & HOA
Community
- Pet fee: $0 monthly
- Subdivision: ORLANDO ACRES SEC 01
HOA
- Has HOA: No
- HOA name: N/A
Location
- Region: Orlando
Financial & listing details
- Price per square foot: $178/sqft
- Tax assessed value: $364,473
- Annual tax amount: $5,933
- Date on market: 2/11/2026
- Cumulative days on market: 164 days
- Listing terms: Cash,Conventional,FHA,Owner May Carry,VA Loan
- Ownership: Fee Simple
- Total actual rent: 0
- Electric utility on property: Yes
- Road surface type: Asphalt
Estimated market value
$466,100
$443,000 - $489,000
$3,565/mo
Price history
| Date | Event | Price |
|---|---|---|
| 4/6/2026 | Price change | $479,900-2%$178/sqft |
Source:  Stellar MLS #O6378119 Report a problem Stellar MLS #O6378119 Report a problem | ||
| 3/18/2026 | Price change | $489,900-2%$182/sqft |
Source: Stellar MLS #O6378119 Report a problem | ||
| 2/11/2026 | Listed for sale | $499,900+81.1%$186/sqft |
Source: Stellar MLS #O6378119 Report a problem | ||
| 1/4/2021 | Sold | $276,000+25.5%$103/sqft |
Source: Public Record Report a problem | ||
| 5/7/2019 | Sold | $220,000+0.9%$82/sqft |
Source: Public Record Report a problem | ||
| 3/24/2019 | Listed for sale | $218,000+28.2%$81/sqft |
Source: SELLING TOWN REALTY LLC #O5772113 Report a problem | ||
| 2/26/2008 | Sold | $170,000$63/sqft |
Source: Public Record Report a problem | ||
Public tax history
| Year | Property taxes | Tax assessment |
|---|---|---|
| 2024 | $6,180 +17.6% | $334,554 +10% |
| 2023 | $5,257 +15.5% | $304,140 +10% |
| 2022 | $4,550 +4% | $276,491 +6% |
| 2021 | $4,375 +41% | $260,839 +45.5% |
| 2020 | $3,103 +12.9% | $179,283 +15.4% |
| 2019 | $2,748 +128.8% | $155,376 +58.4% |
| 2018 | $1,201 | $98,065 -46.8% |
| 2017 | $1,201 +2.6% | $184,401 +18.7% |
| 2016 | $1,171 +2.5% | $155,357 +4.8% |
| 2015 | $1,143 -4.8% | $148,177 +32.3% |
| 2014 | $1,200 +2.7% | $111,979 +22.6% |
| 2013 | $1,169 -0.5% | $91,307 +0.2% |
| 2012 | $1,174 -3.6% | $91,167 -2.4% |
| 2011 | $1,218 -7.4% | $93,399 -8% |
| 2010 | $1,316 | $101,469 -14.5% |
| 2009 | -- | $118,651 -26.5% |
| 2008 | $1,599 -6.5% | $161,393 -12.4% |
| 2007 | $1,710 -5.2% | $184,251 +5.1% |
| 2006 | $1,803 +1.3% | $175,362 +24.9% |
| 2005 | $1,780 +5% | $140,447 +5.8% |
| 2004 | $1,696 +0.6% | $132,699 +1.7% |
| 2003 | $1,685 +2.9% | $130,444 +12.5% |
| 2002 | $1,638 -0.8% | $115,972 +8.8% |
| 2001 | $1,650 +2.4% | $106,632 +5.1% |
| 2000 | $1,612 | $101,505 |
Find assessor info on the county website
Monthly payment
Est. payment
Payment breakdown
Explore the cost of this home by adjusting the details. Changes won't be saved.Climate risks
Neighborhood: Union Park
Nearby schools
GreatSchools rating
- 7/10Union Park Elementary SchoolGrades: PK-5Distance: 1.1 mi
- 4/10Union Park Middle SchoolGrades: 6-8Distance: 1.3 mi
- 4/10University High SchoolGrades: 9-12Distance: 1.1 mi
Schools provided by the listing agent
- Elementary: Union Park Elem
- Middle: Union Park Middle
- High: University High
Source: Stellar MLS. This data may not be complete. We recommend contacting the local school district to confirm school assignments for this home.
- $--1 bd1 ba-- sqft1731 Grayson Dr #ID1094207P, Orlando, FL 32825Off Market
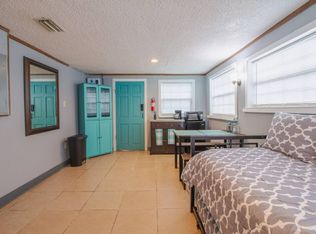
- $---- bd1 ba-- sqft1731 Grayson Dr #ID1094212P, Orlando, FL 32825Off Market
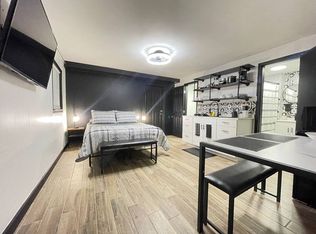
- $2,7002 bd1 ba2.7k sqft1731 Grayson Dr #1, Orlando, FL 32825For Rent
- $350,9002 bd1 ba1.4k sqft1723 Grayson Dr, Orlando, FL 32825Off Market
- $72,000-- bd-- ba-- sqft1735 Grayson Dr, Orlando, FL 32825Off Market
- $--2 bd1 ba-- sqft1735 Grayson Dr #ID1094204P, Orlando, FL 32825Off Market
- $249,9000.689 Acres1735 Grayson Dr #9, Orlando, FL 32825Lot/Land
- $277,9002 bd1 ba1k sqft1633 Grayson Dr, Orlando, FL 32825Off Market
A local agent can set up tours, give advice and negotiate with sellers.
Similar homes
- $499,0004 bd3 ba2.1k sqft78 S Winter Park Dr, Casselberry, FL 32707For Sale

 MLS ID #O6405496, Chris Creegan, CREEGAN GROUP. Stellar MLS
 - $525,0004 bd3 ba2k sqft8243 Pamlico St, Orlando, FL 32817For Sale
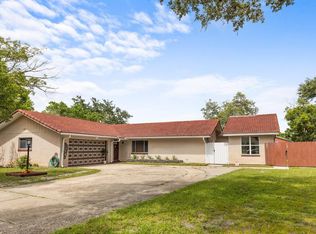 MLS ID #O6423802, Jonathan Cole, KELLER WILLIAMS WINTER PARK. Stellar MLS
 - $525,0003 bd3 ba2.1k sqft921 Eldridge St, Orlando, FL 32803For Sale
 MLS ID #O6366278, Kevin Kovats, KELLER WILLIAMS ADVANTAGE REALTY. Stellar MLS
 - $449,9003 bd2 ba1.6k sqft4702 Fort Bravo Ct, Orlando, FL 32822For Sale
 MLS ID #O6416282, David Sanchez, LOKATION. Stellar MLS
 - $489,9004 bd2 ba1.6k sqft2721 Raeford Rd, Orlando, FL 32806For SaleMLS ID #O6378123, Andres Ospina Rivera, LPT REALTY, LLC. Stellar MLS
- $465,0004 bd3 ba1.7k sqft3707 March Ave, Orlando, FL 32806For SaleMLS ID #O6414312, Adam Skott, REDFIN CORPORATION. Stellar MLS
- $500,0004 bd3 ba2.7k sqft140 E Faith Ter, Maitland, FL 32751For SaleMLS ID #V4947849, Greg Roberts, LLC, LPT REALTY LLC. Stellar MLS
- $525,0004 bd2 ba1.7k sqft212 S Glenwood Ave, Orlando, FL 32803For SaleMLS ID #O6411514, Carla Trine, MAINFRAME REAL ESTATE. Stellar MLS
- $425,0004 bd2 ba2.4k sqft5133 Brenda Dr, Orlando, FL 32812For SaleMLS ID #O6340018, Dennis Jones, KELLER WILLIAMS ADVANTAGE REALTY. Stellar MLS
- $519,9004 bd4 ba1.7k sqft8095 Rose Ave, Orlando, FL 32810For SaleMLS ID #O6418005, Adam Tonnessen, REAL BROKER, LLC. Stellar MLS
- $499,9993 bd3 ba2.3k sqft1200 Royal Oak Dr, Winter Springs, FL 32708For SaleMLS ID #O6401888, Austin Masi, THE PALMS PROPERTY GROUP. Stellar MLS
- $475,0003 bd2 ba1.6k sqft3641 Hawthorne Ln, Winter Park, FL 32792For SaleMLS ID #TB8519391, Keegan Siegfried, LPT REALTY, LLC. Stellar MLS
- $435,9003 bd2 ba1.4k sqft2818 E Michigan St, Orlando, FL 32806For SaleMLS ID #S5150808, Margarita Coll Cermeno, LA ROSA REALTY KISSIMMEE. Stellar MLS
- $425,0004 bd2 ba1.3k sqft1700 Edmundshire Rd, Orlando, FL 32812For SaleMLS ID #G5110468, Jason Short, EXIT REALTY TRI-COUNTY. Stellar MLS
- $409,0004 bd2 ba1.7k sqft8509 Lyonia Dr, Orlando, FL 32829For SaleMLS ID #S5145852, William Lipsey, EXP REALTY LLC. Stellar MLS
- $499,9004 bd2 ba1.7k sqft2601 Windward Ct, Orlando, FL 32805For SaleMLS ID #O6398195, Autumn Makin, LAKEFIELD REALTY GROUP LLC. Stellar MLS
- $517,5003 bd2 ba1.4k sqft1915 Weber St, Orlando, FL 32803For SaleMLS ID #O6401565, Virginia Bellhorn, WATSON REALTY CORP. Stellar MLS
- $470,0002 bd1 ba1.4k sqft1518 E Jefferson St, Orlando, FL 32801For SaleMLS ID #S5150554, Tanya Vyushkina, IMPERIAL REALTY OF FLORIDA INC. Stellar MLS
- $399,0003 bd2 ba1.4k sqft8830 Scioto Ct, Orlando, FL 32829For SaleMLS ID #L4960327, Danielle Waters, WATERS REAL ESTATE GROUP. Stellar MLS
- $425,0004 bd2 ba1.6k sqft814 Densmore Dr, Winter Park, FL 32792For SaleMLS ID #O6399773, Liz Jones, ORANGE SLICE PROPERTIES. Stellar MLS
