LOCATION, SPACE & OPPORTUNITY! Welcome to 4737 Dunbarton Dr, a 3-bedroom, 2-bath home offering 1,548 square feet of living space in a quiet, established neighborhood near the Oviedo border. Being sold AS-IS, this property presents an excellent opportunity for buyers looking to make a home their own or investors searching for potential in a highly convenient Orlando location. Step outside and enjoy the large, fully fenced backyard surrounded by mature palm trees, offering plenty of room for entertaining, pets, gardening, or simply enjoying the Florida lifestyle. A 12' x 10' backyard shed provides valuable additional storage, while the screened-in patio creates a comfortable space to relax outdoors year-round. Location is a major highlight! Enjoy convenient access to nearby Publix shopping, restaurants, and everyday conveniences. With SR-417 and SR-408 nearby, commuting throughout Central Florida and into Downtown Orlando is easy. UCF is just down the road, putting you minutes from trendy local hangouts, college-town entertainment, restaurants, shopping, and outdoor recreation. Situated near the Oviedo border, this home combines the feel of a quiet residential neighborhood with exceptional access to everything East Orlando has to offer. Large fenced yard, mature landscaping, screened patio, excellent connectivity, and a prime location — bring your vision and discover the possibilities at 4737 Dunbarton Dr!
For sale
$420,000
4737 DUNBARTON DRIVE, ORLANDO, FL 32817
3beds
1,548sqft
Single Family Residence
Built in 1985
10,404 Square Feet Lot
$-- Zestimate®
$271/sqft
$8/mo HOA
What's special
Large fenced yardLarge fully fenced backyardScreened patioMature landscaping
- 26 days
- 334
- 16
Zillow last checked:
Listing updated:
Listed by:
Jason Hamilton 321-947-7653,
THE REALTY MEDICS 321-947-7653
Source: Stellar MLS,MLS#: O6444583 Originating MLS: Orlando Regional
Originating MLS: Orlando Regional
Facts & features
Interior
Bedrooms & bathrooms
- Bedrooms: 3
- Bathrooms: 2
- Full bathrooms: 2
Rooms
- Room types: Family Room, Dining Room
Primary bedroom
- Features: Walk-In Closet(s)
- Level: First
- Area: 120 Square Feet
- Dimensions: 12x10
Bedroom 2
- Features: Built-in Closet
- Level: First
- Area: 100 Square Feet
- Dimensions: 10x10
Bedroom 3
- Features: Built-in Closet
- Level: First
- Area: 100 Square Feet
- Dimensions: 10x10
Primary bathroom
- Level: First
- Area: 64 Square Feet
- Dimensions: 8x8
Bathroom 2
- Level: First
- Area: 56 Square Feet
- Dimensions: 8x7
Kitchen
- Level: First
- Area: 140 Square Feet
- Dimensions: 14x10
Living room
- Level: First
- Area: 144 Square Feet
- Dimensions: 12x12
Heating
- Central
Cooling
- Central Air
Appliances
- Included: Dishwasher, Microwave, Range, Refrigerator
- Laundry: In Garage
Features
- Ceiling Fan(s), Thermostat
- Flooring: Ceramic Tile, Laminate
- Doors: Sliding Doors
- Windows: Window Treatments
- Has fireplace: No
Interior area
- Total structure area: 2,085
- Total interior livable area: 1,548 sqft
Video & virtual tour
Property
Parking
- Total spaces: 2
- Parking features: Garage - Attached
- Attached garage spaces: 2
Features
- Levels: One
- Stories: 1
- Patio & porch: Covered, Deck, Enclosed, Front Porch
- Exterior features: Private Mailbox, Private Yard, Sidewalk
- Fencing: Board
Lot
- Size: 10,404 Square Feet
- Features: In County
- Residential vegetation: Mature Landscaping
Details
- Additional structures: Shed(s)
- Parcel number: 062231907002280
- Zoning: R-1A
- Special conditions: None
Construction
Type & style
- Home type: SingleFamily
- Architectural style: Ranch,Traditional
- Property subtype: Single Family Residence
Materials
- Block, Stucco
- Foundation: Slab
- Roof: Shingle
Condition
- New construction: No
- Year built: 1985
Utilities & green energy
- Sewer: Septic Tank
- Water: Public
- Utilities for property: Cable Connected, Electricity Connected
Community & HOA
Community
- Pet fee: $0 monthly
- Subdivision: WATERMILL SEC 02
HOA
- Has HOA: Yes
- HOA fee: $8 monthly
- HOA name: Watermill Cove Homeowners' Association, Inc.
- HOA phone: 407-212-2059
Location
- Region: Orlando
Financial & listing details
- Price per square foot: $271/sqft
- Tax assessed value: $312,210
- Annual tax amount: $6,200
- Date on market: 9/28/2026
- Cumulative days on market: 27 days
- Ownership: Fee Simple
- Total actual rent: 0
- Electric utility on property: Yes
- Road surface type: Asphalt
Estimated market value
Not available
Estimated sales range
Not available
Not available
Price history
| Date | Event | Price |
|---|---|---|
| 9/28/2026 | Listed for sale | $420,000+18%$271/sqft |
Source:  Stellar MLS #O6444583 Report a problem Stellar MLS #O6444583 Report a problem | ||
| 6/4/2022 | Listing removed | -- |
Source: Zillow Rental Network_1 Report a problem | ||
| 6/3/2022 | Listed for rent | $2,370$2/sqft |
Source: Zillow Rental Network_1 Report a problem | ||
| 5/27/2022 | Sold | $356,000+1.8%$230/sqft |
Source: Public Record Report a problem | ||
| 5/21/2022 | Listing removed | -- |
Source: Zillow Rental Network_1 Report a problem | ||
| 5/20/2022 | Listed for rent | $2,370$2/sqft |
Source: Zillow Rental Network_1 Report a problem | ||
| 5/9/2022 | Pending sale | $349,800$226/sqft |
Source: Stellar MLS #O6015344 Report a problem | ||
| 5/8/2022 | Listing removed | -- |
Source: Stellar MLS #O6015344 Report a problem | ||
| 5/4/2022 | Listed for sale | $349,800$226/sqft |
Source: Stellar MLS #O6015344 Report a problem | ||
| 4/25/2022 | Pending sale | $349,800$226/sqft |
Source: Stellar MLS #O6015344 Report a problem | ||
| 4/15/2022 | Listed for sale | $349,800$226/sqft |
Source: Stellar MLS #O6015344 Report a problem | ||
Public tax history
| Year | Property taxes | Tax assessment |
|---|---|---|
| 2024 | $5,658 +9.5% | $312,210 +5.3% |
| 2023 | $5,167 +856.1% | $296,532 +124.9% |
| 2022 | $540 +4% | $131,862 +3% |
| 2021 | $520 +1.5% | $128,021 +1.4% |
| 2020 | $512 +3% | $126,253 +2.4% |
| 2019 | $497 | $123,294 +1.9% |
| 2018 | $497 | $120,995 -31.8% |
| 2017 | $497 +3.1% | $177,395 +11.6% |
| 2016 | $482 +4.7% | $158,956 +4.6% |
| 2015 | $461 -5.9% | $151,971 +25.8% |
| 2014 | $490 -0.9% | $120,798 +6.1% |
| 2013 | $494 -0.6% | $113,811 +2.7% |
| 2012 | $497 +1.1% | $110,774 -10.3% |
| 2011 | $492 +5.2% | $123,512 -6.2% |
| 2010 | $467 | $131,631 -11.3% |
| 2009 | -- | $148,448 -27.5% |
| 2008 | $453 +14.4% | $204,811 -12% |
| 2007 | $396 +3.8% | $232,749 +20.6% |
| 2006 | $381 +14.1% | $192,999 +26.1% |
| 2005 | $334 +6.5% | $153,093 +21.3% |
| 2004 | $313 +1.7% | $126,261 +9.9% |
| 2003 | $308 -3% | $114,880 +6.9% |
| 2002 | $318 +4.2% | $107,469 +12% |
| 2001 | $305 -1.5% | $95,916 +4.5% |
| 2000 | $310 | $91,759 |
Find assessor info on the county website
Monthly payment
Est. payment
Payment breakdown
Explore the cost of this home by adjusting the details. Changes won't be saved.Climate risks
Neighborhood: 32817
Nearby schools
Schools provided by the listing agent
- Elementary: Arbor Ridge Elem
- Middle: Maitland Middle
- High: Winter Park High
Source: Stellar MLS. This data may not be complete. We recommend contacting the local school district to confirm school assignments for this home.
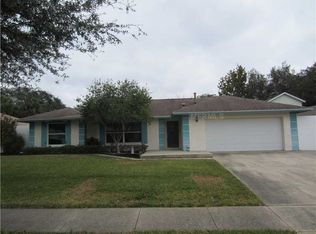

Similar homes
- $415,0004 bd2 ba1.9k sqft10437 SUN VILLA BOULEVARD, ORLANDO, FL 32817For Sale
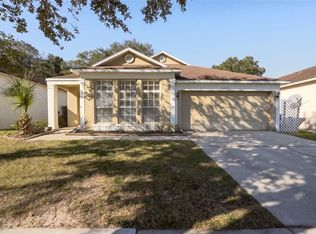
 MLS ID #O6452255, Yong Oh, FIRST & MAIN REAL ESTATE SERVICES LLC. Stellar MLS
 - $405,0003 bd2 ba1.5k sqft10103 CHESHAM DRIVE, ORLANDO, FL 32817For Sale
 MLS ID #O6445248, Rosaura Trejo Robles, FATHOM REALTY FL LLC. Stellar MLS
 - $--4 bd3 ba2.1k sqft10613 Abingdon Chase, Orlando, FL 32817Auction
 Auction.com 2
 - $395,0003 bd2 ba1.4k sqft9359 TOBY LANE, ORLANDO, FL 32817For Sale
 MLS ID #C7528502, William Figueroa, SOVEREIGN REAL ESTATE GROUP. Stellar MLS
 - $430,0003 bd2 ba2k sqft8422 MARGARITA DRIVE, ORLANDO, FL 32817For SaleMLS ID #O6449438, Michael Smith, KELLER WILLIAMS ADVANTAGE III. Stellar MLS
- $454,9004 bd2 ba1.8k sqft9216 AMITY COURT, ORLANDO, FL 32817For SaleMLS ID #O6430523, Shannon Cruz Acosta, CITARELLI REALTY GROUP LLC. Stellar MLS
- $440,0003 bd3 ba2.1k sqft4610 RIVERTON DRIVE, ORLANDO, FL 32817For SaleMLS ID #O6445088, Chris Creegan, CREEGAN GROUP. Stellar MLS
- $454,0004 bd2 ba1.6k sqft3336 TCU BOULEVARD, ORLANDO, FL 32817For SaleMLS ID #S5155571, Sathya Montoya, MONTSAI. Stellar MLS
- $450,0003 bd2 ba1.6k sqft8624 BAYLOR CIRCLE, ORLANDO, FL 32817For SaleMLS ID #S5155101, Cesar Estrada, PA, EXP REALTY LLC. Stellar MLS
- $379,0003 bd2 ba1.4k sqft9687 LINGWOOD TRAIL, ORLANDO, FL 32817For SaleMLS ID #TB8519874, Mindy Kurkin, BEACHFRONT REALTY INC. Stellar MLS
- $435,0003 bd2 ba1.5k sqft2930 RIVERS END ROAD, ORLANDO, FL 32817For SaleMLS ID #S5147907, Annette Pabon, ARMAND & ASSOCIATES REALTY INC. Stellar MLS
- $425,0003 bd2 ba1.7k sqft2431 TITUS COURT, ORLANDO, FL 32817For SaleMLS ID #S5139190, Katiuska Petit Mujica, PA, LA ROSA REALTY LLC. Stellar MLS
- $479,9004 bd2 ba1.6k sqft3354 TCU BOULEVARD, ORLANDO, FL 32817For SaleMLS ID #O6443288, Anna Muraru Davidescu, LA ROSA REALTY CW PROPERTIES L. Stellar MLS
- $485,0003 bd2 ba1.9k sqft8873 ASPEN AVENUE, ORLANDO, FL 32817For SaleMLS ID #C7527277, Raul Pino, SOVEREIGN REAL ESTATE GROUP. Stellar MLS
- $479,9004 bd2 ba1.9k sqft3140 TCU BOULEVARD, ORLANDO, FL 32817For SaleMLS ID #O6430537, Felicita Veiga, LPT REALTY, LLC. Stellar MLS
- $506,0004 bd2 ba2.2k sqft3339 PAISLEY CIRCLE, ORLANDO, FL 32817For SaleMLS ID #O6444663, Karen Albright, OPENDOOR BROKERAGE LLC. Stellar MLS
- $479,9003 bd2 ba1.6k sqft7536 VILLAGE GREEN DRIVE, WINTER PARK, FL 32792For SaleMLS ID #O6449547, Karen Bagwell, RE/MAX TOWN & COUNTRY REALTY. Stellar MLS
- $349,9003 bd2 ba1.4k sqft8126 CASTINANGO STREET, ORLANDO, FL 32817For SaleMLS ID #O6447017, Jay LaCourt, ELLIS GROUP REALTY, LLC. Stellar MLS
