Welcome home! This beautifully renovated 3-bed, 2-bath single-family residence blends modern luxury with everyday comfort. Step inside to stunning luxury vinyl plank flooring and a brand-new gourmet kitchen featuring all-new cabinetry, countertops, a sleek tile backsplash, and premium stainless steel appliances. The home shines with fresh interior and exterior paint, recessed lighting throughout, and fully updated fixtures—including ceiling fans, mirrors, faucets, door knobs, and hinges—for a cohesive, elevated feel. Both bathrooms include new vanities, adding to the home’s refined look. Enjoy outstanding peace of mind with major system upgrades: a 2022 roof, 2022 HVAC system, a water heater just 2 years old, and a garage door less than 2 years old. The exterior is further enhanced with new wood paneling, giving the property standout curb appeal. Move-in ready and impeccably upgraded, this home offers the perfect blend of style, quality, and lasting value.
Sold for $320,000
$320,000
5833 HOLMES DRIVE, ORLANDO, FL 32808
3beds
1,443sqft
Single Family Residence
Built in 1964
8,995 Square Feet Lot
$317,300 Zestimate®
$222/sqft
$1,917 Estimated rent
Home value
$317,300
$301,000 - $333,000
$1,917/mo
Zestimate® history
Owner options
List your home for rent
$1,917/mo
Rent Zestimate®
Find your next renter with Zillow Rental Manager. Plus, with online applications, you can quickly screen prospective tenants – for free.
$1,917/mo
Rent Zestimate®
Refinance and save
$2,281/mo
Est. payment
Refinancing to a lower rate could help reduce your monthly payments and save thousands over the life of the loan.
$2,281/mo
Est. payment
Explore your selling options
Work with a Zillow partner agent
Leverage their expertise and Zillow's premium Showcase listings to get your home seen by more buyers.
Get startedList with your own agent
Get your home in front of millions of buyers by listing it on Zillow.
Learn how to do itSell it yourself
Take full control of how buyers see your home on Zillow by listing For Sale by Owner (FSBO).
List your homeWhat's special
Fully updated fixturesBrand-new gourmet kitchenCeiling fansRecessed lighting throughoutPremium stainless steel appliancesSleek tile backsplashAll-new cabinetry
Zillow last checked:
Listing updated:
Listed by:
Alam Wali 727-424-3309,
SPECTRUM PROPERTY GROUP LLC 407-250-5170
Bought with:
Nesmy Devariste, 3344637
NEW VISION STAR REALTY LLC
Source: Stellar MLS,MLS#: O6364753 Originating MLS: Orlando Regional
Originating MLS: Orlando Regional
Facts & features
Interior
Bedrooms & bathrooms
- Bedrooms: 3
- Bathrooms: 2
- Full bathrooms: 2
Primary bedroom
- Features: Built-in Closet
- Level: First
- Area: 154 Square Feet
- Dimensions: 11x14
Bedroom 2
- Features: Built-in Closet
- Level: First
- Area: 121 Square Feet
- Dimensions: 11x11
Bedroom 3
- Features: Built-in Closet
- Level: First
- Area: 132 Square Feet
- Dimensions: 11x12
Bathroom 1
- Level: First
- Area: 35 Square Feet
- Dimensions: 5x7
Bathroom 2
- Level: First
- Area: 42 Square Feet
- Dimensions: 6x7
Dining room
- Level: First
- Area: 140 Square Feet
- Dimensions: 14x10
Kitchen
- Level: First
- Area: 81 Square Feet
- Dimensions: 9x9
Living room
- Level: First
- Area: 216 Square Feet
- Dimensions: 18x12
Heating
- Central
Cooling
- Central Air
Appliances
- Included: Dishwasher, Disposal, Microwave, Range, Refrigerator, Trash Compactor
- Laundry: In Garage
Features
- Ceiling Fan(s), Eating Space In Kitchen, Kitchen/Family Room Combo, Living Room/Dining Room Combo, Open Floorplan, Primary Bedroom Main Floor, Solid Surface Counters, Thermostat
- Flooring: Luxury Vinyl, Tile
- Doors: Sliding Doors
- Has fireplace: No
Interior area
- Total structure area: 1,861
- Total interior livable area: 1,443 sqft
Property
Parking
- Total spaces: 2
- Parking features: Converted Garage, Covered
- Attached garage spaces: 2
- Details: Garage Dimensions: 19x22
Features
- Levels: One
- Stories: 1
- Exterior features: Awning(s), Other, Sidewalk
- Fencing: Chain Link
Lot
- Size: 8,995 Square Feet
Details
- Parcel number: 132228757702080
- Zoning: R-1A
- Special conditions: None
Construction
Type & style
- Home type: SingleFamily
- Property subtype: Single Family Residence
Materials
- Block, Concrete
- Foundation: Slab
- Roof: Shingle
Condition
- Completed
- New construction: No
- Year built: 1964
Utilities & green energy
- Sewer: Public Sewer
- Water: Public
- Utilities for property: Electricity Connected, Sewer Connected, Water Connected
Community & HOA
Community
- Pet fee: $0 monthly
- Subdivision: ROBINSWOOD HEIGHTS 2ND ADD
HOA
- Has HOA: No
Location
- Region: Orlando
Financial & listing details
- Price per square foot: $222/sqft
- Tax assessed value: $211,865
- Annual tax amount: $4,098
- Date on market: 12/8/2025
- Cumulative days on market: 74 days
- Listing terms: Cash,Conventional,FHA,VA Loan
- Ownership: Fee Simple
- Total actual rent: 0
- Electric utility on property: Yes
- Road surface type: Paved
Price history
| Date | Event | Price |
|---|---|---|
| 4/15/2026 | Sold | $320,000+0%$222/sqft |
Source:  Stellar MLS #O6364753 Report a problem Stellar MLS #O6364753 Report a problem | ||
| 3/1/2026 | Pending sale | $319,900$222/sqft |
Source: Stellar MLS #O6364753 Report a problem | ||
| 2/24/2026 | Price change | $319,900-3%$222/sqft |
Source: Stellar MLS #O6364753 Report a problem | ||
| 2/4/2026 | Listed for sale | $329,900$229/sqft |
Source: Stellar MLS #O6364753 Report a problem | ||
| 1/27/2026 | Listing removed | $329,900$229/sqft |
Source: Stellar MLS #O6364753 Report a problem | ||
| 1/21/2026 | Listed for sale | $329,900$229/sqft |
Source: Stellar MLS #O6364753 Report a problem | ||
| 1/19/2026 | Pending sale | $329,900$229/sqft |
Source: Stellar MLS #O6364753 Report a problem | ||
| 1/9/2026 | Price change | $329,900-2.9%$229/sqft |
Source: Stellar MLS #O6364753 Report a problem | ||
| 12/26/2025 | Price change | $339,900-2.9%$236/sqft |
Source: Stellar MLS #O6364753 Report a problem | ||
| 12/8/2025 | Listed for sale | $349,900+7.7%$242/sqft |
Source: Stellar MLS #O6364753 Report a problem | ||
| 7/11/2024 | Listing removed | $324,900$225/sqft |
Source: Stellar MLS #O6195506 Report a problem | ||
| 4/12/2024 | Listed for sale | $324,900+66.6%$225/sqft |
Source: Stellar MLS #O6195506 Report a problem | ||
| 12/18/2023 | Listing removed | -- |
Source: Zillow Rentals Report a problem | ||
| 12/2/2023 | Price change | $1,995-3.9%$1/sqft |
Source: Zillow Rentals Report a problem | ||
| 11/20/2023 | Price change | $2,075-9.8%$1/sqft |
Source: Zillow Rentals Report a problem | ||
| 11/13/2023 | Listed for rent | $2,300+28.1%$2/sqft |
Source: Zillow Rentals Report a problem | ||
| 8/15/2022 | Listing removed | -- |
Source: Zillow Rental Network_1 Report a problem | ||
| 8/2/2022 | Listed for rent | $1,795$1/sqft |
Source: Zillow Rental Network_1 Report a problem | ||
| 6/17/2022 | Sold | $195,000+380.3%$135/sqft |
Source: Public Record Report a problem | ||
| 3/3/2011 | Sold | $40,600$28/sqft |
Source: Public Record Report a problem | ||
| 12/18/2010 | Listed for sale | $40,600-76.8%$28/sqft |
Source: EASY HOME REALTY, INC. #S4670933 Report a problem | ||
| 12/14/2005 | Sold | $175,000+165.6%$121/sqft |
Source: Public Record Report a problem | ||
| 5/2/1996 | Sold | $65,900$46/sqft |
Source: Public Record Report a problem | ||
Public tax history
| Year | Property taxes | Tax assessment |
|---|---|---|
| 2024 | $3,711 +9.1% | $211,865 +5.3% |
| 2023 | $3,401 +49.3% | $201,246 +110.8% |
| 2022 | $2,277 +9.1% | $95,470 +10% |
| 2021 | $2,087 +5% | $86,791 +10% |
| 2020 | $1,988 +8.8% | $78,901 +10% |
| 2019 | $1,828 +9.8% | $71,728 +10% |
| 2018 | $1,665 | $65,207 -16% |
| 2017 | $1,665 +24.1% | $77,628 +9.9% |
| 2016 | $1,341 +7.8% | $70,613 +4.3% |
| 2015 | $1,244 +16.2% | $67,681 +34.2% |
| 2014 | $1,071 +13.3% | $50,422 +24.5% |
| 2013 | $945 +6.4% | $40,488 +9.4% |
| 2012 | $889 +0.5% | $37,013 +1.1% |
| 2011 | $885 -4.9% | $36,627 -9.5% |
| 2010 | $930 | $40,471 -42.3% |
| 2009 | -- | $70,199 -35.6% |
| 2008 | $2,017 -1.4% | $109,039 -4.8% |
| 2007 | $2,046 +1.6% | $114,557 +11.4% |
| 2006 | $2,013 +103.9% | $102,878 +15.6% |
| 2005 | $987 +5.6% | $88,977 +17.2% |
| 2004 | $935 +1.2% | $75,928 +1.8% |
| 2003 | $925 +3.3% | $74,561 +4.6% |
| 2002 | $895 -0.3% | $71,276 +9% |
| 2001 | $898 +2.5% | $65,365 +5% |
| 2000 | $876 | $62,265 |
Find assessor info on the county website
Neighborhood: 32808
Nearby homes
- $266,6003 bd2 ba1.6k sqft5819 Holmes Dr, Orlando, FL 32808Off Market
- $291,4003 bd2 ba1.4k sqft5901 Holmes Dr, Orlando, FL 32808Off Market
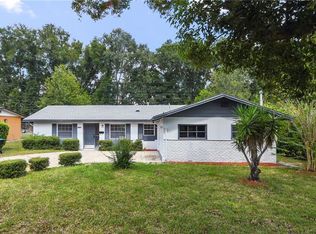
- $290,0003 bd2 ba1.2k sqft5815 Holmes Dr, Orlando, FL 32808Sold

- $270,2004 bd2 ba1.4k sqft5907 Holmes Dr, Orlando, FL 32808Off Market
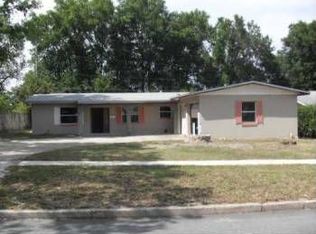
- $400,0003 bd2 ba1.3k sqft5832 Holmes Dr, Orlando, FL 32808For Sale
- $213,9003 bd2 ba1.4k sqft5818 Holmes Dr, Orlando, FL 32808Off Market
- $277,9004 bd2 ba1.4k sqft5900 Holmes Dr, Orlando, FL 32808Off Market
- $256,7003 bd2 ba1.6k sqft5811 Holmes Dr, Orlando, FL 32808Off Market
Nearby schools
GreatSchools rating
- 4/10Pine Hills Elementary SchoolGrades: PK-5Distance: 0.9 mi
- 4/10Robinswood Middle SchoolGrades: 6-8Distance: 1 mi
- 3/10Maynard Evans High SchoolGrades: 9-12Distance: 0.9 mi
Schools provided by the listing agent
- Elementary: Pine Hills Elem
- Middle: Robinswood Middle
- High: Evans High
Source: Stellar MLS. This data may not be complete. We recommend contacting the local school district to confirm school assignments for this home.
Get a cash offer in 3 minutes
Find out how much your home could sell for in as little as 3 minutes with a no-obligation cash offer.
Estimated market value
$317,300
Get a cash offer in 3 minutes
Find out how much your home could sell for in as little as 3 minutes with a no-obligation cash offer.
Estimated market value
$317,300
- Florida
- Orange County
- Pine Hills
- 32808
- 5833 HOLMES DRIVE
Nearby cities
Nearby zip codes
Other Pine Hills Topics
