Skip main navigation
Sold for $395,000
  • $395,000

    618 BURKE STREET, ALTAMONTE SPRINGS, FL 32701

    3beds
    1,600sqft
    Single Family Residence
    Built in 1964
    8,502 Square Feet Lot
    $395,000 Zestimate®
    $247/sqft
    $2,401 Estimated rent

    Home value

    $395,000

    $363,000 - $427,000

    $2,401/mo

    Zestimate® history
    Loading
    Loading...

    Owner options

    List your home for rent

    $2,401/mo

    Rent Zestimate®

    Find your next renter with Zillow Rental Manager. Plus, with online applications, you can quickly screen prospective tenants – for free.

    Learn more

    $2,401/mo

    Rent Zestimate®

    Refinance and save

    $2,808/mo

    Est. payment

    Refinancing to a lower rate could help reduce your monthly payments and save thousands over the life of the loan.

    See today's rates

    $2,808/mo

    Est. payment

    Explore your selling options

    Work with a Zillow partner agent

    Leverage their expertise and Zillow's premium Showcase listings to get your home seen by more buyers.

    Get started

    List with your own agent

    Get your home in front of millions of buyers by listing it on Zillow.

    Learn how to do it

    Sell it yourself

    Take full control of how buyers see your home on Zillow by listing For Sale by Owner (FSBO).

    List your home

    What's special

    Screened-in porchVersatile bonus roomConvenient indoor laundry roomInviting curb appealGenerous living spaceLarge fenced backyardBeautiful acacia wood flooring
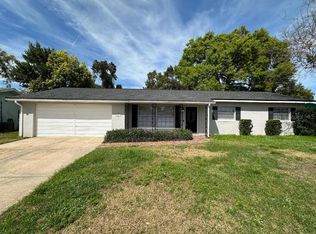
    From the moment you arrive, you'll appreciate this home's inviting curb appeal, mature landscaping, and welcoming presence. Step inside to a spacious living and dining area that feels open and comfortable, creating the perfect space to gather with family and friends. Just off the main living area is a versatile bonus room with beautiful acacia wood flooring, ideal as a second living space, game room, home office, or playroom. Terrazzo flooring flows throughout the main living areas, while the kitchen features durable tile flooring, stainless steel appliances, abundant counter space, and a sunny dinette overlooking the backyard. Just beyond, you'll find the convenient indoor laundry room. French doors from the dining room lead to the screened-in porch, the perfect spot to enjoy your morning coffee or unwind while overlooking the fully fenced, .20-acre backyard. Whether you're entertaining guests or simply enjoying the outdoors, there's plenty of room to spread out both inside and out. Head down the hallway and you'll find the spacious primary suite with an en-suite bath featuring a walk-in shower, along with two additional generously sized bedrooms and a second full bath. One of the best features of this home is the peace of mind that comes with so many major improvements already completed. The home has been replumbed and features a new roof (2021), HVAC (2019), energy-efficient double-insulated windows and doors (2020), and a new water heater (April 2025). Additional updates include a new sprinkler control panel (August 2024), keeping the lawn lush year-round, along with a new dishwasher (February 2024), washer and dryer (February 2023), and garbage disposal (April 2026). Ideally located in Altamonte Springs, with easy access to shops, restaurants, schools and all major roadways, this beautifully maintained home offers generous living space, a large fenced backyard, and the confidence of knowing the big-ticket items have already been taken care of! Schedule your private showing today!

    Zillow last checked:

    Listing updated:

    Listed by:

    Beth Hobart 407-227-8192,

    MAINFRAME REAL ESTATE 407-513-4257

    Bought with:

    Jerry Haughton, 3656494

    KELLER WILLIAMS WINTER PARK

    Source: Stellar MLS,MLS#: O6425001MLS LogoOriginating MLS: Orlando Regional

    Facts & features

    Interior

    Bedrooms & bathrooms
    • Bedrooms: 3
    • Bathrooms: 2
    • Full bathrooms: 2
    Rooms
    • Room types: Bonus Room
    Primary bedroom
    • Features: Built-in Closet
    • Level: First
    • Area: 216 Square Feet
    • Dimensions: 12x18
    Bathroom 2
    • Features: Ceiling Fan(s), Built-in Closet
    • Level: First
    Bathroom 3
    • Features: Ceiling Fan(s), Built-in Closet
    • Level: First
    Bonus room
    • Features: No Closet
    • Level: First
    • Area: 304 Square Feet
    • Dimensions: 16x19
    Dining room
    • Features: Built-In Shelving
    • Level: First
    • Area: 304 Square Feet
    • Dimensions: 16x19
    Kitchen
    • Level: First
    • Area: 150 Square Feet
    • Dimensions: 10x15
    Living room
    • Level: First
    • Area: 304 Square Feet
    • Dimensions: 16x19
    Heating
    • Central, Electric
    Cooling
    • Central Air
    Appliances
    • Included: Oven, Dishwasher, Dryer, Electric Water Heater, Range, Refrigerator, Washer
    • Laundry: Inside
    Features
    • Built-in Features, Ceiling Fan(s), Living Room/Dining Room Combo, Open Floorplan, Thermostat
    • Flooring: Terrazzo, Tile, Hardwood
    • Doors: French Doors
    • Has fireplace: No
    Interior area
    • Total structure area: 1,960
    • Total interior livable area: 1,600 sqft

    Property

    Features
    • Levels: One
    • Stories: 1
    • Patio & porch: Patio, Screened
    • Exterior features: Irrigation System, Lighting, Private Yard
    • Fencing: Fenced,Vinyl
    Lot
    • Size: 8,502 Square Feet
    • Features: Landscaped, Sidewalk
    Details
    • Additional structures: Shed(s), Storage
    • Parcel number: 2421295040C000070
    • Zoning: R-1A
    • Special conditions: None

    Construction

    Type & style
    • Home type: SingleFamily
    • Architectural style: Ranch
    • Property subtype: Single Family Residence
    Materials
    • Block
    • Foundation: Slab
    • Roof: Shingle
    Condition
    • New construction: No
    • Year built: 1964

    Utilities & green energy

    • Sewer: Public Sewer
    • Water: Public
    • Utilities for property: BB/HS Internet Available, Cable Available, Public, Sewer Available, Street Lights, Water Connected

    Community & HOA

    Community
    • Pet fee: $0 monthly
    • Subdivision: OAKLAND ESTATES 1ST SEC
    HOA
    • Has HOA: No
    Location
    • Region: Altamonte Springs

    Financial & listing details

    • Price per square foot: $247/sqft
    • Tax assessed value: $297,443
    • Annual tax amount: $5,225
    • Date on market: 7/16/2026
    • Cumulative days on market: 12 days
    • Listing terms: Cash,Conventional,FHA,VA Loan
    • Ownership: Fee Simple
    • Total actual rent: 0
    • Road surface type: Paved

    Price history

    DateEventPrice
    8/25/2026Sold$395,000+2.6%$247/sqft
    Source: Stellar MLS #O6425001 Report a problem
    8/11/2026Listed for sale$385,000$241/sqft
    Source: Stellar MLS #O6425001 Report a problem
    8/4/2026Contingent$385,000$241/sqft
    Source: Stellar MLS #O6425001 Report a problem
    8/1/2026Listed for sale$385,000$241/sqft
    Source: Stellar MLS #O6425001 Report a problem
    7/27/2026Contingent$385,000$241/sqft
    Source: Stellar MLS #O6425001 Report a problem
    7/16/2026Listed for sale$385,000+32.8%$241/sqft
    Source: Stellar MLS #O6425001 Report a problem
    6/11/2026Listing removed$2,400$2/sqft
    Source: Zillow Rentals Report a problem
    6/5/2026Listed for rent$2,400+23.1%$2/sqft
    Source: Zillow Rentals Report a problem
    3/26/2021Listing removed--
    Source: Zillow Rental Manager Report a problem
    3/2/2021Sold$289,900$181/sqft
    Source: Public Record Report a problem
    2/26/2021Listed for rent$1,950$1/sqft
    Source: Zillow Rental Manager Report a problem
    1/9/2021Pending sale$289,900$181/sqft
    Source: HOME WISE REALTY GROUP INC #O5914265 Report a problem
    1/7/2021Listed for sale$289,900+61.1%$181/sqft
    Source: HOME WISE REALTY GROUP INC #O5914265 Report a problem
    9/30/2015Sold$180,000+36.4%$113/sqft
    Source: Stellar MLS #O5384733 Report a problem
    7/12/2011Sold$132,000+46.7%$83/sqft
    Source: Agent Provided Report a problem
    7/21/1998Sold$90,000+0.6%$56/sqft
    Source: Public Record Report a problem
    9/20/1996Sold$89,500$56/sqft
    Source: Public Record Report a problem

    Public tax history

    YearProperty taxesTax assessment
    2025$5,226 +7.8%$297,443 +4.9%
    2024$4,849 +14.3%$283,597 +9%
    2023$4,241 +5.6%$260,205 +6.3%
    2022$4,014 +102.5%$244,809 +53.5%
    2021$1,982 +1.1%$159,435 +1.4%
    2020$1,961 +1.7%$157,234 +2.3%
    2019$1,928 $153,699 +1.9%
    2018$1,928 +1.3%$150,833 +2.1%
    2017$1,903 +1.1%$147,731 +1.4%
    2016$1,882 -1.3%$145,705 +40.3%
    2015$1,908 $103,882 +0.8%
    2014$1,908 +62.1%$103,058 +1.5%
    2013$1,177 +7.7%$101,535 +1.7%
    2012$1,093 -42.2%$99,838 -3.3%
    2011$1,890 +128.2%$103,192 +22.4%
    2010$828 +6.9%$84,274 +2.7%
    2009$775 +3.2%$82,058 +0.1%
    2008$751 -19.5%$81,976 +3%
    2007$933 -4.9%$79,588 +2.5%
    2006$981 +1.6%$77,647 +3%
    2005$966 +1.8%$75,385 +3%
    2004$948 +2.9%$73,189 +1.9%
    2003$922 +4.1%$71,824 +2.4%
    2002$886 +7.7%$70,141 +4.6%
    2000$822 $67,025
    Find assessor info on the county website

    Neighborhood: 32701

    Nearby schools

    GreatSchools rating
    Get a cash offer in 3 minutes
    Find out how much your home could sell for in as little as 3 minutes with a no-obligation cash offer.
    Estimated market value
    $395,000
    Get a cash offer in 3 minutes
    Find out how much your home could sell for in as little as 3 minutes with a no-obligation cash offer.
    Estimated market value
    $395,000