*Has an Assumable loan at 2.75* Welcome to your dream home in one of New Smyrna Beach’s most sought-after neighborhoods! This beautifully maintained 4-bedroom, 2-bathroom residence offers the perfect blend of comfort, style, and convenience. Step inside to discover a spacious, open-concept floor plan filled with natural light, ideal for both everyday living and entertaining. The modern kitchen flows seamlessly into the living and dining areas, creating a warm and inviting atmosphere for family and guests alike. The generously sized primary suite provides a peaceful retreat, complete with a private en-suite bathroom, while three additional bedrooms have flexibility for family, guests, or a home office. Located just steps from the community’s top-tier amenities, you’ll enjoy easy access to the sparkling neighborhood pool, pickleball courts, and a fun-filled playground—perfect for an active and social lifestyle. *Some photos are virtually staged*
For sale
Price cut: $10K (7/1)
$359,000
3021 BLUE SHORES WAY, NEW SMYRNA BEACH, FL 32168
4beds
1,889sqft
Single Family Residence
Built in 2020
6,875 Square Feet Lot
$-- Zestimate®
$190/sqft
$56/mo HOA
What's special
Private en-suite bathroomFun-filled playgroundPickleball courtsSparkling neighborhood pool
- 159 days
- 398
- 23
Zillow last checked:
Listing updated:
Listed by:
Nicole Becker 386-853-0415,
LOCAL LIVING REALTY GROUP 386-314-5458,
Maxton Becker 386-566-1833,
LOCAL LIVING REALTY GROUP
Source: Stellar MLS,MLS#: NS1087708 Originating MLS: New Smyrna Beach Board of Realtors
Originating MLS: New Smyrna Beach Board of Realtors
Facts & features
Interior
Bedrooms & bathrooms
- Bedrooms: 4
- Bathrooms: 2
- Full bathrooms: 2
Primary bedroom
- Features: Ceiling Fan(s), Walk-In Closet(s)
- Level: First
- Area: 195 Square Feet
- Dimensions: 13x15
Bedroom 2
- Features: Built-in Closet
- Level: First
- Area: 121 Square Feet
- Dimensions: 11x11
Bedroom 3
- Features: Built-in Closet
- Level: First
- Area: 110 Square Feet
- Dimensions: 10x11
Bedroom 4
- Features: Shower No Tub, Built-in Closet
- Level: First
- Area: 100 Square Feet
- Dimensions: 10x10
Bathroom 1
- Level: First
Bathroom 2
- Level: First
Dining room
- Level: First
Kitchen
- Level: First
Living room
- Level: First
Heating
- Electric
Cooling
- Central Air
Appliances
- Included: Oven, Dishwasher, Microwave
- Laundry: Laundry Room
Features
- Ceiling Fan(s), Kitchen/Family Room Combo, Living Room/Dining Room Combo, Open Floorplan, Walk-In Closet(s)
- Flooring: Vinyl
- Doors: Sliding Doors
- Has fireplace: No
Interior area
- Total structure area: 2,078
- Total interior livable area: 1,889 sqft
Video & virtual tour
Property
Parking
- Total spaces: 2
- Parking features: Driveway, Garage Door Opener
- Attached garage spaces: 2
- Has uncovered spaces: Yes
Features
- Levels: One
- Stories: 1
- Exterior features: Private Entrance, Sidewalk
- Fencing: Electric
- Has view: Yes
- View description: Water, Pond
- Has water view: Yes
- Water view: Water,Pond
Lot
- Size: 6,875 Square Feet
Details
- Parcel number: 731509004190
- Zoning: RESI
- Special conditions: None
Construction
Type & style
- Home type: SingleFamily
- Property subtype: Single Family Residence
Materials
- Block, Concrete, Stucco
- Foundation: Slab
- Roof: Shingle
Condition
- New construction: No
- Year built: 2020
Details
- Builder name: Starlight Homes
Utilities & green energy
- Sewer: Public Sewer
- Water: Public
- Utilities for property: Electricity Connected, Public, Street Lights, Water Connected
Community & HOA
Community
- Features: Community Mailbox, Playground, Sidewalks
- Pet fee: $0 monthly
- Subdivision: COASTAL WOODS UN B1
HOA
- Has HOA: Yes
- Amenities included: Fence Restrictions, Pickleball Court(s), Playground, Pool
- Services included: Community Pool
- HOA fee: $56 monthly
- HOA name: Melinda Quinnan
- HOA phone: 386-236-0474
Location
- Region: New Smyrna Beach
Financial & listing details
- Price per square foot: $190/sqft
- Tax assessed value: $324,406
- Annual tax amount: $3,603
- Date on market: 3/24/2026
- Cumulative days on market: 159 days
- Listing terms: Cash,Conventional,FHA,VA Loan
- Ownership: Fee Simple
- Total actual rent: 0
- Electric utility on property: Yes
- Road surface type: Asphalt
Estimated market value
Not available
Estimated sales range
Not available
Not available
Price history
| Date | Event | Price |
|---|---|---|
| 7/1/2026 | Price change | $359,000-2.7%$190/sqft |
Source:  Stellar MLS #NS1087708 Report a problem Stellar MLS #NS1087708 Report a problem | ||
| 5/7/2026 | Price change | $369,000-1.3%$195/sqft |
Source: Stellar MLS #NS1087708 Report a problem | ||
| 4/29/2026 | Price change | $374,000-1.6%$198/sqft |
Source: Stellar MLS #NS1087708 Report a problem | ||
| 3/24/2026 | Listed for sale | $379,900+46.7%$201/sqft |
Source: Stellar MLS #NS1087708 Report a problem | ||
| 5/28/2020 | Sold | $258,990-0.8%$137/sqft |
Source: Agent Provided Report a problem | ||
| 4/26/2020 | Listed for sale | $260,990$138/sqft |
Source: Starlight Report a problem | ||
Public tax history
| Year | Property taxes | Tax assessment |
|---|---|---|
| 2025 | $3,603 +1.8% | $255,291 +3.5% |
| 2024 | $3,539 +2% | $246,687 +3% |
| 2023 | $3,468 +4.7% | $239,502 +3% |
| 2022 | $3,313 | $232,526 +3% |
| 2021 | -- | $225,753 +994.6% |
| 2020 | $459 | $20,625 -16.7% |
| 2019 | $459 +0.4% | $24,750 +307.3% |
| 2018 | $458 | $6,077 |
Find assessor info on the county website
Monthly payment
Est. payment
Payment breakdown
Explore the cost of this home by adjusting the details. Changes won't be saved.Climate risks
Neighborhood: Glencoe
Nearby schools
Schools provided by the listing agent
- Elementary: Read Pattillo Elem
- Middle: New Smyrna Beach Middl
- High: New Smyrna Beach High
Source: Stellar MLS. This data may not be complete. We recommend contacting the local school district to confirm school assignments for this home.
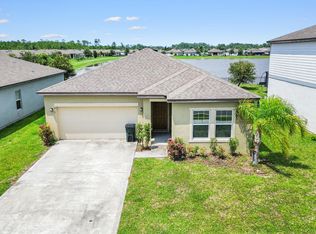
- $355,9003 bd2 ba1.7k sqft3017 Blue Shores Way, New Smyrna Beach, FL 32168Off Market
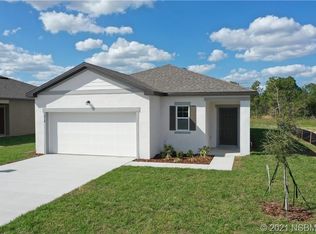
- $336,9003 bd2 ba1.5k sqft3003 Neverland Dr, New Smyrna Beach, FL 32168Off Market
- $343,6003 bd2 ba1.6k sqft3005 Neverland Dr, New Smyrna Beach, FL 32168Off Market

- $366,2004 bd3 ba2.1k sqft3015 Blue Shores Way, New Smyrna Beach, FL 32168Off Market
Similar homes
- $350,0004 bd2 ba1.6k sqft722 LADYFISH LN, NEW SMYRNA BEACH, FL 32168For Sale
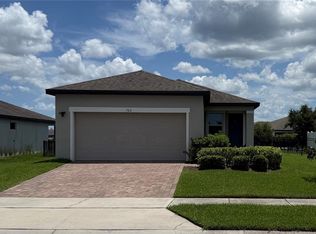
 MLS ID #O6427090, Stacy Chen, KELLER WILLIAMS ADVANTAGE III. Stellar MLS
 - $347,0003 bd2 ba1.7k sqft2706 SPARTA DRIVE, NEW SMYRNA BEACH, FL 32168For Sale
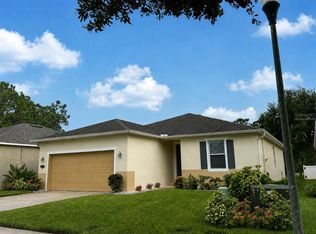 MLS ID #NS1088891, Elliott Hagood, HOME & FAMILY REAL ESTATE & PROPERTY MANAGEMENT. Stellar MLS
 - $374,9994 bd2 ba1.8k sqft2711 NEVERLAND DRIVE, NEW SMYRNA BEACH, FL 32168For Sale
 MLS ID #O6428113, Harry D'Onofrio, HERITAGE REALTY FL. Stellar MLS
 - $339,0004 bd2 ba1.7k sqft2420 HAZEL BISHOP DRIVE, NEW SMYRNA BEACH, FL 32168For Sale
 MLS ID #NS1088809, Mark Valerien, BEACH TOWNE REALTORS. Stellar MLS
 - $375,0002 bd2 ba1k sqft101 SEA STREET, NEW SMYRNA BEACH, FL 32168For SaleMLS ID #NS1089062, Elliott Hagood, HOME & FAMILY REAL ESTATE & PROPERTY MANAGEMENT. Stellar MLS
- $341,0003 bd2 ba1.4k sqft782 PINE SHORES CIRCLE, NEW SMYRNA BEACH, FL 32168For SaleMLS ID #NS1088155, Ellen Fleming, NORTH TO SOUTH RESULTS. Stellar MLS
- $405,0004 bd2 ba1.8k sqft2648 NEVERLAND DRIVE, NEW SMYRNA BEACH, FL 32168For SaleMLS ID #O6420927, Kayla Mcclean, COMPASS FLORIDA LLC. Stellar MLS
- $330,0003 bd2 ba1.4k sqft2511 MILTON AVENUE, NEW SMYRNA BEACH, FL 32168For SaleMLS ID #NS1088583, Kristina Toth, EXIT REAL ESTATE PROPERTY SOL. Stellar MLS
- $349,9003 bd2 ba1.7k sqft105 KENT COURT, PORT ORANGE, FL 32127For SaleMLS ID #V4950226, "Pete" Catalano, DASH REAL ESTATE COMPANY. Stellar MLS
- $318,0002 bd3 ba2.1k sqft2236 DEERWOOD DRIVE, NEW SMYRNA BEACH, FL 32168For SaleMLS ID #V4949254, Heather Travis, LOCAL LIVING REALTY GROUP. Stellar MLS
- $278,0003 bd2 ba1k sqft407 ANN STREET, EDGEWATER, FL 32132For SaleMLS ID #NS1089066, Glenn Moore, LOCAL LIVING REALTY GROUP. Stellar MLS
- $340,0004 bd2 ba1.9k sqft1065 CHELAN FALLS DRIVE, DELAND, FL 32724For SaleMLS ID #O6435423, Ana Quiroz, LPT REALTY, LLC. Stellar MLS
- $334,9003 bd2 ba1.3k sqft5152 Rogers Ave, Port Orange, FL 32127For Sale
 MLS ID #1225645, Jackie Saunders, #1 Port Orange Real Estate. DBAMLS
 - $510,0003 bd2 ba2.1k sqft397 Palm Dr, New Smyrna Beach, FL 32168For SaleMLS ID #1229003, Peter John Graulich, Never 6 Percent Realty Inc.. DBAMLS
- $364,3002 bd2 ba1.3k sqft5300 S ATLANTIC AVENUE #8-402, NEW SMYRNA BEACH, FL 32169For SaleMLS ID #NS1088084, Jennifer Campen, BLOCKER REALTY, INC.. Stellar MLS
- $344,9003 bd2 ba1.4k sqft168 N CORY DRIVE, EDGEWATER, FL 32141For SaleMLS ID #NS1087503, Ray Parente, 1 STOP REAL ESTATE AND MORTGAGE LLC. Stellar MLS
- $314,5003 bd2 ba1.6k sqft94 Glass Ct, Port Orange, FL 32129For SaleMLS ID #1228025, Chevon M Eaton, Chevon Eaton. DBAMLS
- $378,5002 bd2 ba1.3k sqft5300 S ATLANTIC AVENUE #8-302, NEW SMYRNA BEACH, FL 32169For SaleMLS ID #NS1087951, Jennifer Campen, BLOCKER REALTY, INC.. Stellar MLS
- $365,0003 bd3 ba1.4k sqft2824 OAK LEA DRIVE, SOUTH DAYTONA, FL 32119For SaleMLS ID #NS1088229, Dylan Smith, LPT REALTY, LLC. Stellar MLS
